Motivated Seller Make Offer! Location and Craftmanship! Photos show the rooms now and then virtually staged. This home has it all on 2.5 private acres in gated community and seller is motivated. Home has 6 bedrooms with their own bath frig and microwave. total of 8 full and 4 half baths. Maid quarters with bedroom, full bath, kitchen & pantry. In-law suite with full kitchen, living room, bedroom and full bath with heated floors. Pre-wired for natural gas generator. Wine room off kitchen. 250k imported granite from Africa, Brazil & Europe. Elevator to all 3 floors. Extra wide staircases. Storm/safe room 12" concrete walls, electric, air filtration. 4 car garage that can fit a school bus and has commercial doors. Home also has storm water collection system, gym, 11'6" ceilings in lower level, theater room with top of the line equipment, I-beam construction entire structure, 200K Marvin windows, Roman Corinthian era decor, oversized decorative moldings, custom chandelier with lift, custom Parthenon style pool and pool house, 8 stone fireplaces never used, custom bar in kitchen, kitchen has warming drawers 2 dishwashers and is an entertainers dream, huge back deck overlooking private pool. This home is great for multi-generational living, or hosting guests and entertaining. This square footage and location along with the price are a rare find in Brentwood!
Active
$6,900,000
109 Woodward Hills Pl, Brentwood, TN 37027
6beds
13,730sqft
Single Family Residence, Residential
Built in 2005
2.56 Acres Lot
$-- Zestimate®
$503/sqft
$395/mo HOA
What's special
Roman corinthian era decorCustom bar in kitchenWine room off kitchenStorm water collection systemOversized decorative moldingsExtra wide staircasesCustom chandelier with lift
- 19 days
- 648
- 29
Zillow last checked:
Listing updated:
Listed by:
Susanne Flynn 615-685-1041,
Flynn Realty 615-685-1041
Source: RealTracs MLS as distributed by MLS GRID,MLS#: 3333551
Facts & features
Interior
Bedrooms & bathrooms
- Bedrooms: 6
- Bathrooms: 12
- Full bathrooms: 8
- 1/2 bathrooms: 4
- Main level bedrooms: 2
Bedroom 1
- Features: Suite
- Level: Suite
- Area: 450 Square Feet
- Dimensions: 25x18
Bedroom 2
- Features: Bath
- Level: Bath
- Area: 180 Square Feet
- Dimensions: 15x12
Bedroom 3
- Features: Bath
- Level: Bath
- Area: 255 Square Feet
- Dimensions: 17x15
Bedroom 4
- Features: Bath
- Level: Bath
- Area: 255 Square Feet
- Dimensions: 17x15
Primary bathroom
- Features: Double Vanity
- Level: Double Vanity
Den
- Features: Separate
- Level: Separate
- Area: 561 Square Feet
- Dimensions: 33x17
Dining room
- Features: Formal
- Level: Formal
- Area: 330 Square Feet
- Dimensions: 22x15
Other
- Features: Other
- Level: Other
- Area: 528 Square Feet
- Dimensions: 33x16
Kitchen
- Area: 529 Square Feet
- Dimensions: 23x23
Living room
- Features: Great Room
- Level: Great Room
- Area: 550 Square Feet
- Dimensions: 25x22
Other
- Features: Florida Room
- Level: Florida Room
- Area: 1400 Square Feet
- Dimensions: 50x28
Other
- Features: Exercise Room
- Level: Exercise Room
- Area: 260 Square Feet
- Dimensions: 20x13
Recreation room
- Features: Basement Level
- Level: Basement Level
- Area: 1196 Square Feet
- Dimensions: 52x23
Heating
- Central, Natural Gas
Cooling
- Central Air, Electric
Appliances
- Included: Double Oven, Electric Oven, Gas Range, Dishwasher, Disposal, Ice Maker, Microwave, Refrigerator
Features
- Central Vacuum, Elevator, Entrance Foyer, In-Law Floorplan, Walk-In Closet(s), Wet Bar, Kitchen Island
- Flooring: Carpet, Wood, Marble, Tile
- Basement: Finished,Full
- Number of fireplaces: 8
- Fireplace features: Den, Gas, Living Room, Recreation Room
Interior area
- Total structure area: 13,730
- Total interior livable area: 13,730 sqft
- Finished area above ground: 8,867
- Finished area below ground: 4,863
Video & virtual tour
Property
Parking
- Total spaces: 4
- Parking features: Garage Door Opener, Garage Faces Side, Circular Driveway
- Garage spaces: 4
- Has uncovered spaces: Yes
Features
- Levels: Three Or More
- Stories: 3
- Patio & porch: Porch, Covered, Patio
- Exterior features: Balcony
- Has private pool: Yes
- Pool features: In Ground
Lot
- Size: 2.56 Acres
- Dimensions: 271 x 452
- Features: Level
- Topography: Level
Details
- Additional structures: Storage
- Parcel number: 15916001600
- Special conditions: Standard
Construction
Type & style
- Home type: SingleFamily
- Architectural style: Traditional
- Property subtype: Single Family Residence, Residential
Materials
- Brick
- Roof: Asphalt
Condition
- New construction: No
- Year built: 2005
Utilities & green energy
- Sewer: Public Sewer
- Water: Public
- Utilities for property: Electricity Available, Natural Gas Available, Water Available, Cable Connected, Underground Utilities
Community & HOA
Community
- Security: Fire Alarm, Security Gate, Security System
- Subdivision: Woodward Hills
HOA
- Has HOA: Yes
- Amenities included: Gated, Underground Utilities
- Services included: Maintenance Grounds
- HOA fee: $395 monthly
- Second HOA fee: $2,000 one time
Location
- Region: Brentwood
Financial & listing details
- Price per square foot: $503/sqft
- Tax assessed value: $4,636,200
- Annual tax amount: $32,245
- Date on market: 8/12/2026
- Electric utility on property: Yes
Estimated market value
Not available
Estimated sales range
Not available
Not available
Price history
| Date | Event | Price |
|---|---|---|
| 8/13/2026 | Listed for sale | $6,900,000+11.3%$503/sqft |
Source:  RealTracs MLS as distributed by MLS GRID #3333551 Report a problem RealTracs MLS as distributed by MLS GRID #3333551 Report a problem | ||
| 7/21/2026 | Listing removed | $6,200,000$452/sqft |
Source: RealTracs MLS as distributed by MLS GRID #3113087 Report a problem | ||
| 1/24/2026 | Listed for sale | $6,200,000$452/sqft |
Source: RealTracs MLS as distributed by MLS GRID #3113087 Report a problem | ||
| 1/12/2026 | Listing removed | $6,200,000$452/sqft |
Source: RealTracs MLS as distributed by MLS GRID #3041262 Report a problem | ||
| 1/7/2026 | Listed for sale | $6,200,000-10.8%$452/sqft |
Source: RealTracs MLS as distributed by MLS GRID #3041262 Report a problem | ||
| 11/5/2025 | Listing removed | $6,950,000$506/sqft |
Source: RealTracs MLS as distributed by MLS GRID #2868221 Report a problem | ||
| 6/10/2025 | Price change | $6,950,000-12.9%$506/sqft |
Source: RealTracs MLS as distributed by MLS GRID #2868221 Report a problem | ||
| 5/7/2025 | Listed for sale | $7,980,000$581/sqft |
Source: RealTracs MLS as distributed by MLS GRID #2868221 Report a problem | ||
| 5/1/2025 | Listing removed | $7,980,000$581/sqft |
Source: RealTracs MLS as distributed by MLS GRID #2573350 Report a problem | ||
| 9/20/2023 | Listed for sale | $7,980,000+1%$581/sqft |
Source: RealTracs MLS as distributed by MLS GRID #2573350 Report a problem | ||
| 9/8/2023 | Listing removed | -- |
Source: Owner Report a problem | ||
| 7/12/2023 | Price change | $7,900,000+14.5%$575/sqft |
Source: Owner Report a problem | ||
| 6/16/2023 | Listed for sale | $6,900,000+3350%$503/sqft |
Source: Owner Report a problem | ||
| 3/5/2002 | Sold | $200,000$15/sqft |
Source: Public Record Report a problem | ||
Public tax history
| Year | Property taxes | Tax assessment |
|---|---|---|
| 2025 | $32,245 +25.6% | $1,159,050 +31.9% |
| 2024 | $25,681 | $878,875 |
| 2023 | $25,681 | $878,875 |
| 2022 | $25,681 -1% | $878,875 |
| 2021 | $25,953 +8.5% | $878,875 +39.1% |
| 2020 | $23,929 +37.5% | $631,700 |
| 2019 | $17,403 | $631,700 |
| 2018 | $17,403 | $631,700 |
| 2017 | $17,403 | $631,700 +9.9% |
| 2016 | $17,403 -22.9% | $575,000 |
| 2015 | $22,563 | $575,000 |
| 2014 | $22,563 | $575,000 |
| 2013 | -- | $575,000 -1.2% |
| 2012 | -- | $581,775 |
| 2011 | -- | $581,775 -11.7% |
| 2010 | -- | $658,675 |
| 2009 | -- | $658,675 +2.8% |
| 2008 | -- | $640,850 |
| 2007 | -- | $640,850 |
| 2006 | -- | -- |
| 2005 | -- | -- |
| 2004 | -- | -- |
| 2003 | -- | -- |
| 2002 | -- | -- |
| 2001 | -- | -- |
| 2000 | -- | -- |
Find assessor info on the county website
Monthly payment
Est. payment
Payment breakdown
Explore the cost of this home by adjusting the details. Changes won't be saved.Climate risks
Neighborhood: Oak Hill
Nearby schools
Schools provided by the listing agent
- Elementary: Julia Green Elementary
- Middle: John Trotwood Moore Middle
- High: Hillsboro Comp High School
Source: RealTracs MLS as distributed by MLS GRID. This data may not be complete. We recommend contacting the local school district to confirm school assignments for this home.
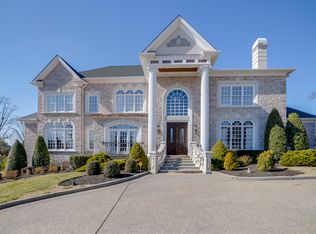
- $2,742,4004 bd7 ba7k sqft113 Woodward Hills Pl, Brentwood, TN 37027Off Market
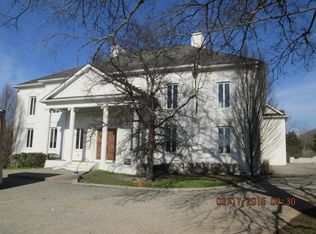
- $3,500,0005 bd10 ba9.6k sqft110 Woodward Hills Pl, Brentwood, TN 37027Sold

- $3,000,300-- bd-- ba-- sqft98 Westpark Dr, Brentwood, TN 37027Off Market
- $3,123,9004 bd8 ba8.4k sqft117 Woodward Hills Pl, Brentwood, TN 37027Off Market
Similar homes
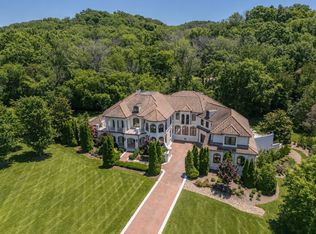
- $6,299,9996 bd7 ba9.7k sqft336 White Swans Xing, Brentwood, TN 37027For Sale
 MLS ID #3247964, Tim Thompson. RealTracs MLS as distributed by MLS GRID
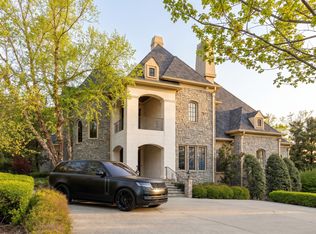
 - $3,800,0006 bd8 ba8.1k sqft128 Woodward Hills Pl, Brentwood, TN 37027For Sale
 MLS ID #3044876, Lisa Culp Taylor. RealTracs MLS as distributed by MLS GRID
 - $5,950,0006 bd10 ba7.9k sqft1701 Woodsong Dr, Brentwood, TN 37027For Sale
 MLS ID #3245727, Jacey Cook. RealTracs MLS as distributed by MLS GRID
 - $6,295,0005 bd8 ba8.9k sqft698 Brass Lantern Pl, Brentwood, TN 37027For Sale
 MLS ID #3189561, Meredith Garrett. RealTracs MLS as distributed by MLS GRID
 - $8,000,0005 bd6 ba8.3k sqft7004 Crews Ln, Brentwood, TN 37027For SaleMLS ID #3525836, Lisa Culp Taylor. RealTracs MLS as distributed by MLS GRID
- $6,500,0007 bd9 ba11k sqft9289 Fordham Dr, Brentwood, TN 37027For SaleMLS ID #3527888, Erin Krueger. RealTracs MLS as distributed by MLS GRID
- $6,750,0006 bd8 ba9.9k sqft1456 Witherspoon Dr, Brentwood, TN 37027For SaleMLS ID #3185696, Kate Mruczkowski. RealTracs MLS as distributed by MLS GRID
- $6,249,0005 bd7 ba10k sqft9 Oxmoor Ct, Brentwood, TN 37027For SaleMLS ID #3250606, Stephen Brush. RealTracs MLS as distributed by MLS GRID
- $6,849,9005 bd8 ba7.9k sqft1100 McCall Ct Lot 16, Brentwood, TN 37027New ConstructionMLS ID #3520990, McClain Holloway Franks. RealTracs MLS as distributed by MLS GRID
- $5,750,0005 bd7 ba8.3k sqft200 Brook Hollow Rd, Nashville, TN 37205For SaleMLS ID #3527703, Whitney Musser. RealTracs MLS as distributed by MLS GRID
- $8,250,0007 bd8 ba9.6k sqft5231 Williamsburg Rd, Brentwood, TN 37027For SaleMLS ID #3520902, Jon Sexton. RealTracs MLS as distributed by MLS GRID
- $6,300,0003 bd4 ba7.1k sqft1108 Belle Meade Blvd, Nashville, TN 37205For SaleMLS ID #3519076, Kevin Henderson. RealTracs MLS as distributed by MLS GRID
- $6,199,9996 bd10 ba8.8k sqft809 Brentview Dr, Nashville, TN 37220For SaleMLS ID #3528915, Gabriela Lira Sjogren. RealTracs MLS as distributed by MLS GRID
- $5,400,0005 bd7 ba8.8k sqft813 Deercrossing, Nashville, TN 37220For SaleMLS ID #3512593, Adam Burke. RealTracs MLS as distributed by MLS GRID
- $4,900,0006 bd9 ba9.6k sqft340 White Swans Xing, Brentwood, TN 37027For SaleMLS ID #3056551, Christy Reed. RealTracs MLS as distributed by MLS GRID
- $6,749,0005 bd7 ba7.7k sqft7091 Anna Dr Lot 7, Brentwood, TN 37027New ConstructionMLS ID #3335381, Lauren Pennington. RealTracs MLS as distributed by MLS GRID
- $--7 bd8 ba11k sqft816 Shelby Ave, Nashville, TN 37206AuctionMLS ID #3529160, Amanda Pharr. RealTracs MLS as distributed by MLS GRID
- $5,750,0006 bd7 ba7.8k sqft204 Sunnyside Dr, Nashville, TN 37205For SaleMLS ID #3516593, Jen Fuller. RealTracs MLS as distributed by MLS GRID
- $7,899,9004 bd8 ba10k sqft1219 Beech Hill Rd, Brentwood, TN 37027For SaleMLS ID #3262946, Ashlee Fisher Baker. RealTracs MLS as distributed by MLS GRID
- $4,692,0005 bd7 ba7.9k sqft822 Windstone Blvd, Brentwood, TN 37027For SaleMLS ID #3225248, Lisa Culp Taylor. RealTracs MLS as distributed by MLS GRID
