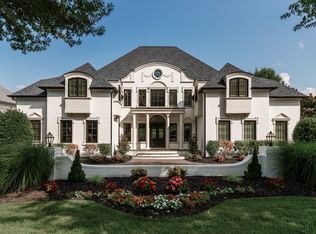
Experience exceptional luxury in Witherspoon with this stunning custom residence by Davis Properties, thoughtfully designed by Sailer Design. Blending timeless architecture with sophisticated finishes, this extraordinary home offers refined living across three beautifully appointed levels, all connected by a private elevator. The main level showcases an elegant primary suite with dual custom walk-in closets, spa-inspired bath, and direct access to the laundry room. The chef's kitchen is designed for effortless entertaining with a large island, Sub-Zero refrigerator, Wolf range, hidden scullery, marble countertops, and seamless flow into the spacious living and dining areas.
Designed for both everyday living and grand entertaining, the home features a stylish club room with a wet bar, a spacious upper-level bonus room, and a fully finished walk-out lower level complete with a recreation room, kitchenette, fitness room with infrared sauna, bunk room, and storm shelter. Every bedroom offers an ensuite bath and walk-in closet, while designer wallpaper, custom trim details, hardwood flooring, Lutron lighting, and whole-home Sonos audio elevate every space.
Outdoor living is equally impressive with a heated pool and spa, multiple covered entertaining areas with fireplaces, built-in grilling stations, and a beautifully fenced backyard. Additional highlights include a four-car garage with a car lift, mini-split HVAC systems in both garages, dual tankless water heaters, security system with cameras, and countless custom details throughout. This is a rare opportunity to own one of Witherspoon's finest luxury homes, where exceptional craftsmanship, thoughtful design, and resort-style amenities come together in one remarkable property.
Active
$6,500,000
9289 Fordham Dr, Brentwood, TN 37027
7beds
11,218sqft
Single Family Residence, Residential
Built in 2022
0.89 Acres Lot
$-- Zestimate®
$579/sqft
$350/mo HOA
What's special
Heated pool and spaRecreation roomLarge islandPrivate elevatorWolf rangeBeautifully fenced backyardCustom trim details
- 4 days
- 1,434
- 99
Likely to sell faster than
Zillow last checked:
Listing updated:
Listed by:
Erin Krueger 615-509-7166,
Compass Tennessee, LLC 615-475-5616
Source: RealTracs MLS as distributed by MLS GRID,MLS#: 3527888
Facts & features
Interior
Bedrooms & bathrooms
- Bedrooms: 7
- Bathrooms: 9
- Full bathrooms: 8
- 1/2 bathrooms: 1
- Main level bedrooms: 2
Bedroom 1
- Features: Suite
- Level: Suite
- Area: 342 Square Feet
- Dimensions: 19x18
Bedroom 2
- Features: Bath
- Level: Bath
- Area: 195 Square Feet
- Dimensions: 15x13
Bedroom 3
- Features: Bath
- Level: Bath
- Area: 165 Square Feet
- Dimensions: 15x11
Bedroom 4
- Features: Bath
- Level: Bath
- Area: 288 Square Feet
- Dimensions: 18x16
Primary bathroom
- Features: Suite
- Level: Suite
Den
- Area: 300 Square Feet
- Dimensions: 20x15
Dining room
- Area: 396 Square Feet
- Dimensions: 22x18
Kitchen
- Area: 308 Square Feet
- Dimensions: 22x14
Living room
- Area: 360 Square Feet
- Dimensions: 20x18
Other
- Features: Bedroom 5
- Level: Bedroom 5
- Area: 289 Square Feet
- Dimensions: 17x17
Other
- Features: Bedroom 6
- Level: Bedroom 6
- Area: 195 Square Feet
- Dimensions: 15x13
Recreation room
- Features: Basement Level
- Level: Basement Level
- Area: 1386 Square Feet
- Dimensions: 42x33
Heating
- Central
Cooling
- Central Air
Appliances
- Included: Double Oven, Gas Range, Dishwasher, Disposal, Freezer, Ice Maker, Microwave, Refrigerator
Features
- Built-in Features, Elevator, Extra Closets, High Ceilings, Pantry, Walk-In Closet(s), Wet Bar
- Flooring: Carpet, Wood, Tile
- Basement: Finished
- Number of fireplaces: 4
- Fireplace features: Living Room
Interior area
- Total structure area: 11,218
- Total interior livable area: 11,218 sqft
- Finished area above ground: 7,454
- Finished area below ground: 3,764
Property
Parking
- Total spaces: 4
- Parking features: Garage Door Opener, Garage Faces Front, Driveway
- Attached garage spaces: 4
- Has uncovered spaces: Yes
Features
- Levels: Three Or More
- Stories: 3
- Patio & porch: Deck, Covered, Patio, Porch
- Exterior features: Gas Grill
Lot
- Size: 0.89 Acres
- Dimensions: 199.8 x 198.3
Details
- Parcel number: 094054D B 00600 00016054D
- Special conditions: Standard
- Other equipment: Irrigation System
Construction
Type & style
- Home type: SingleFamily
- Property subtype: Single Family Residence, Residential
Materials
- Hardboard Siding, Brick
Condition
- New construction: No
- Year built: 2022
Utilities & green energy
- Sewer: Public Sewer
- Water: Public
- Utilities for property: Water Available
Green energy
- Energy efficient items: Insulation, Water Heater
Community & HOA
Community
- Security: Security System
- Subdivision: Witherspoon Sec5
HOA
- Has HOA: Yes
- Services included: Maintenance Grounds, Recreation Facilities
- HOA fee: $350 monthly
Location
- Region: Brentwood
Financial & listing details
- Price per square foot: $579/sqft
- Annual tax amount: $19,353
- Date on market: 8/28/2026
Estimated market value
Not available
Estimated sales range
Not available
Not available
Price history
| Date | Event | Price |
|---|---|---|
| 8/28/2026 | Listed for sale | $6,500,000$579/sqft |
Source:  RealTracs MLS as distributed by MLS GRID #3527888 Report a problem RealTracs MLS as distributed by MLS GRID #3527888 Report a problem | ||
| 7/1/2026 | Listing removed | $6,500,000$579/sqft |
Source: RealTracs MLS as distributed by MLS GRID #3155870 Report a problem | ||
| 3/21/2026 | Listed for sale | $6,500,000-3.7%$579/sqft |
Source: RealTracs MLS as distributed by MLS GRID #3155870 Report a problem | ||
| 3/16/2026 | Listing removed | $6,750,000$602/sqft |
Source: RealTracs MLS as distributed by MLS GRID #2998326 Report a problem | ||
| 9/19/2025 | Listed for sale | $6,750,000$602/sqft |
Source: RealTracs MLS as distributed by MLS GRID #2998326 Report a problem | ||
| 6/19/2025 | Listing removed | $6,750,000$602/sqft |
Source: RealTracs MLS as distributed by MLS GRID #2800693 Report a problem | ||
| 6/13/2025 | Pending sale | $6,750,000$602/sqft |
Source: RealTracs MLS as distributed by MLS GRID #2800693 Report a problem | ||
| 5/16/2025 | Price change | $6,750,000-3.5%$602/sqft |
Source: RealTracs MLS as distributed by MLS GRID #2800693 Report a problem | ||
| 3/8/2025 | Listed for sale | $6,995,000$624/sqft |
Source: RealTracs MLS as distributed by MLS GRID #2800693 Report a problem | ||
Public tax history
Tax history is unavailable.
Monthly payment
Est. payment
Payment breakdown
Explore the cost of this home by adjusting the details. Changes won't be saved.Climate risks
Neighborhood: 37027
Nearby schools
Schools provided by the listing agent
- Elementary: Crockett Elementary
- Middle: Woodland Middle School
- High: Ravenwood High School
Source: RealTracs MLS as distributed by MLS GRID. This data may not be complete. We recommend contacting the local school district to confirm school assignments for this home.

Similar homes
- $6,249,0005 bd7 ba10k sqft9 Oxmoor Ct, Brentwood, TN 37027For Sale
 MLS ID #3250606, Stephen Brush. RealTracs MLS as distributed by MLS GRID
 - $4,790,0007 bd9 ba12k sqft3 Prestwick Pl, Brentwood, TN 37027For Sale
 MLS ID #3499708, Trish Woolwine. RealTracs MLS as distributed by MLS GRID
 - $6,849,9005 bd8 ba7.9k sqft1100 McCall Ct Lot 16, Brentwood, TN 37027New Construction
 MLS ID #3520990, McClain Holloway Franks. RealTracs MLS as distributed by MLS GRID
 - $6,199,9996 bd10 ba8.8k sqft809 Brentview Dr, Nashville, TN 37220For Sale
 MLS ID #3528915, Gabriela Lira Sjogren. RealTracs MLS as distributed by MLS GRID
 - $4,275,0006 bd9 ba12k sqft9530 Sanctuary Pl, Brentwood, TN 37027For SaleMLS ID #3261155, Ron Hodges. RealTracs MLS as distributed by MLS GRID
- $6,500,0005 bd8 ba8.3k sqft467 Canterbury Rise, Franklin, TN 37067For SaleMLS ID #3193740, Joni Miller. RealTracs MLS as distributed by MLS GRID
- $6,999,9996 bd8 ba9.8k sqft1809 Old Hickory Blvd, Brentwood, TN 37027For SaleMLS ID #3510725, Lana Pargh. RealTracs MLS as distributed by MLS GRID
- $6,295,0005 bd8 ba8.9k sqft698 Brass Lantern Pl, Brentwood, TN 37027For SaleMLS ID #3189561, Meredith Garrett. RealTracs MLS as distributed by MLS GRID
- $8,000,0005 bd6 ba8.3k sqft7004 Crews Ln, Brentwood, TN 37027For SaleMLS ID #3525836, Lisa Culp Taylor. RealTracs MLS as distributed by MLS GRID
- $4,799,9905 bd8 ba7k sqft8128 Boiling Springs Pl, Brentwood, TN 37027New ConstructionMLS ID #3520785, Mike Grayson. RealTracs MLS as distributed by MLS GRID
- $4,495,0006 bd9 ba12k sqft9540 Sanctuary Pl, Brentwood, TN 37027For SaleMLS ID #3160089, Ivy Vick. RealTracs MLS as distributed by MLS GRID
- $5,100,0006 bd8 ba7k sqft1705 Reflection Ln, Brentwood, TN 37027New ConstructionMLS ID #3510295, Aimee Baker. RealTracs MLS as distributed by MLS GRID
- $6,749,0005 bd7 ba7.7k sqft7091 Anna Dr Lot 7, Brentwood, TN 37027New ConstructionMLS ID #3335381, Lauren Pennington. RealTracs MLS as distributed by MLS GRID
- $8,250,0007 bd8 ba9.6k sqft5231 Williamsburg Rd, Brentwood, TN 37027For SaleMLS ID #3520902, Jon Sexton. RealTracs MLS as distributed by MLS GRID
- $3,850,0006 bd6 ba8.4k sqft1884 Barnstaple Ln, Brentwood, TN 37027New ConstructionMLS ID #3526833, Tom Champion. RealTracs MLS as distributed by MLS GRID
- $7,899,9004 bd8 ba10k sqft1219 Beech Hill Rd, Brentwood, TN 37027For SaleMLS ID #3262946, Ashlee Fisher Baker. RealTracs MLS as distributed by MLS GRID
- $3,475,0005 bd6 ba7.4k sqft217 Governors Way, Brentwood, TN 37027For SaleMLS ID #3513523, Jessi Sgarlata. RealTracs MLS as distributed by MLS GRID
- $4,249,9006 bd8 ba6.9k sqft8104 Turning Point Dr Lot 16, Brentwood, TN 37027New ConstructionMLS ID #3515183, Susan Gregory. RealTracs MLS as distributed by MLS GRID
- $5,250,0005 bd6 ba5.7k sqft522 Midway Cir, Brentwood, TN 37027New ConstructionMLS ID #3520427, Garrett Beasley. RealTracs MLS as distributed by MLS GRID
- $4,997,0005 bd7 ba7.1k sqft4600 Shys Hill Rd, Nashville, TN 37215For SaleMLS ID #3527710, Lara K. Kirby | KIRBY GROUP. RealTracs MLS as distributed by MLS GRID
