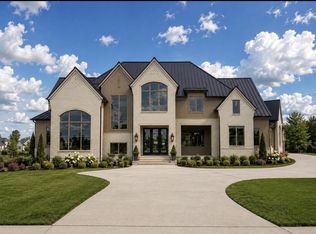
Welcome to 1809 Old Hickory Blvd—an exceptional Brentwood estate where thoughtful design, quality craftsmanship, and effortless livability come together. Built by Rogers Build, this 10,792-square-foot Craftsman offers 6 bedrooms and 8 well-appointed baths, delivering both scale and comfort in all the right ways.
Inside, you’re greeted by marble floors, a grand foyer, and natural light that carries throughout the home. The kitchen is as functional as it is beautiful, anchored by a handmade-in-France Lacanche range, SubZero columns, two sinks with dishwashers, and a marble-clad wine bar. A full scullery and seamless flow into the main living spaces make it ideal for both everyday living and entertaining. The primary suite is a true retreat, featuring a spa-like bath, soaking tub, and a spacious walk-in closet.
A dedicated home office adds flexibility for today’s lifestyle, while the outdoor living is designed to be enjoyed year-round. The screened-in porch opens to a private, professionally landscaped backyard complete with a custom pool, pool house, and expansive patio—ideal for both hosting and unwinding.
Well-designed, meticulously maintained, and move-in ready, this is a home that lives as well as it looks.
Coming soon / hold
$6,999,999
1809 Old Hickory Blvd, Brentwood, TN 37027
7beds
9,899sqft
Single Family Residence, Residential
Built in 2023
2 Acres Lot
$-- Zestimate®
$707/sqft
$-- HOA
What's special
- 5 days |
- 385 |
- 23 |
Likely to sell faster than
Zillow last checked:
Listing updated:
Listed by:
Lana Pargh 615-504-2685,
Compass RE 615-475-5616
Source: RealTracs MLS as distributed by MLS GRID,MLS#: 3510725
Facts & features
Interior
Bedrooms & bathrooms
- Bedrooms: 7
- Bathrooms: 8
- Full bathrooms: 6
- 1/2 bathrooms: 2
- Main level bedrooms: 3
Bedroom 1
- Features: Suite
- Level: Suite
- Area: 306 Square Feet
- Dimensions: 17x18
Bedroom 2
- Features: Bath
- Level: Bath
- Area: 208 Square Feet
- Dimensions: 13x16
Bedroom 3
- Features: Bath
- Level: Bath
- Area: 252 Square Feet
- Dimensions: 14x18
Bedroom 4
- Features: Bath
- Level: Bath
- Area: 255 Square Feet
- Dimensions: 15x17
Primary bathroom
- Features: Double Vanity
- Level: Double Vanity
Dining room
- Features: Formal
- Level: Formal
- Area: 255 Square Feet
- Dimensions: 15x17
Kitchen
- Area: 340 Square Feet
- Dimensions: 17x20
Living room
- Features: Great Room
- Level: Great Room
- Area: 702 Square Feet
- Dimensions: 26x27
Other
- Features: Office
- Level: Office
- Area: 225 Square Feet
- Dimensions: 15x15
Other
- Features: Exercise Room
- Level: Exercise Room
- Area: 360 Square Feet
- Dimensions: 24x15
Recreation room
- Features: Second Floor
- Level: Second Floor
- Area: 480 Square Feet
- Dimensions: 20x24
Heating
- Central
Cooling
- Central Air
Appliances
- Included: Double Oven, Dishwasher, Freezer, Microwave, Refrigerator, Stainless Steel Appliance(s)
Features
- Built-in Features, Entrance Foyer, High Ceilings, In-Law Floorplan, Open Floorplan, Pantry, Walk-In Closet(s), Wet Bar, Kitchen Island
- Flooring: Wood, Marble, Tile
- Basement: Crawl Space
- Number of fireplaces: 2
- Fireplace features: Living Room
Interior area
- Total structure area: 9,899
- Total interior livable area: 9,899 sqft
- Finished area above ground: 9,899
Property
Parking
- Total spaces: 6
- Parking features: Garage Faces Side, Parking Pad, Paved
- Garage spaces: 4
- Uncovered spaces: 2
Features
- Levels: Two
- Stories: 2
- Patio & porch: Patio, Screened
- Has private pool: Yes
- Pool features: In Ground
- Fencing: Back Yard
Lot
- Size: 2 Acres
- Dimensions: 253 x 360
- Features: Private
- Topography: Private
Details
- Parcel number: 15800008000
- Special conditions: Standard
Construction
Type & style
- Home type: SingleFamily
- Property subtype: Single Family Residence, Residential
Materials
- Stone
Condition
- New construction: No
- Year built: 2023
Utilities & green energy
- Sewer: Public Sewer
- Water: Public
- Utilities for property: Water Available
Community & HOA
Community
- Subdivision: Laurelwood
HOA
- Has HOA: No
Location
- Region: Brentwood
Financial & listing details
- Price per square foot: $707/sqft
- Tax assessed value: $7,048,500
- Annual tax amount: $49,022
- Date on market: 8/12/2026
Estimated market value
Not available
Estimated sales range
Not available
Not available
Price history
| Date | Event | Price |
|---|---|---|
| 8/9/2026 | Listing removed | $7,400,000$748/sqft |
Source:  RealTracs MLS as distributed by MLS GRID #3178319 Report a problem RealTracs MLS as distributed by MLS GRID #3178319 Report a problem | ||
| 6/18/2026 | Price change | $7,400,000-0.7%$748/sqft |
Source: RealTracs MLS as distributed by MLS GRID #3178319 Report a problem | ||
| 4/21/2026 | Listed for sale | $7,450,000$753/sqft |
Source: RealTracs MLS as distributed by MLS GRID #3178319 Report a problem | ||
| 3/20/2026 | Listing removed | $35,000$4/sqft |
Source: Zillow Rentals Report a problem | ||
| 3/19/2026 | Listed for rent | $35,000$4/sqft |
Source: Zillow Rentals Report a problem | ||
| 1/13/2026 | Listing removed | $7,450,000$753/sqft |
Source: RealTracs MLS as distributed by MLS GRID #2998550 Report a problem | ||
| 11/22/2025 | Price change | $7,450,000-0.7%$753/sqft |
Source: RealTracs MLS as distributed by MLS GRID #2998550 Report a problem | ||
| 10/2/2025 | Listed for sale | $7,500,000+9.7%$758/sqft |
Source: RealTracs MLS as distributed by MLS GRID #2998550 Report a problem | ||
| 6/30/2023 | Sold | $6,837,000-1.6%$691/sqft |
Source: RealTracs MLS as distributed by MLS GRID #2529083 Report a problem | ||
| 6/28/2023 | Pending sale | $6,950,000$702/sqft |
Source: RealTracs MLS as distributed by MLS GRID #2529083 Report a problem | ||
| 6/13/2023 | Contingent | $6,950,000$702/sqft |
Source: RealTracs MLS as distributed by MLS GRID #2529083 Report a problem | ||
| 6/2/2023 | Listed for sale | $6,950,000+698.9%$702/sqft |
Source: RealTracs MLS as distributed by MLS GRID #2529083 Report a problem | ||
| 4/30/2021 | Sold | $870,000$88/sqft |
Source: Public Record Report a problem | ||
Public tax history
| Year | Property taxes | Tax assessment |
|---|---|---|
| 2025 | $49,022 +74.6% | $1,762,125 +83.4% |
| 2024 | $28,078 +194% | $960,900 +194% |
| 2023 | $9,549 +185.7% | $326,800 +185.7% |
| 2022 | $3,342 -35.5% | $114,375 -34.8% |
| 2021 | $5,182 +4.4% | $175,475 +34% |
| 2020 | $4,961 +37.5% | $130,975 |
| 2019 | $3,608 | $130,975 |
| 2018 | $3,608 +5% | $130,975 |
| 2017 | $3,436 | $130,975 +13.9% |
| 2016 | -- | $115,000 |
| 2015 | $3,436 -23.9% | $115,000 |
| 2014 | $4,513 | $115,000 |
| 2013 | -- | $115,000 -2.2% |
| 2012 | -- | $117,600 |
| 2011 | -- | $117,600 |
| 2010 | -- | $117,600 |
| 2009 | -- | $117,600 +38.3% |
| 2008 | -- | $85,050 |
| 2007 | -- | $85,050 |
| 2006 | -- | -- |
| 2005 | -- | -- |
| 2004 | -- | -- |
| 2003 | -- | -- |
| 2002 | -- | -- |
| 2001 | -- | -- |
| 2000 | -- | -- |
Find assessor info on the county website
Monthly payment
Est. payment
Payment breakdown
Explore the cost of this home by adjusting the details. Changes won't be saved.Climate risks
Neighborhood: 37027
Nearby schools
GreatSchools rating
- 9/10Percy Priest Elementary SchoolGrades: K-5Distance: 1.5 mi
- 8/10John T. Moore Middle SchoolGrades: 6-8Distance: 4.4 mi
- 6/10Hillsboro High SchoolGrades: 9-12Distance: 4.8 mi
Schools provided by the listing agent
- Elementary: Percy Priest Elementary
- Middle: John Trotwood Moore Middle
- High: Hillsboro Comp High School
Source: RealTracs MLS as distributed by MLS GRID. This data may not be complete. We recommend contacting the local school district to confirm school assignments for this home.
- $1,266,8004 bd3 ba3.4k sqft1817 Old Hickory Blvd, Brentwood, TN 37027Off Market
- $1,376,2004 bd4 ba5k sqft1801 Old Hickory Blvd, Brentwood, TN 37027Off Market

- $1,612,1004 bd1 ba3.3k sqft1884 Shamrock Dr, Brentwood, TN 37027Off Market

- $1,076,4003 bd2 ba3.5k sqft1888 Shamrock Dr, Brentwood, TN 37027Off Market
- $866,3003 bd2 ba2.3k sqft1892 Shamrock Dr, Brentwood, TN 37027Off Market
- $20,700-- bd-- ba-- sqft1884 Shamrock Dr, Brentwood, TN 37027Off Market
- $2,817,6004 bd6 ba6.3k sqft101 Balleroy Dr, Brentwood, TN 37027Off Market
- $1,262,500-- bd2 ba2.3k sqft6305 Laurelwood Dr, Brentwood, TN 37027Off Market
A local agent can set up tours, give advice and negotiate with sellers.
A local lender can help you make sure your offer is ready when you are.
Similar homes
- $5,400,0005 bd7 ba8.8k sqft813 Deercrossing, Nashville, TN 37220For Sale

 MLS ID #3512593, Adam Burke. RealTracs MLS as distributed by MLS GRID
 - $6,295,0005 bd8 ba8.9k sqft698 Brass Lantern Pl, Brentwood, TN 37027For Sale
 MLS ID #3189561, Meredith Garrett. RealTracs MLS as distributed by MLS GRID
 - $7,899,9004 bd8 ba10k sqft1219 Beech Hill Rd, Brentwood, TN 37027For Sale
 MLS ID #3262946, Ashlee Fisher Baker. RealTracs MLS as distributed by MLS GRID
 - $6,749,0005 bd7 ba7.7k sqft7091 Anna Dr Lot 7, Brentwood, TN 37027New Construction
 MLS ID #3335381, Lauren Pennington. RealTracs MLS as distributed by MLS GRID
 - $3,850,0005 bd7 ba5.7k sqft5432 Granny White Pike, Brentwood, TN 37027For SaleMLS ID #3331277, Erin Krueger. RealTracs MLS as distributed by MLS GRID
- $5,450,0004 bd8 ba10k sqft2122 Old Hickory Blvd, Nashville, TN 37215For SaleMLS ID #3208169, Erin Krueger. RealTracs MLS as distributed by MLS GRID
- $5,250,0006 bd7 ba7.5k sqft5262 Granny White Trce, Nashville, TN 37220For SaleMLS ID #3312460, Steve G Fridrich. RealTracs MLS as distributed by MLS GRID
- $6,499,0006 bd9 ba8.8k sqft2805 Tyne Blvd, Nashville, TN 37215New ConstructionMLS ID #3234832, Erin Krueger. RealTracs MLS as distributed by MLS GRID
- $4,175,0006 bd8 ba6.7k sqft508 Davidson Rd, Nashville, TN 37205For SaleMLS ID #3268540, Jessica Averbuch. RealTracs MLS as distributed by MLS GRID
- $6,849,9005 bd8 ba7.9k sqft1100 McCall Ct Lot 16, Brentwood, TN 37027New ConstructionMLS ID #3303966, McClain Holloway Franks. RealTracs MLS as distributed by MLS GRID
- $7,899,0008 bd8 ba8.9k sqft226 Williamsburg Cir, Brentwood, TN 37027New ConstructionMLS ID #3224659, Garrett Beasley. RealTracs MLS as distributed by MLS GRID
- $5,850,0005 bd7 ba8k sqft818 Brentview Dr, Nashville, TN 37220New ConstructionMLS ID #3335892, Grant Sory. RealTracs MLS as distributed by MLS GRID
- $5,190,0006 bd9 ba8.2k sqft4613 Chalmers Dr, Nashville, TN 37215For SaleMLS ID #3263215, Richard F Bryan. RealTracs MLS as distributed by MLS GRID
- $5,250,0006 bd8 ba8.1k sqft1209 Otter Creek Rd, Nashville, TN 37215For SaleMLS ID #3226545, Davey Hackett. RealTracs MLS as distributed by MLS GRID
- $5,100,0006 bd8 ba7k sqft1705 Reflection Ln, Brentwood, TN 37027New ConstructionMLS ID #3510295, Aimee Baker. RealTracs MLS as distributed by MLS GRID
- $3,650,0005 bd5 ba8.3k sqft720 Valhalla Ln, Brentwood, TN 37027For SaleMLS ID #3263358, Kara McCormick. RealTracs MLS as distributed by MLS GRID
- $8,150,0004 bd8 ba7.6k sqft4400 Franklin Pike, Nashville, TN 37204For SaleMLS ID #3260301, Brittany Sircy. RealTracs MLS as distributed by MLS GRID
- $4,595,0005 bd7 ba7.5k sqft835 Windstone Blvd, Brentwood, TN 37027For SaleMLS ID #3244887, Maria Holland. RealTracs MLS as distributed by MLS GRID
- $4,790,0007 bd9 ba12k sqft3 Prestwick Pl, Brentwood, TN 37027For SaleMLS ID #3499708, Trish Woolwine. RealTracs MLS as distributed by MLS GRID
- $4,200,0004 bd6 ba5k sqft2108 Timberwood Pl, Nashville, TN 37215For SaleMLS ID #3247707, Happy Fulk. RealTracs MLS as distributed by MLS GRID
