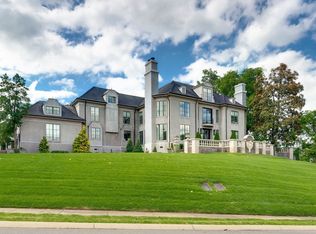
Nestled on 1.18 private acres in coveted Forest Hills, this exceptional Chandelier Development custom residence, designed by Hammer Architecture, blends timeless architecture with refined luxury. A gas lantern lit front porch and grand Iron Lion double doors create an impressive arrival, complemented by dual ribbon driveways, a porte cochère, multiple garages, and generous guest parking.
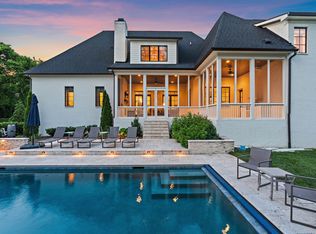
Designed for effortless indoor and outdoor living, the resort style backyard is a private retreat surrounded by mature trees. Enjoy an in ground pool and spa with tanning ledge, a fire pit, fenced lawn, and a screened porch with fireplace, perfect for year round entertaining.
Inside, exceptional craftsmanship is showcased through designer lighting, hardwood floors, Emtek hardware, and custom millwork. The main level offers both formal and casual living spaces, dual staircases, a thoughtfully designed drop zone, pool bath, and future wine closet. The chef’s kitchen is beautifully appointed with a Wolf double oven range, ArcusStone hood, Miele refrigeration, oversized island, beverage station, Scotsman ice maker, and expansive walk in pantry.
The main level primary suite is a serene retreat featuring a spa inspired bath with dual vanities, soaking tub, oversized shower, and custom walk in closet. A second main level bedroom offers the flexibility of an additional primary suite or private guest quarters. Upstairs, spacious ensuite bedrooms, a large bonus room, and additional recreation space provide versatile living options.
The finished basement is designed for elevated entertaining with a media room, recreation room, flexible golf simulator space, and full bath with dual shower heads. A custom bar completes the space with glass door refrigeration, sink, and microwave.
A rare opportunity to enjoy privacy, thoughtful design, and sophisticated living in one of Nashville’s most desirable communities.
Active
$6,750,000
2805 Tyne Blvd, Nashville, TN 37215
6beds
8,855sqft
:
Get pre-qualified$41,546/mo
Single Family Residence, Residential
Built in 2025
1.18 Acres Lot
$-- Zestimate®
$762/sqft
$-- HOA
What's special
- 48 days |
- 1,661 |
- 135 |
Zillow last checked:
Listing updated:
Listed by:
Erin Krueger 615-509-7166,
Compass Tennessee, LLC 615-475-5616
Source: RealTracs MLS as distributed by MLS GRID,MLS#: 3234832
Facts & features
Interior
Bedrooms & bathrooms
- Bedrooms: 6
- Bathrooms: 9
- Full bathrooms: 7
- 1/2 bathrooms: 2
- Main level bedrooms: 2
Bedroom 1
- Features: Suite
- Level: Suite
- Area: 323 Square Feet
- Dimensions: 17x19
Bedroom 2
- Features: Bath
- Level: Bath
- Area: 168 Square Feet
- Dimensions: 12x14
Bedroom 3
- Features: Bath
- Level: Bath
- Area: 240 Square Feet
- Dimensions: 15x16
Bedroom 4
- Features: Bath
- Level: Bath
- Area: 289 Square Feet
- Dimensions: 17x17
Primary bathroom
- Features: Double Vanity
- Level: Double Vanity
Den
- Area: 288 Square Feet
- Dimensions: 16x18
Dining room
- Area: 195 Square Feet
- Dimensions: 13x15
Kitchen
- Area: 342 Square Feet
- Dimensions: 18x19
Living room
- Area: 414 Square Feet
- Dimensions: 18x23
Other
- Features: Bedroom 5
- Level: Bedroom 5
- Area: 208 Square Feet
- Dimensions: 13x16
Other
- Features: Bedroom 6
- Level: Bedroom 6
- Area: 221 Square Feet
- Dimensions: 13x17
Recreation room
- Area: 432 Square Feet
- Dimensions: 18x24
Heating
- Central
Cooling
- Central Air
Appliances
- Included: Double Oven, Oven, Range, Dishwasher, Disposal, Freezer, Ice Maker, Microwave, Refrigerator
Features
- Entrance Foyer, Extra Closets, Pantry, Walk-In Closet(s), Wet Bar
- Flooring: Wood
- Basement: Finished
- Number of fireplaces: 2
Interior area
- Total structure area: 8,855
- Total interior livable area: 8,855 sqft
- Finished area above ground: 7,421
- Finished area below ground: 1,434
Property
Parking
- Total spaces: 3
- Parking features: Garage Door Opener, Garage Faces Side, Driveway, Parking Pad
- Garage spaces: 3
- Has uncovered spaces: Yes
Features
- Levels: Three Or More
- Stories: 3
- Patio & porch: Patio, Covered, Porch, Screened
- Has private pool: Yes
- Pool features: In Ground
- Fencing: Back Yard
Lot
- Size: 1.18 Acres
- Dimensions: 125 x 437
- Features: Level
- Topography: Level
Details
- Parcel number: 13015002200
- Special conditions: Standard
- Other equipment: Irrigation System
Construction
Type & style
- Home type: SingleFamily
- Property subtype: Single Family Residence, Residential
Materials
- Brick
Condition
- New construction: Yes
- Year built: 2025
Utilities & green energy
- Sewer: Public Sewer
- Water: Public
- Utilities for property: Water Available
Green energy
- Energy efficient items: Water Heater
Community & HOA
Community
- Subdivision: Harpeth Valley Estates
HOA
- Has HOA: No
Location
- Region: Nashville
Financial & listing details
- Price per square foot: $762/sqft
- Tax assessed value: $2,591,500
- Annual tax amount: $18,024
- Date on market: 6/11/2026
- Date available: 12/31/2025
Estimated market value
Not available
Estimated sales range
Not available
Not available
Price history
| Date | Event | Price |
|---|---|---|
| 6/12/2026 | Listed for sale | $6,750,000-3.6%$762/sqft |
Source:  RealTracs MLS as distributed by MLS GRID #3234832 Report a problem RealTracs MLS as distributed by MLS GRID #3234832 Report a problem | ||
| 6/1/2026 | Listing removed | $6,999,999$791/sqft |
Source: RealTracs MLS as distributed by MLS GRID #3145696 Report a problem | ||
| 3/8/2026 | Listed for sale | $6,999,999$791/sqft |
Source: RealTracs MLS as distributed by MLS GRID #3145696 Report a problem | ||
| 3/5/2026 | Listing removed | $6,999,999$791/sqft |
Source: RealTracs MLS as distributed by MLS GRID #2922493 Report a problem | ||
| 9/3/2025 | Price change | $6,999,999-7.4%$791/sqft |
Source: RealTracs MLS as distributed by MLS GRID #2922493 Report a problem | ||
| 6/24/2025 | Listed for sale | $7,559,000+365.2%$854/sqft |
Source: RealTracs MLS as distributed by MLS GRID #2922493 Report a problem | ||
| 6/1/2022 | Sold | $1,625,000$184/sqft |
Source: Public Record Report a problem | ||
| 3/30/2018 | Listing removed | $2,300 |
Source: Worth Properties LLC #1895730 Report a problem | ||
| 3/5/2018 | Price change | $2,300-8% |
Source: Worth Properties LLC #1895730 Report a problem | ||
| 2/20/2018 | Price change | $2,500-5.7% |
Source: Worth Properties LLC #1895730 Report a problem | ||
| 2/3/2018 | Price change | $2,650-1.9% |
Source: Worth Properties LLC #1895730 Report a problem | ||
| 1/23/2018 | Listed for rent | $2,700-5.3% |
Source: Worth Properties LLC #1895730 Report a problem | ||
| 7/31/2017 | Listing removed | $2,850 |
Source: The Daily Classifieds #1831741 Report a problem | ||
| 6/24/2017 | Price change | $2,850-3.4% |
Source: Worth Properties LLC #1831741 Report a problem | ||
| 5/31/2017 | Listed for rent | $2,950+9.3% |
Source: Worth Properties LLC #1831741 Report a problem | ||
| 7/29/2015 | Listing removed | $2,700 |
Source: The Daily Classifieds Report a problem | ||
| 6/29/2015 | Price change | $2,700-3.6% |
Source: The Daily Classifieds Report a problem | ||
| 6/19/2015 | Price change | $2,800-3.4% |
Source: The Daily Classifieds Report a problem | ||
| 5/29/2015 | Listed for rent | $2,900 |
Source: The Daily Classifieds Report a problem | ||
Public tax history
| Year | Property taxes | Tax assessment |
|---|---|---|
| 2025 | $18,024 +85.3% | $647,875 +94.7% |
| 2024 | $9,724 | $332,800 |
| 2023 | $9,724 | $332,800 |
| 2022 | $9,724 -1% | $332,800 |
| 2021 | $9,828 +4.1% | $332,800 +33.5% |
| 2020 | $9,443 +37.5% | $249,280 |
| 2019 | $6,868 | $249,280 |
| 2018 | $6,868 | $249,280 |
| 2017 | $6,868 | $249,280 +0.7% |
| 2016 | $6,868 -29.3% | $247,640 |
| 2015 | $9,717 | $247,640 |
| 2014 | $9,717 | $247,640 |
| 2013 | -- | $247,640 +3.3% |
| 2012 | -- | $239,640 |
| 2011 | -- | $239,640 |
| 2010 | -- | $239,640 |
| 2009 | -- | $239,640 +112.2% |
| 2008 | -- | $112,950 -37.5% |
| 2007 | -- | $180,720 |
| 2006 | -- | -- |
| 2005 | -- | -- |
| 2004 | -- | -- |
| 2003 | -- | -- |
| 2002 | -- | -- |
| 2001 | -- | -- |
| 2000 | -- | -- |
Find assessor info on the county website
Monthly payment
Est. payment
Payment breakdown
Explore the cost of this home by adjusting the details. Changes won't be saved.Climate risks
Neighborhood: Forest Hills
Nearby schools
GreatSchools rating
- 9/10Percy Priest Elementary SchoolGrades: K-5Distance: 1.7 mi
- 8/10John T. Moore Middle SchoolGrades: 6-8Distance: 2.8 mi
- 6/10Hillsboro High SchoolGrades: 9-12Distance: 2.7 mi
Schools provided by the listing agent
- Elementary: Percy Priest Elementary
- Middle: John Trotwood Moore Middle
- High: Hillsboro Comp High School
Source: RealTracs MLS as distributed by MLS GRID. This data may not be complete. We recommend contacting the local school district to confirm school assignments for this home.
- $--3 bd3 ba2.8k sqft2805 Tyne Blvd #B, Nashville, TN 37215Off Market

- $1,566,3004 bd3 ba2.8k sqft2805B Tyne Blvd, Nashville, TN 37215Off Market

- $1,333,9004 bd3 ba2.8k sqft2805 Tyne Blvd #A, Nashville, TN 37215Off Market

- $2,510,1005 bd4 ba5k sqft2807 Tyne Blvd, Nashville, TN 37215Off Market

- $4,174,1004 bd5 ba6k sqft2803 Tyne Blvd, Nashville, TN 37215Off Market
- $3,279,7004 bd4 ba5.5k sqft2809 Tyne Blvd, Nashville, TN 37215Off Market
- $100-- bd-- ba-- sqftTyne Blvd, Nashville, TN 37215Off Market
- $570,000-- bd-- ba-- sqftTyne Blvd, Nashville, TN 37215Off Market
A local agent can set up tours, give advice and negotiate with sellers.
A local lender can help you make sure your offer is ready when you are.
Similar homes
- $5,499,0005 bd7 ba7.7k sqft4514 Wayland Dr, Nashville, TN 37215For Sale

 MLS ID #3251725, Richard F Bryan. RealTracs MLS as distributed by MLS GRID
 - $6,150,0004 bd5 ba9.8k sqft19 Inveraray, Nashville, TN 37215For Sale
 MLS ID #3261255, Nicole Bird. RealTracs MLS as distributed by MLS GRID
 - $4,595,0005 bd6 ba7.2k sqft2803 Hemingway Dr, Nashville, TN 37215For Sale
 MLS ID #3133900, William (Jake) Griffin. RealTracs MLS as distributed by MLS GRID
 - $4,250,0005 bd7 ba7.6k sqft4523 Wayland Dr, Nashville, TN 37215For Sale
 MLS ID #3232468, Whitney Musser. RealTracs MLS as distributed by MLS GRID
 - $5,190,0006 bd9 ba8.2k sqft4613 Chalmers Dr, Nashville, TN 37215For SaleMLS ID #3263215, Richard F Bryan. RealTracs MLS as distributed by MLS GRID
- $7,650,0005 bd6 ba6.5k sqft1819 Laurel Ridge Dr, Nashville, TN 37215For SaleMLS ID #3231651, Bill Bainbridge. RealTracs MLS as distributed by MLS GRID
- $5,250,0006 bd8 ba8.1k sqft1209 Otter Creek Rd, Nashville, TN 37215For SaleMLS ID #3226545, Davey Hackett. RealTracs MLS as distributed by MLS GRID
- $6,490,0005 bd7 ba7.2k sqft3800 Woodlawn Dr, Nashville, TN 37215For SaleMLS ID #2994229, Richard B French. RealTracs MLS as distributed by MLS GRID
- $5,500,0005 bd7 ba7.6k sqft3718 Woodlawn Dr, Nashville, TN 37215For SaleMLS ID #3272268, Michelle Knutson. RealTracs MLS as distributed by MLS GRID
- $4,999,0004 bd4 ba5.4k sqft1147 Crater Hill Dr, Nashville, TN 37215For SaleMLS ID #3231677, Megan Garrett. RealTracs MLS as distributed by MLS GRID
- $5,450,0004 bd8 ba10k sqft2122 Old Hickory Blvd, Nashville, TN 37215For SaleMLS ID #3208169, Erin Krueger. RealTracs MLS as distributed by MLS GRID
- $5,285,0006 bd9 ba7.9k sqft4123 Skyline Dr, Nashville, TN 37215New ConstructionMLS ID #3225194, Richard F Bryan. RealTracs MLS as distributed by MLS GRID
- $5,275,0005 bd7 ba7.9k sqft3726 Woodlawn Dr, Nashville, TN 37215For SaleMLS ID #3233720, Erin Krueger. RealTracs MLS as distributed by MLS GRID
- $4,999,0006 bd8 ba6.5k sqft4317 Wallace Ln, Nashville, TN 37215For SaleMLS ID #3272150, Kristie Gogo. RealTracs MLS as distributed by MLS GRID
- $4,200,0004 bd6 ba5k sqft2108 Timberwood Pl, Nashville, TN 37215For SaleMLS ID #3247707, Happy Fulk. RealTracs MLS as distributed by MLS GRID
- $7,400,0007 bd8 ba9.8k sqft1809 Old Hickory Blvd, Brentwood, TN 37027For SaleMLS ID #3178319, Lana Pargh. RealTracs MLS as distributed by MLS GRID
- $5,299,0005 bd7 ba7.1k sqft4600 Shys Hill Rd, Nashville, TN 37215For SaleMLS ID #3139473, Lara K. Kirby | KIRBY GROUP. RealTracs MLS as distributed by MLS GRID
- $4,999,0005 bd8 ba7.5k sqft4301 Estes Rd, Nashville, TN 37215For SaleMLS ID #3137741, Franklin Pargh. RealTracs MLS as distributed by MLS GRID
- $3,699,0005 bd7 ba5.4k sqft3719 Woodmont Blvd, Nashville, TN 37215For SaleMLS ID #3272193, Amy R. Tarter. RealTracs MLS as distributed by MLS GRID
- $4,599,0005 bd6 ba6.6k sqft2825 Sugartree Rd, Nashville, TN 37215For SaleMLS ID #3189564, John White. RealTracs MLS as distributed by MLS GRID
