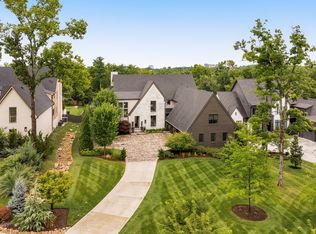
Discover elevated living in the heart of Green Hills with this nearly 8,000 sq ft custom home by Millworks, set on a rare nearly .98-acre lot with a pool. Where style and function seamlessly blend with a focus on abundant natural light and organic materials that cultivate a calm, inviting, and effortlessly refined atmosphere. The showstopping kitchen features leathered quartzite countertops and backsplash, custom inset cabinetry, sleek modern appliances, a striking waterfall island, and a fully equipped working kitchen with a prep sink, dishwasher, and space for an additional full-size refrigerator.The main-level owner’s suite offers a peaceful retreat with a vaulted ceiling, dual walk-in closets, a spa-like bath with a dual shower, and views of the expansive, flat backyard. A guest suite and spacious home office are also conveniently located on the main level.Designed for both everyday living and entertaining, the home includes a warm and inviting living room with a stone fireplace, a dedicated dining area, and a covered rear porch overlooking the outdoor space. Step outside to enjoy the backyard retreat complete with a pool, built-in grill, bar with seating, and firepit, perfect for relaxing or hosting. The fenced backyard and irrigation system add both privacy and ease of maintenance.Upstairs, you’ll find a large bonus room with a wet bar and balcony, a flexible living space, and a theater room with an additional wet bar. With five bedrooms, five full baths, two half baths, laundry on both levels, and an attached three-car garage, this exceptional home blends thoughtful design with elevated living in one of Nashville’s most sought-after neighborhoods.
Active
Price cut: $225K (7/28)
$5,275,000
3726 Woodlawn Dr, Nashville, TN 37215
5beds
7,931sqft
Single Family Residence, Residential
Built in 2023
0.98 Acres Lot
$-- Zestimate®
$665/sqft
$-- HOA
What's special
- 80 days
- 561
- 37
Zillow last checked:
Listing updated:
Listed by:
Erin Krueger 615-509-7166,
Compass Tennessee, LLC 615-475-5616
Source: RealTracs MLS as distributed by MLS GRID,MLS#: 3233720
Facts & features
Interior
Bedrooms & bathrooms
- Bedrooms: 5
- Bathrooms: 7
- Full bathrooms: 5
- 1/2 bathrooms: 2
- Main level bedrooms: 2
Bedroom 1
- Features: Suite
- Level: Suite
- Area: 289 Square Feet
- Dimensions: 17x17
Bedroom 2
- Features: Bath
- Level: Bath
- Area: 168 Square Feet
- Dimensions: 12x14
Bedroom 3
- Features: Bath
- Level: Bath
- Area: 280 Square Feet
- Dimensions: 20x14
Bedroom 4
- Features: Bath
- Level: Bath
- Area: 221 Square Feet
- Dimensions: 17x13
Primary bathroom
- Features: Double Vanity
- Level: Double Vanity
Dining room
- Area: 270 Square Feet
- Dimensions: 15x18
Kitchen
- Area: 418 Square Feet
- Dimensions: 22x19
Living room
- Area: 480 Square Feet
- Dimensions: 20x24
Other
- Features: Bedroom 5
- Level: Bedroom 5
- Area: 224 Square Feet
- Dimensions: 16x14
Recreation room
- Features: Second Floor
- Level: Second Floor
- Area: 703 Square Feet
- Dimensions: 37x19
Heating
- Central
Cooling
- Central Air
Appliances
- Included: Double Oven, Range, Dishwasher, Disposal, Freezer, Ice Maker, Microwave, Refrigerator
Features
- Entrance Foyer, Extra Closets, Pantry, Smart Thermostat, Walk-In Closet(s), Wet Bar, Kitchen Island
- Flooring: Wood
- Basement: None
- Number of fireplaces: 1
- Fireplace features: Living Room
Interior area
- Total structure area: 7,931
- Total interior livable area: 7,931 sqft
- Finished area above ground: 7,931
Property
Parking
- Total spaces: 3
- Parking features: Garage Door Opener, Attached, Driveway, Shared Driveway
- Attached garage spaces: 3
- Has uncovered spaces: Yes
Features
- Levels: Two
- Stories: 2
- Patio & porch: Deck, Covered, Porch, Patio, Screened
- Exterior features: Balcony, Gas Grill
Lot
- Size: 0.98 Acres
- Dimensions: 102 x 372
Details
- Parcel number: 11701020400
- Special conditions: Standard
- Other equipment: Irrigation System
Construction
Type & style
- Home type: SingleFamily
- Property subtype: Single Family Residence, Residential
Materials
- Brick, Other
Condition
- New construction: No
- Year built: 2023
Utilities & green energy
- Sewer: Public Sewer
- Water: Public
- Utilities for property: Water Available
Community & HOA
Community
- Security: Security System
- Subdivision: Woodland
HOA
- Has HOA: No
Location
- Region: Nashville
Financial & listing details
- Price per square foot: $665/sqft
- Tax assessed value: $4,034,600
- Annual tax amount: $31,288
- Date on market: 6/11/2026
Estimated market value
Not available
Estimated sales range
Not available
Not available
Price history
| Date | Event | Price |
|---|---|---|
| 7/28/2026 | Price change | $5,275,000-4.1%$665/sqft |
Source:  RealTracs MLS as distributed by MLS GRID #3233720 Report a problem RealTracs MLS as distributed by MLS GRID #3233720 Report a problem | ||
| 6/11/2026 | Listed for sale | $5,500,000+37.5%$693/sqft |
Source: RealTracs MLS as distributed by MLS GRID #3233720 Report a problem | ||
| 7/31/2023 | Sold | $4,000,000-4.8%$504/sqft |
Source: RealTracs MLS as distributed by MLS GRID #2544342 Report a problem | ||
| 7/9/2023 | Contingent | $4,200,000$530/sqft |
Source: RealTracs MLS as distributed by MLS GRID #2544342 Report a problem | ||
| 7/5/2023 | Listed for sale | $4,200,000-1.2%$530/sqft |
Source: RealTracs MLS as distributed by MLS GRID #2544342 Report a problem | ||
| 7/4/2023 | Listing removed | -- |
Source: RealTracs MLS as distributed by MLS GRID #2506991 Report a problem | ||
| 6/23/2023 | Price change | $4,250,000-5.5%$536/sqft |
Source: RealTracs MLS as distributed by MLS GRID #2506991 Report a problem | ||
| 6/14/2023 | Price change | $4,499,000-2.2%$567/sqft |
Source: RealTracs MLS as distributed by MLS GRID #2506991 Report a problem | ||
| 4/11/2023 | Listed for sale | $4,600,000$580/sqft |
Source: RealTracs MLS as distributed by MLS GRID #2506991 Report a problem | ||
Public tax history
| Year | Property taxes | Tax assessment |
|---|---|---|
| 2025 | $28,383 -11.1% | $1,008,650 +2.8% |
| 2024 | $31,933 +110.8% | $981,350 +110.8% |
| 2023 | $15,151 +198% | $465,625 +198% |
| 2022 | $5,084 -1% | $156,250 |
| 2021 | $5,138 | $156,250 |
Find assessor info on the county website
Monthly payment
Est. payment
Payment breakdown
Explore the cost of this home by adjusting the details. Changes won't be saved.Climate risks
Neighborhood: Bowling Woodlawn
Nearby schools
Schools provided by the listing agent
- Elementary: Eakin Elementary
- Middle: West End Middle School
- High: Hillsboro Comp High School
Source: RealTracs MLS as distributed by MLS GRID. This data may not be complete. We recommend contacting the local school district to confirm school assignments for this home.
Similar homes
- $4,997,0005 bd7 ba7.1k sqft4600 Shys Hill Rd, Nashville, TN 37215For Sale

 MLS ID #3527710, Lara K. Kirby | KIRBY GROUP. RealTracs MLS as distributed by MLS GRID
 - $5,350,0005 bd7 ba9.3k sqft4520 Shys Hill Rd, Nashville, TN 37215For Sale
 MLS ID #3515456, Erin Krueger. RealTracs MLS as distributed by MLS GRID
 - $5,250,0006 bd8 ba8.1k sqft1209 Otter Creek Rd, Nashville, TN 37215For Sale
 MLS ID #3226545, Davey Hackett. RealTracs MLS as distributed by MLS GRID
 - $4,550,0005 bd6 ba6.6k sqft2825 Sugartree Rd, Nashville, TN 37215For Sale
 MLS ID #3189564, John White. RealTracs MLS as distributed by MLS GRID
 - $6,490,0005 bd7 ba7.2k sqft3800 Woodlawn Dr, Nashville, TN 37215For SaleMLS ID #2994229, Richard B French. RealTracs MLS as distributed by MLS GRID
- $4,500,0006 bd7 ba6.5k sqft3444 Woodmont Blvd, Nashville, TN 37215For SaleMLS ID #3288583, Helen Vann. RealTracs MLS as distributed by MLS GRID
- $4,890,0006 bd8 ba6.5k sqft4317 Wallace Ln, Nashville, TN 37215For SaleMLS ID #3525864, Kristie Gogo. RealTracs MLS as distributed by MLS GRID
- $4,250,0005 bd7 ba7.6k sqft4523 Wayland Dr, Nashville, TN 37215For SaleMLS ID #3232468, Whitney Musser. RealTracs MLS as distributed by MLS GRID
- $4,595,0005 bd6 ba7.2k sqft2803 Hemingway Dr, Nashville, TN 37215For SaleMLS ID #3133900, William (Jake) Griffin. RealTracs MLS as distributed by MLS GRID
- $4,990,0006 bd9 ba7.9k sqft4123 Skyline Dr, Nashville, TN 37215New ConstructionMLS ID #3225194, Richard F Bryan. RealTracs MLS as distributed by MLS GRID
- $4,999,0004 bd4 ba5.4k sqft1147 Crater Hill Dr, Nashville, TN 37215For SaleMLS ID #3231677, Megan Garrett. RealTracs MLS as distributed by MLS GRID
- $5,350,0004 bd8 ba10k sqft2122 Old Hickory Blvd, Nashville, TN 37215For SaleMLS ID #3208169, Erin Krueger. RealTracs MLS as distributed by MLS GRID
- $3,699,0005 bd7 ba5.4k sqft3719 Woodmont Blvd, Nashville, TN 37215For SaleMLS ID #3272193, Amy R. Tarter. RealTracs MLS as distributed by MLS GRID
- $5,299,0007 bd8 ba5.6k sqft1207 Sweetbriar Ave #A & B, Nashville, TN 37212For SaleMLS ID #3320377, Liz Zipperer. RealTracs MLS as distributed by MLS GRID
- $3,999,0005 bd6 ba7.1k sqft4301 Esteswood Dr, Nashville, TN 37215For SaleMLS ID #3146499, Grace Oneal Clayton. RealTracs MLS as distributed by MLS GRID
- $4,120,0005 bd7 ba6.4k sqft3706 Benham Ave, Nashville, TN 37215For SaleMLS ID #3225536, Miah Willis. RealTracs MLS as distributed by MLS GRID
- $4,000,0006 bd7 ba7.4k sqft2909 Compton Rd, Nashville, TN 37215For SaleMLS ID #3267424, Gary Ashton. RealTracs MLS as distributed by MLS GRID
- $6,495,0005 bd6 ba6.1k sqft110 Lynnwood Blvd, Nashville, TN 37205For SaleMLS ID #3513514, Steve G Fridrich. RealTracs MLS as distributed by MLS GRID
- $5,499,9006 bd8 ba8.1k sqft935 Battery Ln, Nashville, TN 37220For SaleMLS ID #3211078, Martin Lovelace. RealTracs MLS as distributed by MLS GRID
- $3,999,9004 bd6 ba5k sqft2108 Timberwood Pl, Nashville, TN 37215For SaleMLS ID #3247707, Happy Fulk. RealTracs MLS as distributed by MLS GRID
