Introducing 935 Battery Lane — a gated modern estate set on a coveted one-acre homesite in the heart of Oak Hill. This remarkable luxury retreat blends striking modern design with resort-style amenities and an exceptionally functional floor plan. The main residence offers 6 bedrooms, 5 full baths, and 2 half baths across thoughtfully designed living spaces that include two dedicated offices, a media room, bonus room, and an impressive wine cellar with tasting room. The designer kitchen is equipped with Fisher & Paykel appliances anchors the home, designed with both entertaining and daily living in mind. The main level features the luxurious primary suite along with a secondary ensuite bedroom, while the second floor includes two additional bedroom suites plus two bedrooms connected by a shared jack-and-jill bath. The outdoor setting feels like your own private resort. A covered back terrace with fireplace overlooks the custom backyard designed by Oasis Outdoor, complete with a pool, hot tub, sunken fire pit, grilling station, turf lawn area and multiple gathering spaces. The separate pool house includes a kitchenette, full bath, and sauna creating the ideal pool-side retreat for guests and entertaining. One of the property’s most unique features is the expansive, level backyard space which offers room for a future automobile gallery, sport court, tennis court, AND additional outdoor amenities while retaining a large yard. Gated, paver circle drive and three car garage. This much private, usable space is rarely found this close to the heart of Nashville. Inquire for access and additional information.
Active
$5,499,900
935 Battery Ln, Nashville, TN 37220
6beds
8,130sqft
Single Family Residence, Residential
Built in 2023
1.02 Acres Lot
$-- Zestimate®
$676/sqft
$-- HOA
What's special
- 118 days
- 607
- 44
Zillow last checked:
Listing updated:
Listed by:
Martin Lovelace 615-618-7232,
Benchmark Realty, LLC 615-432-2919
Source: RealTracs MLS as distributed by MLS GRID,MLS#: 3211078
Facts & features
Interior
Bedrooms & bathrooms
- Bedrooms: 6
- Bathrooms: 8
- Full bathrooms: 6
- 1/2 bathrooms: 2
- Main level bedrooms: 2
Bedroom 1
- Area: 270 Square Feet
- Dimensions: 15x18
Bedroom 2
- Features: Bath
- Level: Bath
- Area: 266 Square Feet
- Dimensions: 14x19
Bedroom 3
- Features: Bath
- Level: Bath
- Area: 165 Square Feet
- Dimensions: 15x11
Bedroom 4
- Features: Bath
- Level: Bath
- Area: 210 Square Feet
- Dimensions: 14x15
Primary bathroom
- Features: Suite
- Level: Suite
Den
- Area: 476 Square Feet
- Dimensions: 28x17
Dining room
- Features: Combination
- Level: Combination
- Area: 280 Square Feet
- Dimensions: 20x14
Kitchen
- Features: Pantry
- Level: Pantry
- Area: 340 Square Feet
- Dimensions: 20x17
Living room
- Features: Great Room
- Level: Great Room
- Area: 957 Square Feet
- Dimensions: 29x33
Other
- Features: Bedroom 5
- Level: Bedroom 5
- Area: 210 Square Feet
- Dimensions: 14x15
Other
- Features: Bedroom 6
- Level: Bedroom 6
- Area: 210 Square Feet
- Dimensions: 14x15
Recreation room
- Features: Second Floor
- Level: Second Floor
- Area: 266 Square Feet
- Dimensions: 14x19
Heating
- Central, Electric
Cooling
- Central Air, Electric
Appliances
- Included: Double Oven, Electric Oven, Cooktop, Dishwasher, Disposal, Indoor Grill, Microwave, Refrigerator
Features
- Extra Closets, Walk-In Closet(s)
- Flooring: Wood, Tile
- Basement: Finished,Full
- Number of fireplaces: 3
- Fireplace features: Gas, Living Room
Interior area
- Total structure area: 8,130
- Total interior livable area: 8,130 sqft
- Finished area above ground: 7,223
- Finished area below ground: 907
Property
Parking
- Total spaces: 3
- Parking features: Garage Faces Side, Driveway
- Garage spaces: 3
- Has uncovered spaces: Yes
Features
- Levels: Three Or More
- Stories: 3
- Patio & porch: Deck, Covered, Porch, Patio
- Exterior features: Gas Grill
- Has private pool: Yes
- Pool features: In Ground
- Has spa: Yes
- Spa features: Private
- Fencing: Back Yard
Lot
- Size: 1.02 Acres
- Dimensions: 103 x 450
- Features: Level
- Topography: Level
Details
- Additional structures: Guest House
- Parcel number: 13213000500
- Special conditions: Standard
- Other equipment: Irrigation System
Construction
Type & style
- Home type: SingleFamily
- Architectural style: Traditional
- Property subtype: Single Family Residence, Residential
Materials
- Brick
- Roof: Shingle
Condition
- New construction: No
- Year built: 2023
Utilities & green energy
- Sewer: Public Sewer
- Water: Public
- Utilities for property: Electricity Available, Water Available
Community & HOA
Community
- Subdivision: Oak Hill
HOA
- Has HOA: No
Location
- Region: Nashville
Financial & listing details
- Price per square foot: $676/sqft
- Tax assessed value: $3,780,500
- Annual tax amount: $26,293
- Date on market: 5/13/2026
- Electric utility on property: Yes
Estimated market value
Not available
Estimated sales range
Not available
Not available
Price history
| Date | Event | Price |
|---|---|---|
| 5/27/2026 | Listed for sale | $5,499,900+27.9%$676/sqft |
Source:  RealTracs MLS as distributed by MLS GRID #3211078 Report a problem RealTracs MLS as distributed by MLS GRID #3211078 Report a problem | ||
| 3/29/2024 | Sold | $4,300,000-4.2%$529/sqft |
Source: RealTracs MLS as distributed by MLS GRID #2608976 Report a problem | ||
| 3/18/2024 | Pending sale | $4,490,000$552/sqft |
Source: RealTracs MLS as distributed by MLS GRID #2608976 Report a problem | ||
| 1/11/2024 | Listed for sale | $4,490,000-5.5%$552/sqft |
Source: RealTracs MLS as distributed by MLS GRID #2608976 Report a problem | ||
| 12/19/2023 | Listing removed | -- |
Source: RealTracs MLS as distributed by MLS GRID #2571010 Report a problem | ||
| 11/10/2023 | Price change | $4,749,000-5%$584/sqft |
Source: RealTracs MLS as distributed by MLS GRID #2571010 Report a problem | ||
| 9/13/2023 | Listed for sale | $4,999,999$615/sqft |
Source: RealTracs MLS as distributed by MLS GRID #2571010 Report a problem | ||
| 9/9/2023 | Listing removed | -- |
Source: RealTracs MLS as distributed by MLS GRID #2562926 Report a problem | ||
| 9/6/2023 | Listed for sale | $4,999,999+334.8%$615/sqft |
Source: RealTracs MLS as distributed by MLS GRID #2562926 Report a problem | ||
| 12/11/2021 | Listing removed | -- |
Source: RealTracs MLS as distributed by MLS GRID #2271180 Report a problem | ||
| 7/12/2021 | Listed for sale | $1,150,000+27.8%$141/sqft |
Source: RealTracs MLS as distributed by MLS GRID #2271180 Report a problem | ||
| 7/6/2021 | Sold | $900,000+0.1%$111/sqft |
Source: RealTracs MLS as distributed by MLS GRID #2257495 Report a problem | ||
| 6/17/2021 | Pending sale | $899,000$111/sqft |
Source: RealTracs MLS as distributed by MLS GRID #2257495 Report a problem | ||
| 6/17/2021 | Price change | $899,000-23.5%$111/sqft |
Source: RealTracs MLS as distributed by MLS GRID #2257495 Report a problem | ||
| 6/16/2021 | Price change | $1,175,000+30.7%$145/sqft |
Source: RealTracs MLS as distributed by MLS GRID #2257495 Report a problem | ||
| 6/13/2021 | Pending sale | $899,000$111/sqft |
Source: RealTracs MLS as distributed by MLS GRID #2257495 Report a problem | ||
| 6/13/2021 | Listed for sale | $899,000$111/sqft |
Source: RealTracs MLS as distributed by MLS GRID #2257495 Report a problem | ||
| 5/28/2021 | Pending sale | $899,000$111/sqft |
Source: RealTracs MLS as distributed by MLS GRID #2257495 Report a problem | ||
| 5/27/2021 | Listed for sale | $899,000+143.6%$111/sqft |
Source: RealTracs MLS as distributed by MLS GRID #2257495 Report a problem | ||
| 2/4/2015 | Sold | $369,000-2.9%$45/sqft |
Source: Public Record Report a problem | ||
| 9/19/2014 | Listed for sale | $379,900+215.3%$47/sqft |
Source: Zeitlin & Co., Realtors #1576074 Report a problem | ||
| 10/4/1993 | Sold | $120,500$15/sqft |
Source: Public Record Report a problem | ||
Public tax history
| Year | Property taxes | Tax assessment |
|---|---|---|
| 2025 | $26,293 +54.3% | $945,125 +62.1% |
| 2024 | $17,040 +124.7% | $583,175 +124.7% |
| 2023 | $7,583 +93.1% | $259,525 +93.1% |
| 2022 | $3,927 -1% | $134,400 |
| 2021 | $3,969 +13.4% | $134,400 +45.4% |
| 2020 | $3,501 +37.5% | $92,425 |
| 2019 | $2,546 | $92,425 |
| 2018 | $2,546 | $92,425 |
| 2017 | -- | $92,425 +8.5% |
| 2016 | $2,546 -23.8% | $85,175 |
| 2015 | $3,342 | $85,175 |
| 2014 | $3,342 | $85,175 |
| 2013 | -- | $85,175 +4.6% |
| 2012 | -- | $81,450 |
| 2011 | -- | $81,450 |
| 2010 | -- | $81,450 |
| 2009 | -- | $81,450 +44% |
| 2008 | -- | $56,575 |
| 2007 | -- | $56,575 |
| 2006 | -- | -- |
| 2005 | -- | -- |
| 2004 | -- | -- |
| 2003 | -- | -- |
| 2002 | -- | -- |
| 2001 | -- | -- |
| 2000 | -- | -- |
Find assessor info on the county website
Monthly payment
Est. payment
Payment breakdown
Explore the cost of this home by adjusting the details. Changes won't be saved.Climate risks
Neighborhood: Oak Hill
Nearby schools
Schools provided by the listing agent
- Elementary: Percy Priest Elementary
- Middle: John Trotwood Moore Middle
- High: Hillsboro Comp High School
Source: RealTracs MLS as distributed by MLS GRID. This data may not be complete. We recommend contacting the local school district to confirm school assignments for this home.


Similar homes
- $5,499,0005 bd7 ba7.3k sqft4712 Hazelwood Cir, Nashville, TN 37220For Sale

 MLS ID #3256162, Hannah Stephenson. RealTracs MLS as distributed by MLS GRID
 - $6,199,9996 bd10 ba8.8k sqft809 Brentview Dr, Nashville, TN 37220For Sale
 MLS ID #3528915, Gabriela Lira Sjogren. RealTracs MLS as distributed by MLS GRID
 - $5,350,0005 bd7 ba9.3k sqft4520 Shys Hill Rd, Nashville, TN 37215For Sale
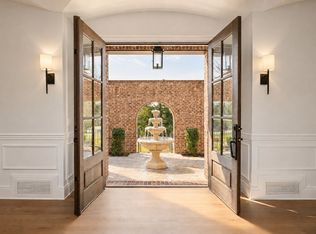 MLS ID #3515456, Erin Krueger. RealTracs MLS as distributed by MLS GRID
 - $5,850,0005 bd7 ba8k sqft818 Brentview Dr, Nashville, TN 37220New Construction
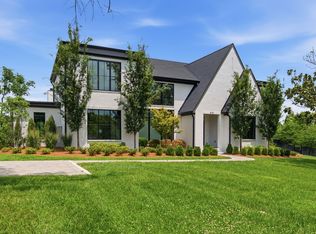 MLS ID #3335892, Grant Sory. RealTracs MLS as distributed by MLS GRID
 - $4,997,0005 bd7 ba7.1k sqft4600 Shys Hill Rd, Nashville, TN 37215For SaleMLS ID #3527710, Lara K. Kirby | KIRBY GROUP. RealTracs MLS as distributed by MLS GRID
- $5,199,0005 bd9 ba8.2k sqft4316 Prescott Rd, Nashville, TN 37204For SaleMLS ID #3192328, Jarod DeLozier. RealTracs MLS as distributed by MLS GRID
- $5,250,0006 bd8 ba8.1k sqft1209 Otter Creek Rd, Nashville, TN 37215For SaleMLS ID #3226545, Davey Hackett. RealTracs MLS as distributed by MLS GRID
- $3,995,0005 bd6 ba5.9k sqft827 Maxwell Ct, Nashville, TN 37220For SaleMLS ID #3232544, Jonathan Rivers. RealTracs MLS as distributed by MLS GRID
- $5,299,0007 bd8 ba5.6k sqft1207 Sweetbriar Ave #A & B, Nashville, TN 37212For SaleMLS ID #3320377, Liz Zipperer. RealTracs MLS as distributed by MLS GRID
- $5,275,0005 bd7 ba7.9k sqft3726 Woodlawn Dr, Nashville, TN 37215For SaleMLS ID #3233720, Erin Krueger. RealTracs MLS as distributed by MLS GRID
- $4,500,0006 bd7 ba6.7k sqft3444 Woodmont Blvd, Nashville, TN 37215For SaleMLS ID #3288583, Helen Vann. RealTracs MLS as distributed by MLS GRID
- $2,850,0005 bd5 ba5k sqft4427 Lealand Ln, Nashville, TN 37204For SaleMLS ID #3183662, Gary Ashton. RealTracs MLS as distributed by MLS GRID
- $4,990,0006 bd9 ba7.9k sqft4123 Skyline Dr, Nashville, TN 37215New ConstructionMLS ID #3225194, Richard F Bryan. RealTracs MLS as distributed by MLS GRID
- $4,890,0006 bd8 ba6.5k sqft4317 Wallace Ln, Nashville, TN 37215For SaleMLS ID #3525864, Kristie Gogo. RealTracs MLS as distributed by MLS GRID
- $3,950,0005 bd7 ba6.6k sqft1113 Glenwood Ave, Nashville, TN 37204For SaleMLS ID #3304278, Amy Shaffer. RealTracs MLS as distributed by MLS GRID
- $6,495,0005 bd6 ba6.1k sqft110 Lynnwood Blvd, Nashville, TN 37205For SaleMLS ID #3513514, Steve G Fridrich. RealTracs MLS as distributed by MLS GRID
- $6,499,0006 bd9 ba8.8k sqft2805 Tyne Blvd, Nashville, TN 37215New ConstructionMLS ID #3234832, Erin Krueger. RealTracs MLS as distributed by MLS GRID
- $8,150,0004 bd8 ba7.6k sqft4400 Franklin Pike, Nashville, TN 37204For SaleMLS ID #3260301, Brittany Sircy. RealTracs MLS as distributed by MLS GRID
- $4,100,0005 bd7 ba6.4k sqft3706 Benham Ave, Nashville, TN 37215For SaleMLS ID #3225536, Miah Willis. RealTracs MLS as distributed by MLS GRID
- $2,950,0005 bd5 ba4.7k sqft1143 Glendale Ln, Nashville, TN 37204For SaleMLS ID #3350072, Richard G Courtney. RealTracs MLS as distributed by MLS GRID
