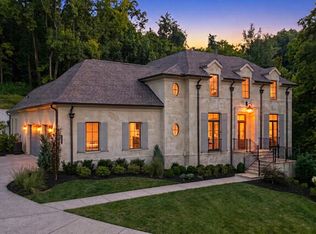
Surrounded by six private, wooded acres within Avalon’s exclusive gated enclave, 228 King Davids Court offers an extraordinary sense of seclusion without sacrificing convenience. Less than 2.5 miles from I-65 and moments from the shopping, dining and amenities of Cool Springs, this remarkable property feels worlds away from the everyday. Custom designed by Jack Herr and built by Brentwood Builders in 2021, the estate blends timeless architecture and sophisticated design with the tranquility of a private retreat.
Offering 7,675 finished sq. ft., six bedrooms, six full and two half baths, and an elevator serving all three levels, the home is beautifully appointed throughout. Soaring ceilings, architectural beams, exquisite finishes and expansive windows complement elegant living spaces designed for both everyday comfort and entertaining.
Resort-style outdoor living includes a spectacular saltwater pool and spa, poolside cabana and an elevated covered porch with a fully equipped outdoor kitchen, fireplace, motorized screens and heating for year-round enjoyment.
The exceptionally versatile lower level offers a private secondary living suite with its own exterior entrances, alongside exceptional entertainment and recreation spaces. A dedicated home theater provides a true cinematic experience, while an additional 2,329 sq. ft. of unfinished lower-level space offers substantial flexibility for future expansion and customization.
Beyond the home’s elegant interiors lies an equally impressive investment in sophisticated technology, a highly efficient four-unit geothermal climate control system and thoughtfully engineered infrastructure. A whole-house generator provides automatic backup power for essential household systems and pool equipment, while a dedicated lower-level safe/storm room offers additional protection and peace of mind.
Active
$5,995,000
228 King Davids Ct, Franklin, TN 37067
6beds
7,675sqft
Single Family Residence, Residential
Built in 2021
6.02 Acres Lot
$-- Zestimate®
$781/sqft
$350/mo HOA
What's special
Poolside cabanaExclusive gated enclaveResort-style outdoor livingArchitectural beamsExquisite finishesSix bedroomsSoaring ceilings
- 10 days
- 1,147
- 130
Likely to sell faster than
Zillow last checked:
Listing updated:
Listed by:
Jennifer Turberfield 615-594-5564,
Benchmark Realty, LLC 615-432-2919
Source: RealTracs MLS as distributed by MLS GRID,MLS#: 3620881
Facts & features
Interior
Bedrooms & bathrooms
- Bedrooms: 6
- Bathrooms: 8
- Full bathrooms: 6
- 1/2 bathrooms: 2
- Main level bedrooms: 2
Bedroom 1
- Features: Suite
- Level: Suite
- Area: 300 Square Feet
- Dimensions: 20x15
Bedroom 2
- Features: Walk-In Closet(s)
- Level: Walk-In Closet(s)
- Area: 192 Square Feet
- Dimensions: 16x12
Bedroom 3
- Features: Bath
- Level: Bath
- Area: 220 Square Feet
- Dimensions: 22x10
Bedroom 4
- Features: Bath
- Level: Bath
- Area: 221 Square Feet
- Dimensions: 17x13
Primary bathroom
- Features: Primary Bedroom
- Level: Primary Bedroom
Den
- Area: 216 Square Feet
- Dimensions: 18x12
Dining room
- Features: Formal
- Level: Formal
- Area: 252 Square Feet
- Dimensions: 18x14
Other
- Features: Other
- Level: Other
- Area: 260 Square Feet
- Dimensions: 20x13
Kitchen
- Features: Pantry
- Level: Pantry
- Area: 374 Square Feet
- Dimensions: 22x17
Living room
- Features: Great Room
- Level: Great Room
- Area: 418 Square Feet
- Dimensions: 22x19
Other
- Features: Bedroom 5
- Level: Bedroom 5
- Area: 192 Square Feet
- Dimensions: 16x12
Other
- Features: Bedroom 6
- Level: Bedroom 6
- Area: 210 Square Feet
- Dimensions: 15x14
Recreation room
- Features: Second Floor
- Level: Second Floor
- Area: 437 Square Feet
- Dimensions: 23x19
Heating
- Geothermal
Cooling
- Geothermal
Appliances
- Included: Double Oven, Gas Range, Dishwasher, Disposal, Freezer, Ice Maker, Microwave, Refrigerator, Stainless Steel Appliance(s), Water Purifier
Features
- Built-in Features, Ceiling Fan(s), Elevator, Entrance Foyer, Extra Closets, High Ceilings, In-Law Floorplan, Open Floorplan, Pantry, Smart Light(s), Walk-In Closet(s), Wet Bar
- Flooring: Wood, Marble, Tile
- Basement: Apartment,Exterior Entry,Partially Finished
- Number of fireplaces: 3
Interior area
- Total structure area: 7,675
- Total interior livable area: 7,675 sqft
- Finished area above ground: 6,157
- Finished area below ground: 1,518
Property
Parking
- Total spaces: 4
- Parking features: Garage Door Opener, Garage Faces Side
- Garage spaces: 4
Accessibility
- Accessibility features: Accessible Elevator Installed, Smart Technology
Features
- Levels: Three Or More
- Stories: 3
- Patio & porch: Patio, Covered, Porch
- Exterior features: Gas Grill, Smart Irrigation, Smart Light(s)
- Has private pool: Yes
- Pool features: In Ground
- Has spa: Yes
- Spa features: Private
- Fencing: Back Yard
- Has view: Yes
Lot
- Size: 6.02 Acres
- Features: Private
- Topography: Private
Details
- Parcel number: 094061G A 05700 00014061G
- Special conditions: Standard
- Other equipment: Dehumidifier
Construction
Type & style
- Home type: SingleFamily
- Architectural style: Traditional
- Property subtype: Single Family Residence, Residential
Materials
- Brick, Hardboard Siding
- Roof: Asphalt
Condition
- New construction: No
- Year built: 2021
Utilities & green energy
- Sewer: Public Sewer
- Water: Public
- Utilities for property: Water Available
Green energy
- Energy efficient items: Thermostat
Community & HOA
Community
- Security: Carbon Monoxide Detector(s), Fire Alarm, Security Gate, Smoke Detector(s), Smart Camera(s)/Recording
- Subdivision: Avalon
HOA
- Has HOA: Yes
- Amenities included: Gated
- HOA fee: $350 monthly
- Second HOA fee: $500 one time
Location
- Region: Franklin
Financial & listing details
- Price per square foot: $781/sqft
- Tax assessed value: $3,978,900
- Annual tax amount: $15,577
- Date on market: 10/15/2026
Estimated market value
Not available
Estimated sales range
Not available
Not available
Price history
| Date | Event | Price |
|---|---|---|
| 10/15/2026 | Listed for sale | $5,995,000+1294.2%$781/sqft |
Source:  RealTracs MLS as distributed by MLS GRID #3620881 Report a problem | ||
| 7/7/2020 | Sold | $430,000-42.3%$56/sqft |
Source: Public Record Report a problem | ||
| 9/12/2015 | Listing removed | $744,900$97/sqft |
Source: Capital Realty Group, LLC Report a problem | ||
| 5/1/2015 | Listed for sale | $744,900$97/sqft |
Source: Capital Realty Group, LLC Report a problem | ||
| 2/26/2015 | Listing removed | $744,900$97/sqft |
Source: Capital Realty Group, LLC #1501256 Report a problem | ||
| 7/1/2012 | Listed for sale | $744,900+2.8%$97/sqft |
Source: The Lampo Group, Inc. #1375188 Report a problem | ||
| 1/23/2010 | Listing removed | $724,900$94/sqft |
Source: Tonna Heath & Co., LLC #1115442 Report a problem | ||
| 9/5/2009 | Price change | $724,900+6.6%$94/sqft |
Source: Tonna Heath & Co., LLC #1115442 Report a problem | ||
| 8/2/2009 | Listed for sale | $679,900+36%$89/sqft |
Source: Five Star Realty #1008709 Report a problem | ||
| 7/29/2009 | Sold | $500,000$65/sqft |
Source: Public Record Report a problem | ||
Public tax history
| Year | Property taxes | Tax assessment |
|---|---|---|
| 2025 | $15,577 +24.6% | $994,725 +71.6% |
| 2024 | $12,497 | $579,625 |
| 2023 | $12,497 | $579,625 |
| 2022 | $12,497 +286.4% | $579,625 +286.4% |
| 2021 | $3,234 -16.3% | $150,000 |
| 2020 | $3,866 | $150,000 |
| 2019 | $3,866 +2.8% | $150,000 |
| 2018 | $3,761 | $150,000 |
| 2017 | $3,761 | $150,000 |
| 2016 | -- | $150,000 +20.5% |
| 2015 | -- | $124,500 |
| 2014 | -- | $124,500 |
| 2013 | -- | $124,500 |
| 2012 | -- | $124,500 |
| 2011 | -- | $124,500 +53.2% |
| 2007 | $2,140 | $81,250 |
| 2006 | $2,140 -68.2% | $81,250 -50% |
| 2005 | $6,728 | $162,500 |
Find assessor info on the county website
Monthly payment
Est. payment
Payment breakdown
Explore the cost of this home by adjusting the details. Changes won't be saved.Climate risks
Neighborhood: Seward Hall
Nearby schools
Schools provided by the listing agent
- Elementary: Clovercroft Elementary School
- Middle: Woodland Middle School
- High: Ravenwood High School
Source: RealTracs MLS as distributed by MLS GRID. This data may not be complete. We recommend contacting the local school district to confirm school assignments for this home.

Similar homes
- $6,500,0005 bd8 ba8.3k sqft467 Canterbury Rise, Franklin, TN 37067For Sale

 MLS ID #3193740, Joni Miller. RealTracs MLS as distributed by MLS GRID
- $5,999,0005 bd8 ba9.9k sqft1004 Cartwright Close Dr, Brentwood, TN 37027For Sale
 MLS ID #3528571, Lisa Owings. RealTracs MLS as distributed by MLS GRID
- $5,995,0007 bd11 ba10k sqft1004 Liberty Church Trl, Brentwood, TN 37027For Sale
 MLS ID #3596968, Donnie Stanley. RealTracs MLS as distributed by MLS GRID
- $3,900,0005 bd7 ba6.1k sqft116 Earlham Ct, Franklin, TN 37067For Sale
 MLS ID #3545474, Theo Antoniadis. RealTracs MLS as distributed by MLS GRID
- $7,499,9995 bd7 ba8.6k sqft1862 Pleasant Hill Rd, Franklin, TN 37067For SaleMLS ID #3254758, Marabeth Poole. RealTracs MLS as distributed by MLS GRID
- $3,995,0005 bd5 ba6.1k sqft4685 Everal Ln, Franklin, TN 37064For SaleMLS ID #3618772, Suzy Mills. RealTracs MLS as distributed by MLS GRID
- $6,750,0006 bd8 ba9.9k sqft1456 Witherspoon Dr, Brentwood, TN 37027For SaleMLS ID #3185696, Kate Mruczkowski. RealTracs MLS as distributed by MLS GRID
- $3,995,0006 bd7 ba7.4k sqft5014 Mountview Pl, Brentwood, TN 37027For SaleMLS ID #3621713, Melanie Shadow Baker. RealTracs MLS as distributed by MLS GRID
- $6,249,0005 bd7 ba10k sqft9 Oxmoor Ct, Brentwood, TN 37027For SaleMLS ID #3578937, Stephen Brush. RealTracs MLS as distributed by MLS GRID
- $3,000,0006 bd7 ba8.4k sqft514 Legends Ridge Ct, Franklin, TN 37069For SaleMLS ID #3527825, Stephen Miller. RealTracs MLS as distributed by MLS GRID
- $4,999,0006 bd8 ba8.1k sqft1209 Otter Creek Rd, Nashville, TN 37215For SaleMLS ID #3612831, Davey Hackett. RealTracs MLS as distributed by MLS GRID
- $4,749,9006 bd8 ba9.5k sqft9578 Hampton Reserve Dr, Brentwood, TN 37027For SaleMLS ID #3531429, Erin Krueger. RealTracs MLS as distributed by MLS GRID
- $3,999,0005 bd6 ba6.1k sqft1297 Broad Oaks Dr, Brentwood, TN 37027For SaleMLS ID #3592821, Paula Hinegardner. RealTracs MLS as distributed by MLS GRID
- $5,350,0005 bd7 ba9.3k sqft4520 Shys Hill Rd, Nashville, TN 37215For SaleMLS ID #3515456, Erin Krueger. RealTracs MLS as distributed by MLS GRID
- $5,950,0005 bd6 ba7k sqft7066 Lanceleaf Dr, College Grove, TN 37046For SaleMLS ID #3594280, Christopher Apple. RealTracs MLS as distributed by MLS GRID
- $5,100,0006 bd8 ba7k sqft1705 Reflection Ln, Brentwood, TN 37027New ConstructionMLS ID #3510295, Aimee Baker. RealTracs MLS as distributed by MLS GRID
- $2,999,9994 bd6 ba8k sqft3008 Smith Ln, Franklin, TN 37069For SaleMLS ID #3520552, Erin Krueger. RealTracs MLS as distributed by MLS GRID
- $3,795,0004 bd6 ba7k sqft3021 Smith Ln, Franklin, TN 37069For SaleMLS ID #3190672, Tom Murray. RealTracs MLS as distributed by MLS GRID
- $8,990,0006 bd8 ba10k sqft2183 S Berrys Chapel Rd, Franklin, TN 37069For SaleMLS ID #3519054, Erin Krueger. RealTracs MLS as distributed by MLS GRID
- $4,424,9905 bd5 ba6.3k sqft9862 Sam Donald Rd, Nolensville, TN 37135For SaleMLS ID #3598560, Brent Long. RealTracs MLS as distributed by MLS GRID
