Gracefully positioned on Hole #4 of the prestigious Troubadour Championship Golf Course, this exceptional luxury residence offers refined design, thoughtful craftsmanship, and breathtaking golf course views. The open‑concept main level is anchored by a stunning chef’s kitchen featuring a substantial island with custom wood cabinetry, quartz countertops, professional‑grade appliances, designer lighting, and an inviting beamed tongue‑and‑groove ceiling. The kitchen flows seamlessly into the light‑filled living area, where soaring ceilings, exposed beams, a gas fireplace with custom surround, and expansive windows frame the panoramic fairway views. Designed for effortless entertaining, the home includes a striking glass‑enclosed wine room with custom racking, beverage refrigeration, and stone countertops. Sliding glass doors extend the living space outdoors to a covered, screened porch with a fireplace and serene views of the course and surrounding landscape, perfect for year‑round enjoyment. The main‑level primary suite is a private retreat, highlighted by vaulted ceilings, exposed beams, and wall‑to‑wall windows overlooking the lush grounds. The spa‑inspired en suite bath offers timeless finishes, and the expansive custom walk‑in closet features a center island and built‑in storage. Additional spaces include a beautifully designed office or flex room with custom cabinetry and shelving, a spacious laundry room with abundant cabinetry, and high‑end finishes throughout. Outdoor living is elevated by a meticulously landscaped backyard with stone fire pit, ideal for gathering under the stars while enjoying sweeping golf course views. The fully finished basement provides a generous extension of the living space, offering exceptional flexibility for recreation, media, fitness, or additional entertaining. With its elegant exterior, exceptional indoor‑outdoor flow, and premier Troubadour location, this home offers a rare opportunity to experience luxury living at its finest.
Active
$5,950,000
7066 Lanceleaf Dr, College Grove, TN 37046
5beds
7,063sqft
Single Family Residence, Residential
Built in 2021
0.36 Acres Lot
$-- Zestimate®
$842/sqft
$715/mo HOA
What's special
Breathtaking golf course viewsExposed beamsBeverage refrigerationSoaring ceilingsQuartz countertopsDesigner lightingElegant exterior
- 37 days
- 251
- 10
Zillow last checked:
Listing updated:
Listed by:
Christopher Apple 480-624-5200,
Discovery Tennessee Realty, LLC 480-624-5200
Source: RealTracs MLS as distributed by MLS GRID,MLS#: 3594280
Facts & features
Interior
Bedrooms & bathrooms
- Bedrooms: 5
- Bathrooms: 6
- Full bathrooms: 5
- 1/2 bathrooms: 1
- Main level bedrooms: 2
Bedroom 1
- Features: Suite
- Level: Suite
- Area: 252 Square Feet
- Dimensions: 18x14
Bedroom 2
- Features: Bath
- Level: Bath
- Area: 210 Square Feet
- Dimensions: 15x14
Bedroom 3
- Features: Bath
- Level: Bath
- Area: 264 Square Feet
- Dimensions: 22x12
Bedroom 4
- Features: Bath
- Level: Bath
- Area: 156 Square Feet
- Dimensions: 13x12
Den
- Area: 280 Square Feet
- Dimensions: 20x14
Dining room
- Area: 228 Square Feet
- Dimensions: 19x12
Kitchen
- Area: 266 Square Feet
- Dimensions: 19x14
Living room
- Features: Great Room
- Level: Great Room
- Area: 400 Square Feet
- Dimensions: 20x20
Other
- Features: Bedroom 5
- Level: Bedroom 5
- Area: 195 Square Feet
- Dimensions: 15x13
Other
- Features: Office
- Level: Office
- Area: 100 Square Feet
- Dimensions: 10x10
Recreation room
- Features: Basement Level
- Level: Basement Level
- Area: 480 Square Feet
- Dimensions: 32x15
Heating
- Natural Gas
Cooling
- Central Air
Appliances
- Included: Built-In Gas Oven, Built-In Gas Range, Dishwasher, Disposal, Dryer, Freezer, Microwave, Refrigerator, Stainless Steel Appliance(s), Washer
Features
- Kitchen Island
- Flooring: Carpet, Wood
- Basement: Finished
- Number of fireplaces: 2
- Fireplace features: Gas, Wood Burning
Interior area
- Total structure area: 7,063
- Total interior livable area: 7,063 sqft
- Finished area above ground: 4,728
- Finished area below ground: 2,335
Property
Parking
- Total spaces: 3
- Parking features: Garage Faces Side
- Garage spaces: 3
Features
- Levels: Three Or More
- Stories: 3
- Patio & porch: Patio, Covered, Porch, Screened
- Exterior features: Balcony, Gas Grill
- Pool features: Association
- Has view: Yes
Lot
- Size: 0.36 Acres
- Dimensions: 115 x 150
- Features: Views
- Topography: Views
Details
- Parcel number: 094136N A 08400 00020136N
- Special conditions: Standard
- Other equipment: Irrigation System
Construction
Type & style
- Home type: SingleFamily
- Property subtype: Single Family Residence, Residential
Materials
- Brick
- Roof: Asphalt
Condition
- New construction: No
- Year built: 2021
Utilities & green energy
- Sewer: STEP System
- Water: Public
- Utilities for property: Natural Gas Available, Water Available
Community & HOA
Community
- Security: Carbon Monoxide Detector(s), Security Gate, Security Guard, Security System, Smoke Detector(s)
- Subdivision: Troubadour Golf & Field Club
HOA
- Has HOA: Yes
- Amenities included: Clubhouse, Fitness Center, Gated, Golf Course, Park, Pickleball Court(s), Playground, Pool, Sidewalks, Tennis Court(s)
- Services included: Trash
- HOA fee: $715 monthly
- Second HOA fee: $585 one time
Location
- Region: College Grove
Financial & listing details
- Price per square foot: $842/sqft
- Tax assessed value: $4,791,700
- Annual tax amount: $9,486
- Date on market: 9/18/2026
Estimated market value
Not available
Estimated sales range
Not available
Not available
Price history
| Date | Event | Price |
|---|---|---|
| 9/18/2026 | Listed for sale | $5,950,000$842/sqft |
Source:  RealTracs MLS as distributed by MLS GRID #3594280 Report a problem RealTracs MLS as distributed by MLS GRID #3594280 Report a problem | ||
| 9/13/2026 | Listing removed | $5,950,000$842/sqft |
Source: RealTracs MLS as distributed by MLS GRID #3171441 Report a problem | ||
| 4/10/2026 | Listed for sale | $5,950,000+167.3%$842/sqft |
Source: RealTracs MLS as distributed by MLS GRID #3171441 Report a problem | ||
| 10/8/2021 | Sold | $2,225,737+242.4%$315/sqft |
Source: Public Record Report a problem | ||
| 9/4/2020 | Sold | $650,000+155.9%$92/sqft |
Source: Public Record Report a problem | ||
| 6/29/2018 | Sold | $254,000-4.2%$36/sqft |
Source: RealTracs MLS as distributed by MLS GRID #1891645 Report a problem | ||
| 4/16/2018 | Listed for sale | $265,000$38/sqft |
Source: Scout Properties #1891645 Report a problem | ||
Public tax history
| Year | Property taxes | Tax assessment |
|---|---|---|
| 2025 | $15,573 +64.2% | $1,197,925 +137.4% |
| 2024 | $9,486 | $504,550 |
| 2023 | $9,486 | $504,550 |
| 2022 | $9,486 +137.4% | $504,550 +137.4% |
| 2021 | $3,995 +251.1% | $212,500 +314.6% |
| 2020 | $1,138 | $51,250 |
| 2019 | $1,138 +3.3% | $51,250 |
| 2018 | $1,102 | $51,250 |
| 2017 | $1,102 | $51,250 |
| 2016 | -- | $51,250 |
Find assessor info on the county website
Monthly payment
Est. payment
Payment breakdown
Explore the cost of this home by adjusting the details. Changes won't be saved.Climate risks
Neighborhood: 37046
Nearby schools
Schools provided by the listing agent
- Elementary: College Grove Elementary
- Middle: Fred J Page Middle School
- High: Fred J Page High School
Source: RealTracs MLS as distributed by MLS GRID. This data may not be complete. We recommend contacting the local school district to confirm school assignments for this home.
- $--0.34 acres7054 Lanceleaf Drive #LOT 286, College Grove, TN 37046Off Market

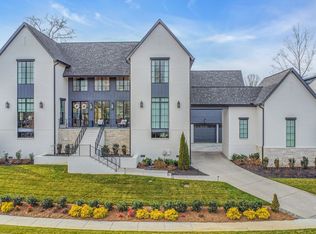
- $6,999,9995 bd7 ba5.9k sqft7060 Lanceleaf Dr, College Grove, TN 37046For Sale
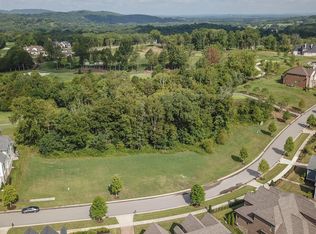
- $--0.45 acres7060 Lanceleaf Dr LOT 285, College Grove, TN 37046Off Market
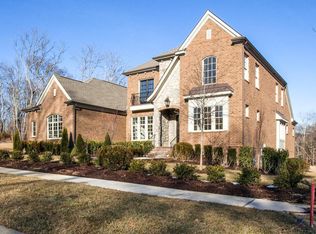
- $4,529,0005 bd4 ba4.5k sqft7069 Lanceleaf Dr, College Grove, TN 37046Off Market
Similar homes
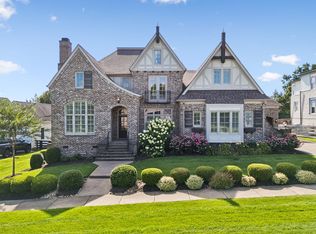
- $5,499,0005 bd6 ba5.5k sqft7036 Lanceleaf Dr, College Grove, TN 37046For Sale
 MLS ID #3262616, Christopher Apple. RealTracs MLS as distributed by MLS GRID
 - $6,900,0005 bd6 ba5.8k sqft7384 Harlow Dr, College Grove, TN 37046For Sale
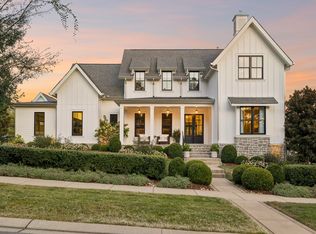 MLS ID #3547762, Christopher Apple. RealTracs MLS as distributed by MLS GRID
 - $6,999,9995 bd7 ba5.9k sqft7060 Lanceleaf Dr, College Grove, TN 37046For SaleMLS ID #3067094, Christopher Apple. RealTracs MLS as distributed by MLS GRID
- $5,250,0004 bd5 ba4.6k sqft7000 Lanceleaf Dr, College Grove, TN 37046For Sale
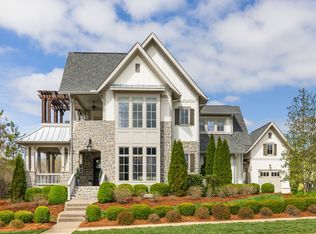 MLS ID #3165816, Marabeth Poole. RealTracs MLS as distributed by MLS GRID
 - $4,750,0003 bd4 ba4k sqft7551 Whiskey Rd, College Grove, TN 37046For SaleMLS ID #3613045, Amy N. Pappas. RealTracs MLS as distributed by MLS GRID
- $6,999,9997 bd8 ba6.4k sqft7025 Lanceleaf Dr, College Grove, TN 37046For SaleMLS ID #2920669, Christopher Apple. RealTracs MLS as distributed by MLS GRID
- $7,900,0006 bd8 ba6.2k sqft7053 Lanceleaf Dr, College Grove, TN 37046For SaleMLS ID #2990705, Teresa Murray. RealTracs MLS as distributed by MLS GRID
- $4,350,0005 bd5 ba5.1k sqft7108 Mason Grove Ct, College Grove, TN 37046For SaleMLS ID #3132980, Christopher Apple. RealTracs MLS as distributed by MLS GRID
- $7,499,0004 bd5 ba5k sqft7354 Harlow Dr, College Grove, TN 37046For SaleMLS ID #3514839, Christopher Apple. RealTracs MLS as distributed by MLS GRID
- $4,499,9005 bd7 ba7.8k sqft9240 Joiner Creek Rd Lot 15016, College Grove, TN 37046New ConstructionMLS ID #3623455, Ben Jenkins. RealTracs MLS as distributed by MLS GRID
- $6,999,9004 bd5 ba5.9k sqft7338 Harlow Dr, College Grove, TN 37046For SaleMLS ID #3159999, Christopher Apple. RealTracs MLS as distributed by MLS GRID
- $4,395,0005 bd6 ba6.3k sqft5053 Native Pony Trl, College Grove, TN 37046For SaleMLS ID #3176159, Edison Cook, III. RealTracs MLS as distributed by MLS GRID
- $4,399,9995 bd7 ba7.5k sqft8190 Heirloom Blvd, College Grove, TN 37046For SaleMLS ID #3516194, Heather Mansholt. RealTracs MLS as distributed by MLS GRID
- $3,890,0005 bd6 ba5.2k sqft5077 Native Pony Trl, College Grove, TN 37046For SaleMLS ID #3593674, Robert Shiels. RealTracs MLS as distributed by MLS GRID
- $3,999,9956 bd9 ba8.9k sqft9314 Double Run Ct Lot 15043, College Grove, TN 37046New ConstructionMLS ID #3624176, Robert Shiels. RealTracs MLS as distributed by MLS GRID
- $3,695,0005 bd7 ba6.5k sqft8064 Heirloom Blvd, College Grove, TN 37046For SaleMLS ID #3206966, Louis Belote. RealTracs MLS as distributed by MLS GRID
- $4,999,9005 bd7 ba7.7k sqft8384 Solstice Dr, College Grove, TN 37046For SaleMLS ID #3191578, Lisa Culp Taylor. RealTracs MLS as distributed by MLS GRID
- $4,995,0006 bd8 ba8k sqft8088 Heirloom Blvd, College Grove, TN 37046For SaleMLS ID #3276583, Naomi Chason. RealTracs MLS as distributed by MLS GRID
- $5,600,0004 bd5 ba6.7k sqft4334 Arno Rd, Franklin, TN 37064New ConstructionMLS ID #3623932, Angela Rhea Ferguson. RealTracs MLS as distributed by MLS GRID
- $5,995,0006 bd8 ba7.6k sqft228 King Davids Ct, Franklin, TN 37067For SaleMLS ID #3620881, Jennifer Turberfield. RealTracs MLS as distributed by MLS GRID
