Builder to include $150,000 towards a golf membership initiation fee with a full price offer! Ford Classic Homes newest spec offering is an incredible walkout basement home, backing up to trees & a creek! This 8,924 sq ft home with 6 bedrooms, 7 bathrooms & 2 powder baths is another beautiful home on the coveted double cul-de-sac street of Double Run Ct! Primary Bedroom with vaulted ceiling, beams & large walk-in closet along with an ensuite guest bedroom & study on the main floor. 3 ensuite bedrooms, game room, bonus room & flex room with a 2nd floor deck overlooking the backyard and trees on the 2nd floor. Ensuite bedroom 6, billiard room, media room & exercise room along with a kitchenette on the lower level. Elevator services all three levels, so it makes utilizing all of the floors a breeze. Covered deck with gas starting/wood burning fireplace along with covered deck w/ BBQ grill off the main floor, makes entertaining so easy.
Active
$3,999,995
9314 Double Run Ct Lot 15043, College Grove, TN 37046
6beds
8,924sqft
:
Get pre-qualified$23,766/mo
Single Family Residence, Residential
Built in 2025
0.41 Acres Lot
$-- Zestimate®
$448/sqft
$275/mo HOA
What's special
Exercise roomBilliard roomWalkout basement homeGame roomMedia room
- 34 days |
- 222 |
- 17 |
Zillow last checked:
Listing updated:
Listed by:
Robert Shiels 615-368-3044,
Grove Realty, LLC 615-368-3044
Source: RealTracs MLS as distributed by MLS GRID,MLS#: 3254786
Facts & features
Interior
Bedrooms & bathrooms
- Bedrooms: 6
- Bathrooms: 9
- Full bathrooms: 7
- 1/2 bathrooms: 2
- Main level bedrooms: 2
Bedroom 1
- Features: Suite
- Level: Suite
- Area: 285 Square Feet
- Dimensions: 15x19
Bedroom 2
- Features: Bath
- Level: Bath
- Area: 240 Square Feet
- Dimensions: 16x15
Bedroom 3
- Features: Bath
- Level: Bath
- Area: 224 Square Feet
- Dimensions: 14x16
Bedroom 4
- Features: Bath
- Level: Bath
- Area: 210 Square Feet
- Dimensions: 14x15
Primary bathroom
- Features: Suite
- Level: Suite
Den
- Features: Separate
- Level: Separate
- Area: 210 Square Feet
- Dimensions: 14x15
Dining room
- Features: Combination
- Level: Combination
- Area: 240 Square Feet
- Dimensions: 12x20
Other
- Features: Other
- Level: Other
- Area: 484 Square Feet
- Dimensions: 22x22
Kitchen
- Features: Pantry
- Level: Pantry
- Area: 300 Square Feet
- Dimensions: 20x15
Living room
- Features: Great Room
- Level: Great Room
- Area: 400 Square Feet
- Dimensions: 20x20
Other
- Features: Bedroom 5
- Level: Bedroom 5
- Area: 169 Square Feet
- Dimensions: 13x13
Other
- Features: Bedroom 6
- Level: Bedroom 6
- Area: 210 Square Feet
- Dimensions: 15x14
Recreation room
- Features: Second Floor
- Level: Second Floor
- Area: 340 Square Feet
- Dimensions: 17x20
Heating
- Natural Gas
Cooling
- Central Air
Appliances
- Included: Dishwasher, Disposal, Freezer, Ice Maker, Microwave, Refrigerator, Double Oven, Electric Oven, Built-In Gas Range
- Laundry: Electric Dryer Hookup, Washer Hookup
Features
- Ceiling Fan(s), Elevator, Entrance Foyer, Extra Closets, Walk-In Closet(s), Wet Bar
- Flooring: Carpet, Wood, Tile
- Basement: Full
- Number of fireplaces: 2
- Fireplace features: Gas, Wood Burning
Interior area
- Total structure area: 8,924
- Total interior livable area: 8,924 sqft
- Finished area above ground: 6,141
- Finished area below ground: 2,783
Property
Parking
- Total spaces: 3
- Parking features: Garage Door Opener, Garage Faces Side, Driveway
- Garage spaces: 3
- Has uncovered spaces: Yes
Features
- Levels: Three Or More
- Stories: 3
- Patio & porch: Deck, Covered, Patio
- Exterior features: Gas Grill, Smart Irrigation
- Pool features: Association
Lot
- Size: 0.41 Acres
- Dimensions: 112 x 179
Details
- Parcel number: 094142N A 04300 00021142N
- Special conditions: Standard
Construction
Type & style
- Home type: SingleFamily
- Property subtype: Single Family Residence, Residential
Materials
- Brick, Fiber Cement
- Roof: Shingle
Condition
- New construction: Yes
- Year built: 2025
Utilities & green energy
- Sewer: STEP System
- Water: Private
- Utilities for property: Natural Gas Available, Water Available, Underground Utilities
Green energy
- Energy efficient items: Windows
Community & HOA
Community
- Security: Carbon Monoxide Detector(s), Smoke Detector(s)
- Subdivision: The Grove
HOA
- Has HOA: Yes
- Amenities included: Clubhouse, Dog Park, Fitness Center, Gated, Golf Course, Park, Playground, Pool, Sidewalks, Tennis Court(s), Underground Utilities, Trail(s)
- Services included: Maintenance Grounds
- HOA fee: $275 monthly
Location
- Region: College Grove
Financial & listing details
- Price per square foot: $448/sqft
- Annual tax amount: $1,410
- Date on market: 6/30/2026
Estimated market value
Not available
Estimated sales range
Not available
Not available
Price history
| Date | Event | Price |
|---|---|---|
| 6/30/2026 | Listed for sale | $3,999,995$448/sqft |
Source:  RealTracs MLS as distributed by MLS GRID #3254786 Report a problem RealTracs MLS as distributed by MLS GRID #3254786 Report a problem | ||
| 6/22/2026 | Listing removed | $3,999,995$448/sqft |
Source: RealTracs MLS as distributed by MLS GRID #3071391 Report a problem | ||
| 1/2/2026 | Listed for sale | $3,999,995$448/sqft |
Source: RealTracs MLS as distributed by MLS GRID #3071391 Report a problem | ||
| 12/20/2025 | Listing removed | $3,999,995$448/sqft |
Source: RealTracs MLS as distributed by MLS GRID #2906276 Report a problem | ||
| 6/9/2025 | Listed for sale | $3,999,995$448/sqft |
Source: RealTracs MLS as distributed by MLS GRID #2906276 Report a problem | ||
| 6/8/2025 | Listing removed | $3,999,995$448/sqft |
Source: RealTracs MLS as distributed by MLS GRID #2665381 Report a problem | ||
| 10/3/2024 | Price change | $3,999,995+0.2%$448/sqft |
Source: RealTracs MLS as distributed by MLS GRID #2665381 Report a problem | ||
| 10/1/2024 | Price change | $3,993,5180%$448/sqft |
Source: RealTracs MLS as distributed by MLS GRID #2665381 Report a problem | ||
| 9/4/2024 | Price change | $3,994,650+0.1%$448/sqft |
Source: RealTracs MLS as distributed by MLS GRID #2665381 Report a problem | ||
| 6/10/2024 | Listed for sale | $3,990,900+2.3%$447/sqft |
Source: RealTracs MLS as distributed by MLS GRID #2665381 Report a problem | ||
| 2/21/2024 | Listing removed | -- |
Source: RealTracs MLS as distributed by MLS GRID #2617270 Report a problem | ||
| 2/7/2024 | Listed for sale | $3,899,800$437/sqft |
Source: RealTracs MLS as distributed by MLS GRID #2617270 Report a problem | ||
Public tax history
Tax history is unavailable.
Monthly payment
Est. payment
Payment breakdown
Explore the cost of this home by adjusting the details. Changes won't be saved.Climate risks
Neighborhood: 37046
Nearby schools
GreatSchools rating
- 9/10College Grove Elementary SchoolGrades: K-5Distance: 2.3 mi
- 8/10Fred J Page Middle SchoolGrades: 6-8Distance: 4.1 mi
- 9/10Fred J Page High SchoolGrades: 9-12Distance: 3.9 mi
Schools provided by the listing agent
- Elementary: College Grove Elementary
- Middle: Fred J Page Middle School
- High: Fred J Page High School
Source: RealTracs MLS as distributed by MLS GRID. This data may not be complete. We recommend contacting the local school district to confirm school assignments for this home.
- $4,214,6004 bd1 ba9.5k sqft9314 Double Run Ct, College Grove, TN 37046Off Market
- $2,674,0895 bd7 ba5k sqft8602 Heirloom Blvd LOT 15009, College Grove, TN 37046Sold
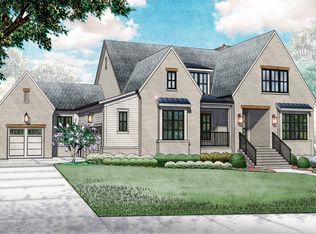
- $3,720,9356 bd8 ba7.9k sqft9308 Double Run Ct LOT 15042, College Grove, TN 37046Pending
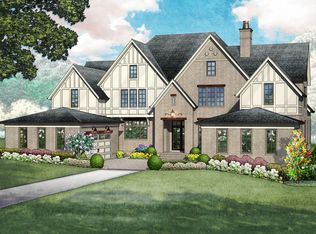
- $3,367,9576 bd9 ba7.5k sqft9318 Double Run Ct LOT 15044, College Grove, TN 37046Sold
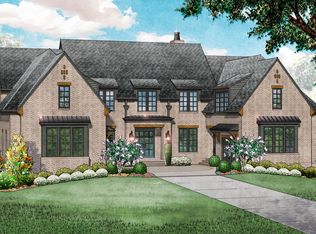
- $3,012,0145 bd7 ba5.2k sqft9322 Double Run Ct LOT 15045, College Grove, TN 37046Sold
- $2,678,724-- bd6 ba2.9k sqft9315 Double Run Ct, College Grove, TN 37046Sold
- $2,401,500-- bd-- ba2.5k sqft9311 Double Run Ct, College Grove, TN 37046Off Market
- $2,695,0004 bd5 ba5.2k sqft9307 Double Run Ct, College Grove, TN 37046For Sale
A local agent can set up tours, give advice and negotiate with sellers.
A local lender can help you make sure your offer is ready when you are.
Similar homes
- $--6 bd10 ba8k sqft8876 Edgecomb Dr, College Grove, TN 37046Auction

 MLS ID #3301898, Chandler Vaught. RealTracs MLS as distributed by MLS GRID
 - $3,795,0005 bd7 ba6.5k sqft8064 Heirloom Blvd, College Grove, TN 37046For Sale
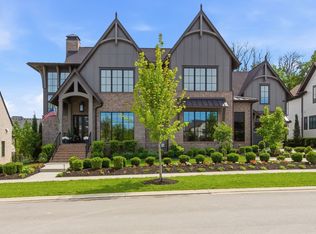 MLS ID #3206966, Louis Belote. RealTracs MLS as distributed by MLS GRID
 - $4,699,5005 bd8 ba7.8k sqft5214 Wildings Blvd, College Grove, TN 37046For Sale
 MLS ID #3318664, Maria Holland. RealTracs MLS as distributed by MLS GRID
 - $3,175,5655 bd6 ba5.3k sqft9326 Double Run Ct Lot 15046, College Grove, TN 37046New Construction
 MLS ID #3312638, Robert Shiels. RealTracs MLS as distributed by MLS GRID
 - $3,999,9996 bd8 ba6.8k sqft7212 Shagbark Ln, College Grove, TN 37046New ConstructionMLS ID #3173606, Garett Green. RealTracs MLS as distributed by MLS GRID
- $3,679,0005 bd7 ba5.7k sqft8860 Edgecomb Dr, College Grove, TN 37046For SaleMLS ID #3183405, Vickie Freas. RealTracs MLS as distributed by MLS GRID
- $3,299,0005 bd7 ba5.9k sqft8068 Heirloom Blvd, College Grove, TN 37046For SaleMLS ID #3244283, Clifton Chason / 714-381-1160. RealTracs MLS as distributed by MLS GRID
- $3,278,0006 bd9 ba7.4k sqft8531 Heirloom Blvd, College Grove, TN 37046For SaleMLS ID #3179619, Ben Jenkins. RealTracs MLS as distributed by MLS GRID
- $3,293,1655 bd7 ba5.8k sqft9289 Double Run Ct Lot 15058, College Grove, TN 37046New ConstructionMLS ID #3165389, Robert Shiels. RealTracs MLS as distributed by MLS GRID
- $3,490,0005 bd7 ba6.5k sqft8725 Weller Ln Lot 16026, College Grove, TN 37046New ConstructionMLS ID #3244570, Ben Jenkins. RealTracs MLS as distributed by MLS GRID
- $2,495,0004 bd5 ba5k sqft8645 Belladonna Dr, College Grove, TN 37046For SaleMLS ID #3264256, Allison (Ali) Noel. RealTracs MLS as distributed by MLS GRID
- $2,695,0004 bd5 ba5.2k sqft9307 Double Run Ct, College Grove, TN 37046For SaleMLS ID #3229313, Leigh Gillig. RealTracs MLS as distributed by MLS GRID
- $4,999,9005 bd7 ba7.7k sqft8384 Solstice Dr, College Grove, TN 37046For SaleMLS ID #3191578, Lisa Culp Taylor. RealTracs MLS as distributed by MLS GRID
- $4,599,0005 bd6 ba6.3k sqft5053 Native Pony Trl, College Grove, TN 37046For SaleMLS ID #3176159, Edison Cook, III. RealTracs MLS as distributed by MLS GRID
- $5,000,0006 bd7 ba8.3k sqft9048 Passiflora Ct, College Grove, TN 37046For SaleMLS ID #3170494, David Bondra. RealTracs MLS as distributed by MLS GRID
- $4,799,9005 bd7 ba6.6k sqft5026 Hilltop Ln, College Grove, TN 37046For SaleMLS ID #3305763, Tim Thompson. RealTracs MLS as distributed by MLS GRID
- $4,550,0005 bd5 ba5.1k sqft7108 Mason Grove Ct, College Grove, TN 37046For SaleMLS ID #3132980, Christopher Apple. RealTracs MLS as distributed by MLS GRID
- $5,599,9905 bd7 ba7.6k sqft8114 Heirloom Blvd, College Grove, TN 37046For SaleMLS ID #3213534, Ashley Boykin. RealTracs MLS as distributed by MLS GRID
- $2,999,9954 bd5 ba4.4k sqft8463 Heirloom Blvd, College Grove, TN 37046For SaleMLS ID #3128411, Ben Jenkins. RealTracs MLS as distributed by MLS GRID
- $4,299,9004 bd6 ba4.6k sqft7373 Harlow Dr, College Grove, TN 37046For SaleMLS ID #3139880, Marabeth Poole. RealTracs MLS as distributed by MLS GRID
