Tucked behind the gates of The Grove and set on one of the community’s largest lots, this extraordinary estate was designed for the buyer who wants more than just a home, they want an experience. Offered at $5,750,000, this architectural showpiece blends warm, inviting design with resort-level living.
From the moment you step through the stunning entry hallways, the home unfolds with intentionality, sophistication, and unforgettable character. Thoughtfully curated finishes, custom drapery, and remote shades throughout the main level create an elevated yet comfortable atmosphere rarely found in today’s luxury market.
The backyard alone represents a nearly $750,000 investment into lifestyle and entertainment. Designed for year-round enjoyment and complete privacy, the outdoor experience rivals luxury resorts with an oversized gunite pool, sunken spa, vortex slide, cold plunge, outdoor firepit with gas burner, outdoor gas fireplace, and a fully equipped outdoor kitchen featuring Wolf appliances, dining bar seating, and a remote retractable awning. Buried subwoofers and speakers create an immersive outdoor audio experience, while the tree-lined common area behind the home offers exceptional privacy rarely available in The Grove. Additional outdoor features include a sunken trampoline, Goat Turf chipping and putting green, and remote screens on both upper and lower patios for seamless indoor-outdoor living.
Inside, the home continues to impress with spaces designed around recreation, wellness, and entertaining. A hidden speakeasy concealed behind a custom bookcase delivers one of the home’s most unforgettable moments, while the dedicated gym and recovery room elevate everyday living. The Full Swing golf simulator creates a true year-round golf experience from home, and the rare 5-car garage offers flexibility for collectors, golf carts, or additional storage. Rare 5 car garage. A 3-stop elevator services all levels.
Active
Price cut: $150K (7/1)
$5,599,990
8114 Heirloom Blvd, College Grove, TN 37046
5beds
7,661sqft
:
Get pre-qualified$33,044/mo
Single Family Residence, Residential
Built in 2022
0.87 Acres Lot
$-- Zestimate®
$731/sqft
$275/mo HOA
What's special
- 74 days |
- 786 |
- 49 |
Zillow last checked:
Listing updated:
Listed by:
Ashley Boykin 615-957-2850,
Coldwell Banker Southern Realty 615-465-3700,
Jenny Jackson 585-208-5639,
Coldwell Banker Southern Realty
Source: RealTracs MLS as distributed by MLS GRID,MLS#: 3213534
Facts & features
Interior
Bedrooms & bathrooms
- Bedrooms: 5
- Bathrooms: 7
- Full bathrooms: 5
- 1/2 bathrooms: 2
- Main level bedrooms: 2
Bedroom 1
- Area: 361 Square Feet
- Dimensions: 19x19
Bedroom 2
- Features: Walk-In Closet(s)
- Level: Walk-In Closet(s)
- Area: 224 Square Feet
- Dimensions: 16x14
Bedroom 3
- Features: Walk-In Closet(s)
- Level: Walk-In Closet(s)
- Area: 224 Square Feet
- Dimensions: 16x14
Bedroom 4
- Features: Walk-In Closet(s)
- Level: Walk-In Closet(s)
- Area: 224 Square Feet
- Dimensions: 16x14
Primary bathroom
- Features: Double Vanity
- Level: Double Vanity
Den
- Area: 224 Square Feet
- Dimensions: 16x14
Dining room
- Features: Combination
- Level: Combination
- Area: 320 Square Feet
- Dimensions: 20x16
Other
- Features: Other
- Level: Other
- Area: 544 Square Feet
- Dimensions: 32x17
Kitchen
- Area: 384 Square Feet
- Dimensions: 24x16
Living room
- Area: 360 Square Feet
- Dimensions: 24x15
Other
- Features: Bedroom 5
- Level: Bedroom 5
- Area: 247 Square Feet
- Dimensions: 19x13
Other
- Area: 288 Square Feet
- Dimensions: 18x16
Recreation room
- Features: Basement Level
- Level: Basement Level
- Area: 400 Square Feet
- Dimensions: 25x16
Heating
- Natural Gas
Cooling
- Central Air
Appliances
- Included: Built-In Electric Oven, Built-In Gas Oven
Features
- Flooring: Wood, Tile
- Basement: Finished,Full
- Number of fireplaces: 2
- Fireplace features: Living Room
Interior area
- Total structure area: 7,661
- Total interior livable area: 7,661 sqft
- Finished area above ground: 5,335
- Finished area below ground: 2,326
Property
Parking
- Total spaces: 5
- Parking features: Garage Faces Side
- Garage spaces: 5
Features
- Levels: Three Or More
- Stories: 3
- Patio & porch: Porch, Covered
- Has private pool: Yes
- Pool features: In Ground, Association
Lot
- Size: 0.87 Acres
- Dimensions: 164.5 x 195.3
Details
- Parcel number: 094142K B 02600 00021142N
- Special conditions: Standard
Construction
Type & style
- Home type: SingleFamily
- Architectural style: Contemporary
- Property subtype: Single Family Residence, Residential
Materials
- Brick
- Roof: Shingle
Condition
- New construction: No
- Year built: 2022
Utilities & green energy
- Sewer: STEP System
- Water: Private
- Utilities for property: Natural Gas Available, Water Available
Community & HOA
Community
- Subdivision: The Grove
HOA
- Has HOA: Yes
- Amenities included: Clubhouse, Fitness Center, Gated, Golf Course, Pool, Tennis Court(s)
- HOA fee: $275 monthly
Location
- Region: College Grove
Financial & listing details
- Price per square foot: $731/sqft
- Tax assessed value: $4,319,800
- Annual tax amount: $14,039
- Date on market: 5/15/2026
Estimated market value
Not available
Estimated sales range
Not available
Not available
Price history
| Date | Event | Price |
|---|---|---|
| 7/1/2026 | Price change | $5,599,990-2.6%$731/sqft |
Source:  RealTracs MLS as distributed by MLS GRID #3213534 Report a problem RealTracs MLS as distributed by MLS GRID #3213534 Report a problem | ||
| 5/16/2026 | Listed for sale | $5,750,000+1497.2%$751/sqft |
Source: RealTracs MLS as distributed by MLS GRID #3213534 Report a problem | ||
| 7/23/2020 | Sold | $360,000$47/sqft |
Source: Public Record Report a problem | ||
Public tax history
| Year | Property taxes | Tax assessment |
|---|---|---|
| 2025 | $14,039 +15.4% | $1,170,325 +171.7% |
| 2024 | $12,161 +50.2% | $430,725 |
| 2023 | $8,098 +317.6% | $430,725 +317.7% |
| 2022 | $1,939 | $103,125 |
| 2021 | $1,939 -6.6% | $103,125 +10.3% |
| 2020 | $2,076 | $93,500 |
| 2019 | $2,076 | $93,500 |
Find assessor info on the county website
Monthly payment
Est. payment
Payment breakdown
Explore the cost of this home by adjusting the details. Changes won't be saved.Climate risks
Neighborhood: 37046
Nearby schools
GreatSchools rating
- 9/10College Grove Elementary SchoolGrades: K-5Distance: 2.9 mi
- 8/10Fred J Page Middle SchoolGrades: 6-8Distance: 3.7 mi
- 9/10Fred J Page High SchoolGrades: 9-12Distance: 3.4 mi
Schools provided by the listing agent
- Elementary: College Grove Elementary
- Middle: Fred J Page Middle School
- High: Fred J Page High School
Source: RealTracs MLS as distributed by MLS GRID. This data may not be complete. We recommend contacting the local school district to confirm school assignments for this home.
- $2,900,0005 bd6 ba5.5k sqft8118 Heirloom Blvd, College Grove, TN 37046Sold
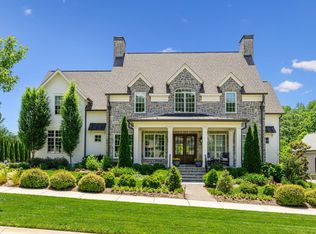
- $1,993,100-- bd6 ba1.8k sqft8113 Heirloom Blvd, College Grove, TN 37046Off Market
- $930,0001.01 Acres8905 Dovetail Ct LOT 11025, College Grove, TN 37046Pending
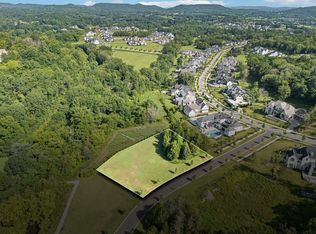
- $4,720,4005 bd7 ba6.2k sqft8122 Heirloom Blvd, College Grove, TN 37046Off Market
- $3,785,400-- bd-- ba3.6k sqft8125 Heirloom Blvd, College Grove, TN 37046Off Market
- $689,0000.89 Acres8906 Dovetail Ct LOT 11022, College Grove, TN 37046Lot/Land
- $3,330,400-- bd-- ba3.5k sqft8126 Heirloom Blvd, College Grove, TN 37046Off Market
- $4,193,800-- bd-- ba4.2k sqft8109 Heirloom Blvd, College Grove, TN 37046Off Market
A local agent can set up tours, give advice and negotiate with sellers.
A local lender can help you make sure your offer is ready when you are.
Similar homes
- $4,799,9005 bd7 ba6.6k sqft5026 Hilltop Ln, College Grove, TN 37046For Sale
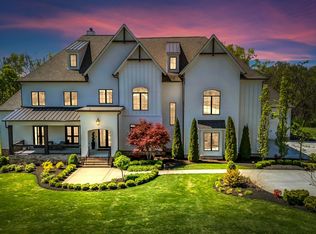
 MLS ID #3305763, Tim Thompson. RealTracs MLS as distributed by MLS GRID
 - $4,999,9005 bd7 ba7.7k sqft8384 Solstice Dr, College Grove, TN 37046For Sale
 MLS ID #3191578, Lisa Culp Taylor. RealTracs MLS as distributed by MLS GRID
 - $5,000,0006 bd7 ba8.3k sqft9048 Passiflora Ct, College Grove, TN 37046For Sale
 MLS ID #3170494, David Bondra. RealTracs MLS as distributed by MLS GRID
 - $4,887,5005 bd8 ba7.8k sqft5214 Wildings Blvd, College Grove, TN 37046For Sale
 MLS ID #3182524, Maria Holland. RealTracs MLS as distributed by MLS GRID
 - $5,399,9006 bd10 ba9.4k sqft8087 Mountaintop Dr Lot 16008, College Grove, TN 37046New ConstructionMLS ID #3170911, Ben Jenkins. RealTracs MLS as distributed by MLS GRID
- $5,950,0005 bd6 ba7k sqft7066 Lanceleaf Dr, College Grove, TN 37046For SaleMLS ID #3171441, Christopher Apple. RealTracs MLS as distributed by MLS GRID
- $5,950,0005 bd6 ba5.5k sqft7036 Lanceleaf Dr, College Grove, TN 37046For SaleMLS ID #3262616, Christopher Apple. RealTracs MLS as distributed by MLS GRID
- $3,795,0005 bd7 ba6.5k sqft8064 Heirloom Blvd, College Grove, TN 37046For SaleMLS ID #3206966, Louis Belote. RealTracs MLS as distributed by MLS GRID
- $4,599,0005 bd6 ba6.3k sqft5053 Native Pony Trl, College Grove, TN 37046For SaleMLS ID #3176159, Edison Cook, III. RealTracs MLS as distributed by MLS GRID
- $3,278,0006 bd9 ba7.4k sqft8531 Heirloom Blvd, College Grove, TN 37046For SaleMLS ID #3179619, Ben Jenkins. RealTracs MLS as distributed by MLS GRID
- $5,250,0004 bd5 ba4.6k sqft7000 Lanceleaf Dr, College Grove, TN 37046For SaleMLS ID #3165816, Marabeth Poole. RealTracs MLS as distributed by MLS GRID
- $3,999,9996 bd8 ba6.8k sqft7212 Shagbark Ln, College Grove, TN 37046New ConstructionMLS ID #3173606, Garett Green. RealTracs MLS as distributed by MLS GRID
- $3,299,0005 bd7 ba5.9k sqft8068 Heirloom Blvd, College Grove, TN 37046For SaleMLS ID #3244283, Clifton Chason / 714-381-1160. RealTracs MLS as distributed by MLS GRID
- $5,999,9007 bd10 ba9.3k sqft7019 Belcastle Ln Lot 3, College Grove, TN 37046New ConstructionMLS ID #3159506, Susan Gregory. RealTracs MLS as distributed by MLS GRID
- $3,490,0005 bd7 ba6.5k sqft8725 Weller Ln Lot 16026, College Grove, TN 37046New ConstructionMLS ID #3244570, Ben Jenkins. RealTracs MLS as distributed by MLS GRID
- $3,999,9956 bd9 ba8.9k sqft9314 Double Run Ct Lot 15043, College Grove, TN 37046New ConstructionMLS ID #3254786, Robert Shiels. RealTracs MLS as distributed by MLS GRID
- $4,550,0005 bd5 ba5.1k sqft7108 Mason Grove Ct, College Grove, TN 37046For SaleMLS ID #3132980, Christopher Apple. RealTracs MLS as distributed by MLS GRID
- $2,950,0004 bd6 ba5.7k sqft5089 Native Pony Trl, College Grove, TN 37046For SaleMLS ID #3232658, Brandon Blair. RealTracs MLS as distributed by MLS GRID
- $3,679,0005 bd7 ba5.7k sqft8860 Edgecomb Dr, College Grove, TN 37046For SaleMLS ID #3183405, Vickie Freas. RealTracs MLS as distributed by MLS GRID
- $2,995,0004 bd6 ba5.1k sqft5005 Native Pony Trl, College Grove, TN 37046For SaleMLS ID #3245439, Robert Shiels. RealTracs MLS as distributed by MLS GRID
