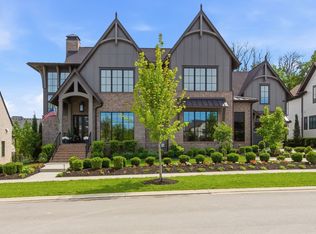
Grove Golf Membership fee included with full price offer! Come see the latest custom home by Davis Properties at The Grove! Beautiful finished Modern Territorial exterior blends with exceptional interior selections by Julie Davis! Entry with serving bar welcomes you home to an oversized Great Room and Kitchen with Scullery! Wolf commercial range and oven(s)! Entertain in style with tons of room around the oversized Quartz island, plus an outdoor terrace with heaters and auto screens! Huge Primary suite with 2-Season closet! Guest suite on the main level! Three additional bedroom suites up (one with Vaulted ceiling!) plus a Game Room and Home Gym! Make plans to see this one before it’s gone!
Under contract - not showing
Price cut: $100K (7/8)
$3,490,000
8725 Weller Ln Lot 16026, College Grove, TN 37046
5beds
6,563sqft
Single Family Residence, Residential
Built in 2025
0.41 Acres Lot
$-- Zestimate®
$532/sqft
$275/mo HOA
What's special
Home gymEntry with serving barGame room
- 66 days |
- 531 |
- 22 |
Zillow last checked:
Listing updated:
Listed by:
Ben Jenkins 615-368-3044,
Grove Realty, LLC 615-368-3044
Source: RealTracs MLS as distributed by MLS GRID,MLS#: 3244570
Facts & features
Interior
Bedrooms & bathrooms
- Bedrooms: 5
- Bathrooms: 7
- Full bathrooms: 5
- 1/2 bathrooms: 2
- Main level bedrooms: 2
Bedroom 1
- Features: Suite
- Level: Suite
- Area: 330 Square Feet
- Dimensions: 15x22
Bedroom 2
- Features: Bath
- Level: Bath
- Area: 208 Square Feet
- Dimensions: 13x16
Bedroom 3
- Features: Bath
- Level: Bath
- Area: 208 Square Feet
- Dimensions: 16x13
Bedroom 4
- Features: Bath
- Level: Bath
- Area: 196 Square Feet
- Dimensions: 14x14
Primary bathroom
- Features: Suite
- Level: Suite
Den
- Features: Separate
- Level: Separate
- Area: 224 Square Feet
- Dimensions: 16x14
Dining room
- Features: Combination
- Level: Combination
- Area: 420 Square Feet
- Dimensions: 28x15
Other
- Features: Other
- Level: Other
- Area: 650 Square Feet
- Dimensions: 26x25
Kitchen
- Features: Pantry
- Level: Pantry
- Area: 420 Square Feet
- Dimensions: 28x15
Living room
- Area: 342 Square Feet
- Dimensions: 18x19
Other
- Features: Bedroom 5
- Level: Bedroom 5
- Area: 165 Square Feet
- Dimensions: 15x11
Other
- Features: Exercise Room
- Level: Exercise Room
- Area: 180 Square Feet
- Dimensions: 15x12
Recreation room
- Features: Second Floor
- Level: Second Floor
- Area: 304 Square Feet
- Dimensions: 16x19
Heating
- Natural Gas
Cooling
- Ceiling Fan(s), Central Air
Appliances
- Included: Double Oven, Gas Oven, Built-In Gas Range, Dishwasher, Disposal, Freezer, Ice Maker, Microwave, Refrigerator
- Laundry: Electric Dryer Hookup, Washer Hookup
Features
- Built-in Features, Ceiling Fan(s), Entrance Foyer, Extra Closets, High Ceilings, Open Floorplan, Pantry, Walk-In Closet(s), Wet Bar
- Flooring: Carpet, Wood, Tile
- Basement: None,Crawl Space
- Number of fireplaces: 2
- Fireplace features: Family Room, Gas
Interior area
- Total structure area: 6,563
- Total interior livable area: 6,563 sqft
- Finished area above ground: 6,563
Property
Parking
- Total spaces: 3
- Parking features: Garage Door Opener, Attached, Driveway
- Attached garage spaces: 3
- Has uncovered spaces: Yes
Features
- Levels: Two
- Stories: 2
- Patio & porch: Porch, Covered
- Exterior features: Gas Grill, Smart Irrigation
- Pool features: Association
Lot
- Size: 0.41 Acres
- Dimensions: 100 x 180
Details
- Parcel number: 094142K D 02600 00021142K
- Special conditions: Standard
Construction
Type & style
- Home type: SingleFamily
- Property subtype: Single Family Residence, Residential
Materials
- Fiber Cement, Other, Brick
Condition
- New construction: Yes
- Year built: 2025
Utilities & green energy
- Sewer: STEP System
- Water: Private
- Utilities for property: Natural Gas Available, Water Available, Underground Utilities
Community & HOA
Community
- Security: Carbon Monoxide Detector(s), Smoke Detector(s)
- Subdivision: The Grove
HOA
- Has HOA: Yes
- Amenities included: Clubhouse, Dog Park, Fitness Center, Gated, Golf Course, Park, Playground, Pool, Sidewalks, Tennis Court(s), Underground Utilities, Trail(s)
- HOA fee: $275 monthly
Location
- Region: College Grove
Financial & listing details
- Price per square foot: $532/sqft
- Annual tax amount: $1,058
- Date on market: 6/17/2026
Estimated market value
Not available
Estimated sales range
Not available
Not available
Price history
| Date | Event | Price |
|---|---|---|
| 8/17/2026 | Pending sale | $3,490,000$532/sqft |
Source:  RealTracs MLS as distributed by MLS GRID #3244570 Report a problem RealTracs MLS as distributed by MLS GRID #3244570 Report a problem | ||
| 8/7/2026 | Contingent | $3,490,000$532/sqft |
Source: RealTracs MLS as distributed by MLS GRID #3244570 Report a problem | ||
| 7/8/2026 | Price change | $3,490,000-2.8%$532/sqft |
Source: RealTracs MLS as distributed by MLS GRID #3244570 Report a problem | ||
| 6/17/2026 | Listed for sale | $3,590,000-1.6%$547/sqft |
Source: RealTracs MLS as distributed by MLS GRID #3244570 Report a problem | ||
| 6/9/2026 | Listing removed | $3,650,000$556/sqft |
Source: RealTracs MLS as distributed by MLS GRID #3111762 Report a problem | ||
| 1/21/2026 | Listed for sale | $3,650,000$556/sqft |
Source: RealTracs MLS as distributed by MLS GRID #3111762 Report a problem | ||
| 1/13/2026 | Listing removed | $3,650,000$556/sqft |
Source: RealTracs MLS as distributed by MLS GRID #2785783 Report a problem | ||
| 1/31/2025 | Listed for sale | $3,650,000+837.1%$556/sqft |
Source: RealTracs MLS as distributed by MLS GRID #2785783 Report a problem | ||
| 9/30/2022 | Sold | $389,500-5%$59/sqft |
Source: RealTracs MLS as distributed by MLS GRID #2399930 Report a problem | ||
| 6/20/2022 | Pending sale | $410,000$62/sqft |
Source: RealTracs MLS as distributed by MLS GRID #2399930 Report a problem | ||
Public tax history
Tax history is unavailable.
Monthly payment
Est. payment
Payment breakdown
Explore the cost of this home by adjusting the details. Changes won't be saved.Climate risks
Neighborhood: 37046
Getting around
0 / 100
Car-DependentNearby schools
GreatSchools rating
- 9/10College Grove Elementary SchoolGrades: K-5Distance: 2.8 mi
- 8/10Fred J Page Middle SchoolGrades: 6-8Distance: 3.5 mi
- 9/10Fred J Page High SchoolGrades: 9-12Distance: 3.3 mi
Schools provided by the listing agent
- Elementary: College Grove Elementary
- Middle: Fred J Page Middle School
- High: Fred J Page High School
Source: RealTracs MLS as distributed by MLS GRID. This data may not be complete. We recommend contacting the local school district to confirm school assignments for this home.
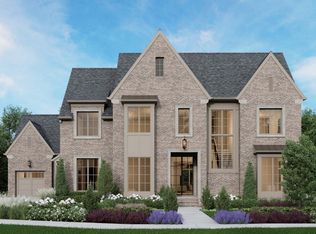
- $3,154,9005 bd7 ba5.4k sqft8721 Weller Ln LOT 16027, College Grove, TN 37046Pending
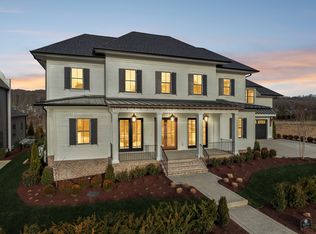
- $3,250,0005 bd6 ba5.5k sqft8729 Weller Ln LOT 16025, College Grove, TN 37046Sold
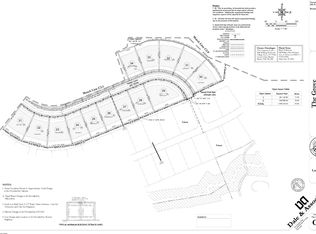
- $--0.41 acres8717 Weller Ln LOT 16028, College Grove, TN 37046Off Market
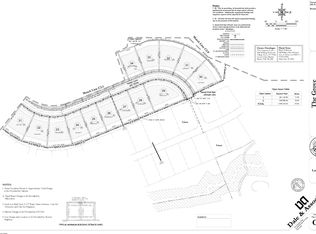
- $--0.44 acres8733 Weller Ln LOT 16024, College Grove, TN 37046Off Market
- $370,0000.41 acres8728 Weller Ln LOT 37, College Grove, TN 37046Sold
- $445,0000.42 acres8353 Solstice Dr LOT 17017, College Grove, TN 37046Pending
- $440,0000.7 acres8742 Weller Ln LOT 16039, College Grove, TN 37046Sold
- $4,030,0006 bd9 ba6.6k sqft8356 Solstice Dr LOT 17035, College Grove, TN 37046Sold
A local agent can set up tours, give advice and negotiate with sellers.
A local lender can help you make sure your offer is ready when you are.
Similar homes
- $3,475,0006 bd9 ba8k sqft8876 Edgecomb Dr Lot 15068, College Grove, TN 37046New Construction

 MLS ID #3519293, Robert Shiels. RealTracs MLS as distributed by MLS GRID
 - $3,299,0005 bd7 ba5.9k sqft8068 Heirloom Blvd, College Grove, TN 37046For Sale
 MLS ID #3244283, Clifton Chason / 714-381-1160. RealTracs MLS as distributed by MLS GRID
 - $3,795,0005 bd7 ba6.5k sqft8064 Heirloom Blvd, College Grove, TN 37046For Sale
 MLS ID #3206966, Louis Belote. RealTracs MLS as distributed by MLS GRID
 - $3,186,3355 bd7 ba5.2k sqft9282 Double Run Ct Lot 15061, College Grove, TN 37046New Construction
 MLS ID #3500981, Robert Shiels. RealTracs MLS as distributed by MLS GRID
 - $3,679,0005 bd7 ba5.7k sqft8860 Edgecomb Dr, College Grove, TN 37046For SaleMLS ID #3183405, Vickie Freas. RealTracs MLS as distributed by MLS GRID
- $3,175,5655 bd6 ba5.3k sqft9326 Double Run Ct Lot 15046, College Grove, TN 37046New ConstructionMLS ID #3312638, Robert Shiels. RealTracs MLS as distributed by MLS GRID
- $2,995,0004 bd6 ba5.1k sqft5005 Native Pony Trl, College Grove, TN 37046For SaleMLS ID #3245439, Robert Shiels. RealTracs MLS as distributed by MLS GRID
- $3,999,9996 bd8 ba6.8k sqft7212 Shagbark Ln, College Grove, TN 37046New ConstructionMLS ID #3173606, Garett Green. RealTracs MLS as distributed by MLS GRID
- $3,499,9005 bd6 ba5.1k sqft2245 Skinner Rd, Arrington, TN 37014For SaleMLS ID #3515184, Susan Gregory. RealTracs MLS as distributed by MLS GRID
- $4,999,9005 bd7 ba7.7k sqft8384 Solstice Dr, College Grove, TN 37046For SaleMLS ID #3191578, Lisa Culp Taylor. RealTracs MLS as distributed by MLS GRID
- $3,999,9956 bd9 ba8.9k sqft9314 Double Run Ct Lot 15043, College Grove, TN 37046New ConstructionMLS ID #3254786, Robert Shiels. RealTracs MLS as distributed by MLS GRID
- $4,599,0005 bd6 ba6.3k sqft5053 Native Pony Trl, College Grove, TN 37046For SaleMLS ID #3176159, Edison Cook, III. RealTracs MLS as distributed by MLS GRID
- $4,699,5005 bd8 ba7.8k sqft5214 Wildings Blvd, College Grove, TN 37046For SaleMLS ID #3318664, Maria Holland. RealTracs MLS as distributed by MLS GRID
- $4,374,9005 bd7 ba7.8k sqft9240 Joiner Creek Rd Lot 15016, College Grove, TN 37046New ConstructionMLS ID #3184859, Ben Jenkins. RealTracs MLS as distributed by MLS GRID
- $5,000,0006 bd7 ba8.3k sqft9048 Passiflora Ct, College Grove, TN 37046For SaleMLS ID #3170494, David Bondra. RealTracs MLS as distributed by MLS GRID
- $4,350,0005 bd5 ba5.1k sqft7108 Mason Grove Ct, College Grove, TN 37046For SaleMLS ID #3132980, Christopher Apple. RealTracs MLS as distributed by MLS GRID
- $3,289,9995 bd7 ba5.4k sqft6313 Percheron Ln, Arrington, TN 37014For SaleMLS ID #3215919, Rita Ash. RealTracs MLS as distributed by MLS GRID
- $2,350,0003 bd5 ba4.2k sqft6659 Pinkston Rd, College Grove, TN 37046For SaleMLS ID #3217438, Wendy Smith. RealTracs MLS as distributed by MLS GRID
- $2,250,0005 bd5 ba4.7k sqft3107 Old Murfreesboro Rd, College Grove, TN 37046New ConstructionMLS ID #3247895, Andrew Day. RealTracs MLS as distributed by MLS GRID
- $2,999,0004 bd6 ba6.7k sqft51 Governors Way, Brentwood, TN 37027For SaleMLS ID #3220536, Kori Kintsch. RealTracs MLS as distributed by MLS GRID
