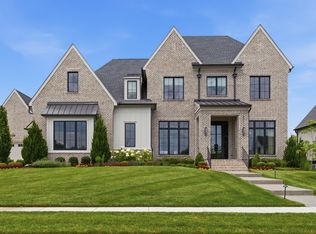
Discover architecturally refined luxury in prestigious Hardman Springs, perfectly positioned backing to private common space with breathtaking sunset views and a rare sense of serenity. Thoughtfully designed with soaring 12' ceilings down, 10' ceilings up, hardwoods throughout main living areas, designer finishes, electric shades, and exceptional craftsmanship at every turn. Gourmet kitchen and elegant entertaining spaces flow seamlessly into resort-style outdoor living centered around a stunning 20x50 gunite pool and spa. The additional 1,009 sq ft pool house showcases travertine flooring, dramatic fireplace, electric shades, and exceptional gathering space ideal for luxury entertaining or private guest accommodations. Rare 491 sq ft climate-controlled attic with Magic Lift access offers exceptional convenience and storage. A sophisticated blend of architecture, privacy, and elevated luxury living.
Under contract - showing
Price cut: $139.9K (8/14)
$3,289,999
6313 Percheron Ln, Arrington, TN 37014
5beds
5,499sqft
Single Family Residence, Residential
Built in 2021
0.51 Acres Lot
$-- Zestimate®
$598/sqft
$145/mo HOA
What's special
Exceptional convenience and storageResort-style outdoor livingPrivate guest accommodationsBreathtaking sunset viewsMagic lift accessDesigner finishesDramatic fireplace
- 147 days
- 184
- 7
Zillow last checked:
Listing updated:
Listed by:
Rita Ash 615-207-4070,
Onward Real Estate 615-234-5020
Source: RealTracs MLS as distributed by MLS GRID,MLS#: 3215919
Facts & features
Interior
Bedrooms & bathrooms
- Bedrooms: 5
- Bathrooms: 7
- Full bathrooms: 5
- 1/2 bathrooms: 2
- Main level bedrooms: 2
Bedroom 1
- Features: Suite
- Level: Suite
- Area: 300 Square Feet
- Dimensions: 15x20
Bedroom 2
- Features: Bath
- Level: Bath
- Area: 168 Square Feet
- Dimensions: 12x14
Bedroom 3
- Features: Bath
- Level: Bath
- Area: 204 Square Feet
- Dimensions: 12x17
Bedroom 4
- Features: Bath
- Level: Bath
- Area: 204 Square Feet
- Dimensions: 12x17
Primary bathroom
- Features: Double Vanity
- Level: Double Vanity
Dining room
- Features: Formal
- Level: Formal
- Area: 238 Square Feet
- Dimensions: 14x17
Kitchen
- Features: Pantry
- Level: Pantry
- Area: 400 Square Feet
- Dimensions: 20x20
Living room
- Features: Great Room
- Level: Great Room
- Area: 520 Square Feet
- Dimensions: 20x26
Other
- Features: Utility Room
- Level: Utility Room
- Area: 156 Square Feet
- Dimensions: 12x13
Other
- Features: Bedroom 5
- Level: Bedroom 5
- Area: 180 Square Feet
- Dimensions: 12x15
Recreation room
- Features: Second Floor
- Level: Second Floor
- Area: 440 Square Feet
- Dimensions: 20x22
Heating
- Central, Natural Gas
Cooling
- Ceiling Fan(s), Central Air, Electric
Appliances
- Included: Double Oven, Electric Oven, Gas Range, Dishwasher, Disposal, Dryer, Ice Maker, Microwave, Refrigerator, Stainless Steel Appliance(s), Washer
- Laundry: Electric Dryer Hookup, Washer Hookup
Features
- High Speed Internet
- Flooring: Wood, Marble, Tile
- Basement: Crawl Space,None
- Number of fireplaces: 4
- Fireplace features: Insert, Den, Family Room
Interior area
- Total structure area: 5,499
- Total interior livable area: 5,499 sqft
- Finished area above ground: 5,499
Property
Parking
- Total spaces: 4
- Parking features: Garage Door Opener, Attached, Concrete, Driveway
- Attached garage spaces: 4
- Has uncovered spaces: Yes
Features
- Levels: Two
- Stories: 2
- Patio & porch: Porch, Covered, Patio, Screened
- Exterior features: Gas Grill
- Has private pool: Yes
- Pool features: In Ground, Association
- Fencing: Back Yard
- Has view: Yes
- View description: Valley
Lot
- Size: 0.51 Acres
- Dimensions: 83 x 201
- Features: Level, Private
- Topography: Level,Private
Details
- Additional structures: Guest House
- Parcel number: 094114D A 00800 00018114D
- Special conditions: Standard
- Other equipment: Irrigation System
Construction
Type & style
- Home type: SingleFamily
- Architectural style: Contemporary
- Property subtype: Single Family Residence, Residential
Materials
- Brick
- Roof: Asphalt
Condition
- New construction: No
- Year built: 2021
Utilities & green energy
- Sewer: STEP System
- Water: Private
- Utilities for property: Electricity Available, Natural Gas Available, Water Available, Cable Connected, Underground Utilities
Green energy
- Energy efficient items: Water Heater, Thermostat
- Indoor air quality: Contaminant Control
- Water conservation: Low-Flow Fixtures
Community & HOA
Community
- Security: Carbon Monoxide Detector(s), Security System, Smoke Detector(s), Smart Camera(s)/Recording
- Subdivision: Hardeman Springs Sec2
HOA
- Has HOA: Yes
- Amenities included: Pool, Sidewalks, Underground Utilities
- Services included: Maintenance Grounds, Recreation Facilities
- HOA fee: $145 monthly
Location
- Region: Arrington
Financial & listing details
- Price per square foot: $598/sqft
- Tax assessed value: $2,294,000
- Annual tax amount: $7,489
- Date on market: 5/19/2026
- Electric utility on property: Yes
Estimated market value
Not available
Estimated sales range
Not available
Not available
Price history
| Date | Event | Price |
|---|---|---|
| 9/16/2026 | Contingent | $3,289,999$598/sqft |
Source:  RealTracs MLS as distributed by MLS GRID #3215919 Report a problem RealTracs MLS as distributed by MLS GRID #3215919 Report a problem | ||
| 8/14/2026 | Price change | $3,289,999-4.1%$598/sqft |
Source: RealTracs MLS as distributed by MLS GRID #3215919 Report a problem | ||
| 7/7/2026 | Price change | $3,429,900-2%$624/sqft |
Source: RealTracs MLS as distributed by MLS GRID #3215919 Report a problem | ||
| 5/19/2026 | Listed for sale | $3,499,900$636/sqft |
Source: RealTracs MLS as distributed by MLS GRID #3215919 Report a problem | ||
| 5/19/2026 | Listing removed | $3,499,900$636/sqft |
Source: RealTracs MLS as distributed by MLS GRID #3047699 Report a problem | ||
| 11/18/2025 | Listed for sale | $3,499,900+104.2%$636/sqft |
Source: RealTracs MLS as distributed by MLS GRID #3047699 Report a problem | ||
| 4/25/2022 | Sold | $1,713,762$312/sqft |
Source: Public Record Report a problem | ||
Public tax history
| Year | Property taxes | Tax assessment |
|---|---|---|
| 2025 | $7,456 -0.4% | $573,500 +72.4% |
| 2024 | $7,489 +19.8% | $332,575 |
| 2023 | $6,252 +36.9% | $332,575 +36.9% |
| 2022 | $4,566 +432.2% | $242,850 +432.3% |
| 2021 | $858 +6.6% | $45,625 +25.9% |
| 2020 | $805 | $36,250 |
| 2019 | -- | -- |
Find assessor info on the county website
Monthly payment
Est. payment
Payment breakdown
Explore the cost of this home by adjusting the details. Changes won't be saved.Climate risks
Neighborhood: 37014
Nearby schools
Schools provided by the listing agent
- Elementary: Arrington Elementary School
- Middle: Fred J Page Middle School
- High: Fred J Page High School
Source: RealTracs MLS as distributed by MLS GRID. This data may not be complete. We recommend contacting the local school district to confirm school assignments for this home.
- $1,963,000-- bd4 ba3k sqft6317 Percheron Ln, Arrington, TN 37014Off Market
- $2,346,200-- bd6 ba2.7k sqft6321 Percheron Ln, Arrington, TN 37014Off Market
- $2,365,200-- bd5 ba2.5k sqft6309 Percheron Ln, Arrington, TN 37014Off Market
- $937,5004 bd4 ba3.3k sqft7744 Second Fiddle Way LOT 221, Arrington, TN 37014Sold
Similar homes
- $3,499,9005 bd6 ba5.1k sqft2245 Skinner Rd, Arrington, TN 37014For Sale

 MLS ID #3515184, Susan Gregory. RealTracs MLS as distributed by MLS GRID
 - $1,888,8005 bd7 ba4.7k sqft5508 Hardeman Springs Blvd, College Grove, TN 37014For Sale
 MLS ID #3221154, Kitt Pupel. RealTracs MLS as distributed by MLS GRID
 - $2,325,0005 bd7 ba5.3k sqft6071 Porters Union Way, Arrington, TN 37014For Sale
 MLS ID #3243955, Rose M. Kozlik. RealTracs MLS as distributed by MLS GRID
 - $1,999,9005 bd7 ba5.2k sqft4784 Woodrow Pl, Arrington, TN 37014For Sale
 MLS ID #3516274, Fred Moore. RealTracs MLS as distributed by MLS GRID
 - $1,799,0004 bd5 ba4.2k sqft4577 Majestic Meadows Dr, Arrington, TN 37014For SaleMLS ID #3319200, Christopher Phillips. RealTracs MLS as distributed by MLS GRID
- $1,899,9005 bd6 ba4.9k sqft6320 Jenna Ln, Arrington, TN 37014New ConstructionMLS ID #3610828, Kelly Lorio. RealTracs MLS as distributed by MLS GRID
- $2,149,0005 bd6 ba5.1k sqft4672 Majestic Meadows Dr, Arrington, TN 37014For SaleMLS ID #3593702, Mike Matwijec. RealTracs MLS as distributed by MLS GRID
- $3,249,9994 bd5 ba4.4k sqft7132 Bonterra Dr, Franklin, TN 37064For SaleMLS ID #3191528, Heather L Roberts. RealTracs MLS as distributed by MLS GRID
- $2,309,5005 bd6 ba4.6k sqft6324 Jenna Ln Lot 522, Arrington, TN 37014New ConstructionMLS ID #3511241, Jody More. RealTracs MLS as distributed by MLS GRID
- $3,890,0005 bd6 ba5.2k sqft5077 Native Pony Trl, College Grove, TN 37046For SaleMLS ID #3593674, Robert Shiels. RealTracs MLS as distributed by MLS GRID
- $3,525,0005 bd7 ba8k sqft4436 Ivan Creek Dr, Franklin, TN 37064For SaleMLS ID #3603470, Mary Brown. RealTracs MLS as distributed by MLS GRID
- $1,823,9004 bd5 ba4.1k sqft6316 Jenna Ln, Arrington, TN 37014New ConstructionMLS ID #3610827, Kelly Lorio. RealTracs MLS as distributed by MLS GRID
- $3,695,0005 bd7 ba6.5k sqft8064 Heirloom Blvd, College Grove, TN 37046For SaleMLS ID #3206966, Louis Belote. RealTracs MLS as distributed by MLS GRID
- $3,186,3355 bd7 ba5.2k sqft9282 Double Run Ct Lot 15061, College Grove, TN 37046New ConstructionMLS ID #3500981, Robert Shiels. RealTracs MLS as distributed by MLS GRID
- $3,395,0005 bd6 ba5.5k sqft114 Gist St, Franklin, TN 37064For SaleMLS ID #3594242, Ryan G Cook. RealTracs MLS as distributed by MLS GRID
- $2,999,9996 bd7 ba7.2k sqft1001 Annecy Pkwy, Nolensville, TN 37135For SaleMLS ID #3186312, Dodie Vanhooser. RealTracs MLS as distributed by MLS GRID
- $2,995,0005 bd7 ba5.2k sqft9485 Whetstone Blvd, Brentwood, TN 37027For SaleMLS ID #3542215, Lisa Marie Mason. RealTracs MLS as distributed by MLS GRID
- $2,695,0005 bd5 ba5k sqft4427 Lealand Ln, Nashville, TN 37204For SaleMLS ID #3615460, Gary Ashton. RealTracs MLS as distributed by MLS GRID
- $2,650,0004 bd6 ba5.1k sqft5005 Native Pony Trl, College Grove, TN 37046For SaleMLS ID #3245439, Robert Shiels. RealTracs MLS as distributed by MLS GRID
