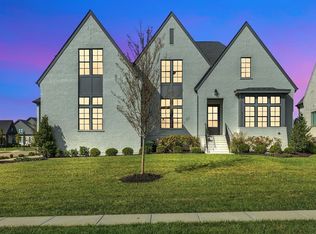
Step inside this beautiful property built by Legend Homes, designed for both daily living and unforgettable entertaining. With over 5,700 square feet, this five bedroom residence offers five full baths and two half baths, with each bedroom featuring its own private en-suite bath.The main level features three spacious bedrooms, a private office, and light-filled living spaces. The stunning kitchen anchors the home with double ovens, over-sized island, and seamless flow to the living and dining areas, ideal for hosting at any scale.
The upper level continues to impress with two bedrooms, 2 and 1/2 baths, bonus room, dedicated workout space, and theater room, offering endless options for recreation and relaxation.
Outdoors, enjoy a true backyard retreat featuring a resort-style in-ground pool with a custom slide and in-ground trampoline. The covered porch is a griller’s paradise with an outdoor kitchen, fireplace, and motorized screens, creating the perfect setting for year-round entertaining.
This exceptional home blends thoughtful design, luxury amenities, and effortless indoor/outdoor living in one remarkable offering.
Closed
Zillow last checked:
Listing updated:
Bought with:
Meredith Rachel Zeller, 354804
Onward Real Estate
Source: RealTracs MLS as distributed by MLS GRID,MLS#: 3185219
Price history
| Date | Event | Price |
|---|---|---|
| 6/4/2026 | Sold | $1,999,900$348/sqft |
Source:  RealTracs MLS as distributed by MLS GRID #3185219 Report a problem RealTracs MLS as distributed by MLS GRID #3185219 Report a problem | ||
| 5/24/2026 | Contingent | $1,999,900$348/sqft |
Source: RealTracs MLS as distributed by MLS GRID #3185219 Report a problem | ||
| 5/20/2026 | Price change | $1,999,900-8.6%$348/sqft |
Source: RealTracs MLS as distributed by MLS GRID #3185219 Report a problem | ||
| 5/1/2026 | Listed for sale | $2,189,000$381/sqft |
Source: RealTracs MLS as distributed by MLS GRID #3185219 Report a problem | ||
| 4/30/2026 | Listing removed | $2,189,000$381/sqft |
Source: RealTracs MLS as distributed by MLS GRID #3155320 Report a problem | ||
| 4/22/2026 | Contingent | $2,189,000$381/sqft |
Source: RealTracs MLS as distributed by MLS GRID #3155320 Report a problem | ||
| 3/20/2026 | Listed for sale | $2,189,000-4.8%$381/sqft |
Source: RealTracs MLS as distributed by MLS GRID #3155320 Report a problem | ||
| 3/19/2026 | Listing removed | $2,299,000$400/sqft |
Source: RealTracs MLS as distributed by MLS GRID #3113289 Report a problem | ||
| 1/30/2026 | Listed for sale | $2,299,000+46.1%$400/sqft |
Source: RealTracs MLS as distributed by MLS GRID #3113289 Report a problem | ||
| 2/23/2022 | Sold | $1,573,043$274/sqft |
Source: Public Record Report a problem | ||
Nearby homes
- $937,5004 bd4 ba3.3k sqft7744 Second Fiddle Way LOT 221, Arrington, TN 37014Sold
- $1,769,9005 bd7 ba4.9k sqft6043 Porters Union Way, Arrington, TN 37014Sold
- $2,332,7005 bd7 ba5.1k sqft6047 Porters Union Way, Arrington, TN 37014Off Market
- $2,341,400-- bd5 ba3k sqft6305 Percheron Ln, Arrington, TN 37014Off Market
Get a cash offer in 3 minutes
Find out how much your home could sell for in as little as 3 minutes with a no-obligation cash offer.
Estimated market value
$1,978,300
