When you find a homesite w/the space to create the backyard of your dreams… you have to make it AMAZING! Set on a 1-acre homesite, this custom POOL home offers endless possibilities for luxury outdoor living. Expand the existing resort-style pool/spa or add a sports court, putting green, guest/pool pavilion, if you can imagine it, you have room to build it! If you don’t know where to start, the seller is ready to help w/professional pool plans & pool builder to bring your vision to life!
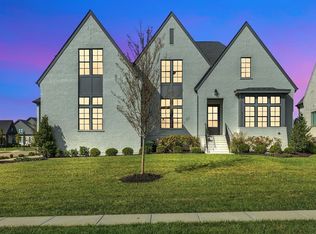
Blending striking architecture w/modern luxury, & smart technology this exceptional home offers a timeless design aesthetic that can effortlessly transform from sleek modern to warm transitional simply by changing the furnishings/decor.
Designed for seamless indoor-outdoor living, the light-filled open floor plan is framed by floor-to-ceiling windows & 3 walls of 8’ stacking nano doors. Great room features a linear fireplace w/floating cabinetry, while a glass-walled office creates the ultimate work-from-home space.
The gourmet kitchen is both stunning & seriously equipped w/custom cabinetry, separate scullery kitchen & premium JennAir Noir appliances including a 48” rangetop, built-in refrigerator, double wall ovens, speed-cook microwave, warming drawer & more.
The main-level owner’s suite offers a spa-inspired bath w/freestanding tub, oversized dual-head shower, floating vanities & incredible custom closet. A private guest suite is on the main level & upstairs features a large media room w/wet bar, beverage & wine fridges, ice maker, separate billiards room & 2 en-suite bedrooms.
Over $200K in outdoor living w/3 separate entertaining spaces, covered lounge w/fire pit & a/v, full outdoor kitchen, plus a private sunning deck, 20x10 pool/spa w/16 jets. Whole-home smart technology, extensive security, Sonos audio, hardwood floors throughout, luxury laundry wi/dog wash, home filtration & tankless water heater complete this extraordinary offering
Closed
Zillow last checked:
Listing updated:
Bought with:
Molly Burns, 362802
Onward Real Estate
Source: RealTracs MLS as distributed by MLS GRID,MLS#: 3215800
Price history
| Date | Event | Price |
|---|---|---|
| 8/20/2026 | Sold | $2,475,000-1%$420/sqft |
Source:  RealTracs MLS as distributed by MLS GRID #3215800 Report a problem RealTracs MLS as distributed by MLS GRID #3215800 Report a problem | ||
| 8/3/2026 | Contingent | $2,499,000$424/sqft |
Source: RealTracs MLS as distributed by MLS GRID #3215800 Report a problem | ||
| 5/19/2026 | Listed for sale | $2,499,000-5.7%$424/sqft |
Source: RealTracs MLS as distributed by MLS GRID #3215800 Report a problem | ||
| 5/15/2026 | Listing removed | $2,649,900$449/sqft |
Source: RealTracs MLS as distributed by MLS GRID #3182392 Report a problem | ||
| 4/24/2026 | Listed for sale | $2,649,900-1.9%$449/sqft |
Source: RealTracs MLS as distributed by MLS GRID #3182392 Report a problem | ||
| 4/17/2026 | Listing removed | $2,699,900$458/sqft |
Source: RealTracs MLS as distributed by MLS GRID #3146385 Report a problem | ||
| 4/3/2026 | Contingent | $2,699,900$458/sqft |
Source: RealTracs MLS as distributed by MLS GRID #3146385 Report a problem | ||
| 3/13/2026 | Listed for sale | $2,699,900+0%$458/sqft |
Source: RealTracs MLS as distributed by MLS GRID #3146385 Report a problem | ||
| 9/21/2025 | Listing removed | $2,699,000$458/sqft |
Source: RealTracs MLS as distributed by MLS GRID #2787309 Report a problem | ||
| 4/22/2025 | Price change | $2,699,000-2.9%$458/sqft |
Source: RealTracs MLS as distributed by MLS GRID #2787309 Report a problem | ||
| 2/4/2025 | Listed for sale | $2,779,000-0.7%$471/sqft |
Source: RealTracs MLS as distributed by MLS GRID #2787309 Report a problem | ||
| 1/25/2025 | Listing removed | $2,799,000$475/sqft |
Source: RealTracs MLS as distributed by MLS GRID #2668478 Report a problem | ||
| 6/17/2024 | Listed for sale | $2,799,000+39.9%$475/sqft |
Source: RealTracs MLS as distributed by MLS GRID #2668478 Report a problem | ||
| 8/12/2022 | Sold | $2,000,751+912.5%$339/sqft |
Source: Public Record Report a problem | ||
| 4/15/2021 | Sold | $197,600$34/sqft |
Source: Public Record Report a problem | ||
Nearby homes
- $2,405,500-- bd5 ba3k sqft6305 Percheron Ln, Arrington, TN 37014Off Market
- $1,811,400-- bd5 ba2.7k sqft6019 Porters Union Way, Arrington, TN 37014Off Market
- $1,654,4005 bd6 ba4.5k sqft6019 Porters Union Way LOT 204, Arrington, TN 37014Off Market

- $1,769,9005 bd7 ba4.9k sqft6043 Porters Union Way, Arrington, TN 37014Sold
Get a cash offer in 3 minutes
Find out how much your home could sell for in as little as 3 minutes with a no-obligation cash offer.
Estimated market value
$2,461,300
