Skip main navigation
Closed
  • $1,769,900

    6043 Porters Union Way, Arrington, TN 37014

    5beds
    4,988sqft
    Single Family Residence, Residential
    Built in 2022
    0.55 Acres Lot
    $1,756,700 Zestimate®
    $355/sqft
    $7,804 Estimated rent

    Home value

    $1,756,700

    $1.67M - $1.84M

    $7,804/mo

    Zestimate® history
    Loading
    Loading...

    Owner options

    List your home for rent

    $7,804/mo

    Rent Zestimate®

    Find your next renter with Zillow Rental Manager. Plus, with online applications, you can quickly screen prospective tenants – for free.

    Learn more

    $7,804/mo

    Rent Zestimate®

    Refinance and save

    $8,144/mo

    Est. payment

    Refinancing to a lower rate could help reduce your monthly payments and save thousands over the life of the loan.

    See today's rates

    $8,144/mo

    Est. payment

    Explore your selling options

    Work with a Zillow partner agent

    Leverage their expertise and Zillow's premium Showcase listings to get your home seen by more buyers.

    Get started

    List with your own agent

    Get your home in front of millions of buyers by listing it on Zillow.

    Learn how to do it

    Sell it yourself

    Take full control of how buyers see your home on Zillow by listing For Sale by Owner (FSBO).

    List your home

    What's special

    Spacious family roomLarge walk-in pantrySpa-like bathScreened-in covered porchThree-car garageSpacious backyardFull-yard irrigation
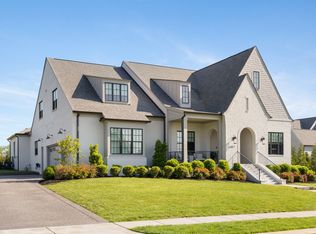
    Back from Sold - Designer Custom Home with Main-Level Luxury & Future Expansion. This thoughtfully designed residence combines modern elegance with everyday functionality. A main-level owner’s retreat features a spa-like bath and an extra-large walk-in closet, while a second bedroom and private study provide flexibility for guests or home office needs. The spacious family room with an Soap Stone surround fireplace flows seamlessly into the chef’s kitchen, complete with a large walk-in pantry, butler’s wet bar, and butler’s pantry for effortless entertaining. A coffee bar adds an extra touch of convenience. Sliding glass doors open to a screened-in covered porch with a second fireplace, perfect for year-round enjoyment. Upstairs, each bedroom enjoys access to a full bath, and a generous bonus room offers additional living or recreation space. Unfinished storage areas provide opportunities to finish for even more living area. Additional upgrades include designer light fixtures, a large laundry room, and a convenient rear foyer pre-planned for a future pool bath. A three-car garage provides abundant storage, while the spacious backyard is pool-ready and enhanced by professional landscape lighting and full-yard irrigation.

    Zillow last checked:

    Listing updated:

    Listing Provided by:

    George Carter 615-500-8085,

    Celebration Homes

    Bought with:

    Allison (Ali) Noel, 347752

    Compass RE

    Source: RealTracs MLS as distributed by MLS GRID,MLS#: 3185600MLS Logo

    Facts & features

    Interior

    Bedrooms & bathrooms
    • Bedrooms: 5
    • Bathrooms: 7
    • Full bathrooms: 5
    • 1/2 bathrooms: 2
    • Main level bedrooms: 2
    Heating
    • Central, Heat Pump, Natural Gas
    Cooling
    • Ceiling Fan(s), Central Air
    Appliances
    • Included: Gas Range, Dishwasher, Disposal, Ice Maker, Microwave, Refrigerator
    Features
    • Flooring: Carpet, Wood, Laminate, Tile
    • Basement: Crawl Space
    Interior area
    • Total structure area: 4,988
    • Total interior livable area: 4,988 sqft
    • Finished area above ground: 4,988

    Property

    Parking
    • Total spaces: 3
    • Parking features: Garage Faces Side
    • Garage spaces: 3
    Features
    • Levels: Two
    • Stories: 2
    • Pool features: Association
    Lot
    • Size: 0.55 Acres
    • Dimensions: 116.5 x 200
    • Features: Corner Lot, Level, Private
    • Topography: Corner Lot,Level,Private
    Details
    • Parcel number: 094114D A 02200 00018114D
    • Special conditions: Standard

    Construction

    Type & style
    • Home type: SingleFamily
    • Property subtype: Single Family Residence, Residential
    Materials
    • Brick
    Condition
    • New construction: No
    • Year built: 2022

    Utilities & green energy

    • Sewer: STEP System
    • Water: Public
    • Utilities for property: Natural Gas Available, Water Available
    Green energy
    • Energy efficient items: Water Heater

    Community & neighborhood

    Security
    • Security features: Carbon Monoxide Detector(s), Smoke Detector(s)
    Location
    • Region: Arrington
    • Subdivision: Hardeman Springs Sec2

    HOA & financial

    HOA
    • Has HOA: Yes
    • HOA fee: $145 monthly
    • Amenities included: Playground, Pool, Sidewalks
    • Services included: Maintenance Grounds, Recreation Facilities
    • Second HOA fee: $250 one time

    Price history

    DateEventPrice
    7/8/2026Sold$1,769,900-1.7%$355/sqft
    Source: RealTracs MLS as distributed by MLS GRID #3185600 Report a problem
    5/15/2026Pending sale$1,799,900$361/sqft
    Source: RealTracs MLS as distributed by MLS GRID #3185600 Report a problem
    5/1/2026Listed for sale$1,799,900$361/sqft
    Source: RealTracs MLS as distributed by MLS GRID #3185600 Report a problem
    5/1/2026Listing removed$1,799,900$361/sqft
    Source: RealTracs MLS as distributed by MLS GRID #3137546 Report a problem
    3/23/2026Price change$1,799,900-5.3%$361/sqft
    Source: RealTracs MLS as distributed by MLS GRID #3137546 Report a problem
    3/2/2026Listed for sale$1,899,900$381/sqft
    Source: RealTracs MLS as distributed by MLS GRID #3137546 Report a problem

    Public tax history

    YearProperty taxesTax assessment
    2025$5,996 +1.2%$461,225 +123.8%
    2024$5,922 +52.8%$206,125
    2023$3,875 +351.6%$206,125 +351.8%
    2022$858 $45,625
    2021$858 +6.6%$45,625 +25.9%
    2020$805 $36,250
    2019-- --

    Find assessor info on the county website

    Neighborhood: 37014

    Nearby schools

    GreatSchools rating
    Schools provided by the listing agent
    • Elementary: Arrington Elementary School
    • Middle: Fred J Page Middle School
    • High: Fred J Page High School

    Source: RealTracs MLS as distributed by MLS GRID. This data may not be complete. We recommend contacting the local school district to confirm school assignments for this home.

    Get a cash offer in 3 minutes
    Find out how much your home could sell for in as little as 3 minutes with a no-obligation cash offer.
    Estimated market value
    $1,756,700
    Get a cash offer in 3 minutes
    Find out how much your home could sell for in as little as 3 minutes with a no-obligation cash offer.
    Estimated market value
    $1,756,700