Skip main navigation
Closed
  • $937,500

    7744 Second Fiddle Way Lot 221, Arrington, TN 37014

    4beds
    3,392sqft
    Single Family Residence, Residential
    Built in 2025
    0.46 Acres Lot
    $953,300 Zestimate®
    $276/sqft
    $5,357 Estimated rent

    Home value

    $953,300

    $906,000 - $1.00M

    $5,357/mo

    Zestimate® history
    Loading
    Loading...

    Owner options

    List your home for rent

    $5,357/mo

    Rent Zestimate®

    Find your next renter with Zillow Rental Manager. Plus, with online applications, you can quickly screen prospective tenants – for free.

    Learn more

    $5,357/mo

    Rent Zestimate®

    Refinance and save

    $5,484/mo

    Est. payment

    Refinancing to a lower rate could help reduce your monthly payments and save thousands over the life of the loan.

    See today's rates

    $5,484/mo

    Est. payment

    Explore your selling options

    Work with a Zillow partner agent

    Leverage their expertise and Zillow's premium Showcase listings to get your home seen by more buyers.

    Get started

    List with your own agent

    Get your home in front of millions of buyers by listing it on Zillow.

    Learn how to do it

    Sell it yourself

    Take full control of how buyers see your home on Zillow by listing For Sale by Owner (FSBO).

    List your home

    What's special

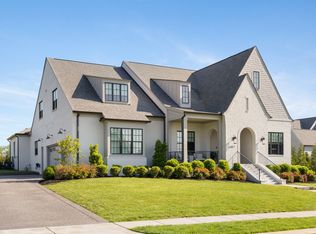
    Price Reduction! MOVE IN READY! The exquisite "Vanderbilt" Home in the Fiddler's Glen community, epitomizing luxury with every conceivable upgrade, can now be yours! This home boasts 4 Bedrooms and 3.5 Bathrooms and includes 10-foot ceilings with 8-foot doors, and cased openings. The gourmet Kitchen ceiling height cabinets with double ovens, soft-close doors and roll-out trays, quartz countertops, and under cabinet lighting. Step into a hardscaped backyard where a spacious covered back patio awaits, offering the perfect setting for serene evenings or entertaining guests. This beautiful home presents a unique opportunity to experience luxury living in one of the last homes remaining in the community. Each executive home in this community is tailored for the discerning homeowner, set on spacious homesites surrounded by lush, serene green landscapes, and providing access to highly rated Williamson County schools, I-65, I-840, Franklin and Cool Springs, blending elegance with everyday convenience.

    Zillow last checked:

    Listing updated:

    Listing Provided by:

    Libby Perry 630-624-1841,

    Pulte Homes Tennessee

    Bought with:

    Nonmls

    Realtracs, Inc.

    Nonmls

    Realtracs, Inc.

    Source: RealTracs MLS as distributed by MLS GRID,MLS#: 2967763MLS Logo

    Facts & features

    Interior

    Bedrooms & bathrooms
    • Bedrooms: 4
    • Bathrooms: 4
    • Full bathrooms: 3
    • 1/2 bathrooms: 1
    • Main level bedrooms: 1
    Bedroom 4
    • Features: Bath
    • Level: Bath
    • Area: 165 Square Feet
    • Dimensions: 15x11
    Other
    • Features: Library
    • Level: Library
    • Area: 121 Square Feet
    • Dimensions: 11x11
    Recreation room
    • Features: Second Floor
    • Level: Second Floor
    • Area: 323 Square Feet
    • Dimensions: 19x17
    Heating
    • Central
    Cooling
    • Central Air
    Appliances
    • Included: Double Oven, Built-In Gas Range, Cooktop, Dishwasher, Disposal, Microwave
    Features
    • Flooring: Carpet, Wood, Tile
    • Basement: None
    Interior area
    • Total structure area: 3,392
    • Total interior livable area: 3,392 sqft
    • Finished area above ground: 3,392

    Property

    Parking
    • Total spaces: 3
    • Parking features: Garage Faces Side
    • Garage spaces: 3
    Features
    • Levels: Two
    • Stories: 2
    • Patio & porch: Patio, Covered, Porch
    Lot
    • Size: 0.46 Acres
    • Dimensions: 64 x 156
    • Features: Cul-De-Sac
    • Topography: Cul-De-Sac
    Details
    • Parcel number: 094114B B 02100 00023114C
    • Special conditions: Standard

    Construction

    Type & style
    • Home type: SingleFamily
    • Property subtype: Single Family Residence, Residential
    Materials
    • Brick
    Condition
    • New construction: Yes
    • Year built: 2025

    Utilities & green energy

    • Sewer: STEP System
    • Water: Public
    • Utilities for property: Water Available

    Community & neighborhood

    Location
    • Region: Arrington
    • Subdivision: Fiddlers Glen Sec2

    HOA & financial

    HOA
    • Has HOA: Yes
    • HOA fee: $120 monthly
    • Services included: Maintenance Grounds
    • Second HOA fee: $300 one time

    Price history

    DateEventPrice
    12/1/2025Sold$937,500-1.3%$276/sqft
    Source: RealTracs MLS as distributed by MLS GRID #2967763 Report a problem
    8/25/2025Contingent$950,000$280/sqft
    Source: RealTracs MLS as distributed by MLS GRID #2967763 Report a problem
    8/2/2025Listed for sale$950,000-9.4%$280/sqft
    Source: RealTracs MLS as distributed by MLS GRID #2967763 Report a problem
    6/1/2025Listing removed$1,049,000$309/sqft
    Source: RealTracs MLS as distributed by MLS GRID #2868020 Report a problem
    5/7/2025Listed for sale$1,049,000$309/sqft
    Source: RealTracs MLS as distributed by MLS GRID #2868020 Report a problem

    Public tax history

    Tax history is unavailable.

    Neighborhood: 37014

    Nearby schools

    GreatSchools rating
    Schools provided by the listing agent
    • Elementary: Arrington Elementary School
    • Middle: Fred J Page Middle School
    • High: Fred J Page High School

    Source: RealTracs MLS as distributed by MLS GRID. This data may not be complete. We recommend contacting the local school district to confirm school assignments for this home.

    Get a cash offer in 3 minutes
    Find out how much your home could sell for in as little as 3 minutes with a no-obligation cash offer.
    Estimated market value
    $953,300
    Get a cash offer in 3 minutes
    Find out how much your home could sell for in as little as 3 minutes with a no-obligation cash offer.
    Estimated market value
    $953,300