Skip main navigation
Closed
  • $1,700,000

    6324 Percheron Ln, Arrington, TN 37014

    5beds
    4,689sqft
    Single Family Residence, Residential
    Built in 2021
    0.46 Acres Lot
    $1,739,900 Zestimate®
    $363/sqft
    $7,690 Estimated rent

    Home value

    $1,739,900

    $1.64M - $1.84M

    $7,690/mo

    Zestimate® history
    Loading
    Loading...

    Owner options

    List your home for rent

    $7,690/mo

    Rent Zestimate®

    Find your next renter with Zillow Rental Manager. Plus, with online applications, you can quickly screen prospective tenants – for free.

    Learn more

    $7,690/mo

    Rent Zestimate®

    Refinance and save

    $7,828/mo

    Est. payment

    Refinancing to a lower rate could help reduce your monthly payments and save thousands over the life of the loan.

    See today's rates

    $7,828/mo

    Est. payment

    Explore your selling options

    Work with a Zillow partner agent

    Leverage their expertise and Zillow's premium Showcase listings to get your home seen by more buyers.

    Get started

    List with your own agent

    Get your home in front of millions of buyers by listing it on Zillow.

    Learn how to do it

    Sell it yourself

    Take full control of how buyers see your home on Zillow by listing For Sale by Owner (FSBO).

    List your home

    What's special

    Large motor courtFull covered front porchThree-car garageLarge walk-in closetSub-zero refrigeratorCustom shuttersQuartz countertops
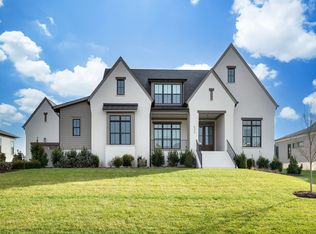
    Exquisite Custom Home in Arrington, TN showcases impeccable designer finishes throughout, blending luxury and comfort in every detail. From the moment you arrive, you'll be captivated by the stained beams in the entryway and the warmth of European white oak hardwood floors. The main level boasts an elegant office with floor-to-ceiling custom built-ins, a formal dining room, a spacious primary suite, and a guest room. The chef's kitchen is a showstopper, featuring quartz countertops, custom cabinetry, and top-of-the-line appliances, including a Sub-Zero refrigerator, JennAir range with double ovens, and ice maker. The primary suite offers private access to the screened-in porch, a spa-like en-suite bath, and a large walk-in closet with abundant storage. The expansive laundry room is thoughtfully designed with custom cabinetry and ample workspace. Upstairs, you'll find a large bonus room with a kitchenette, two additional bedrooms with private en-suite baths, a powder bath, and walk-in storage. A separate fifth bedroom suite is located above the 3rd car garage, offering a private entrance, en-suite bath, kitchenette, and generous storage, making it the perfect guest suite or studio space. Throughout the home, custom shutters, elegant lighting, and designer details create an inviting and sophisticated ambiance. Enjoy breathtaking views from the full covered front porch or unwind on the large screened-in back porch with a fireplace, ideal for year-round relaxation. The large motor court provides ample parking in addition to the three-car garage. This extraordinary home is a rare find in Arrington, offering unparalleled craftsmanship, luxury, and comfort in a picturesque setting.

    Zillow last checked:

    Listing updated:

    Listing Provided by:

    Alli Ulvila 615-478-3076,

    Parks Compass

    Bought with:

    Alli Ulvila, 342316

    Compass

    Source: RealTracs MLS as distributed by MLS GRID,MLS#: 2797705MLS Logo

    Facts & features

    Interior

    Bedrooms & bathrooms
    • Bedrooms: 5
    • Bathrooms: 7
    • Full bathrooms: 5
    • 1/2 bathrooms: 2
    • Main level bedrooms: 2
    Bedroom 1
    • Features: Suite
    • Level: Suite
    • Area: 238 Square Feet
    • Dimensions: 17x14
    Bedroom 2
    • Features: Bath
    • Level: Bath
    • Area: 195 Square Feet
    • Dimensions: 15x13
    Bedroom 3
    • Features: Bath
    • Level: Bath
    • Area: 195 Square Feet
    • Dimensions: 15x13
    Bedroom 4
    • Features: Bath
    • Level: Bath
    • Area: 208 Square Feet
    • Dimensions: 16x13
    Bonus room
    • Features: Second Floor
    • Level: Second Floor
    • Area: 646 Square Feet
    • Dimensions: 34x19
    Dining room
    • Features: Formal
    • Level: Formal
    • Area: 169 Square Feet
    • Dimensions: 13x13
    Kitchen
    • Features: Pantry
    • Level: Pantry
    • Area: 266 Square Feet
    • Dimensions: 19x14
    Living room
    • Area: 440 Square Feet
    • Dimensions: 22x20
    Heating
    • Central, Natural Gas
    Cooling
    • Central Air, Electric
    Appliances
    • Included: Double Oven, Cooktop, Dishwasher, Disposal, Microwave, Refrigerator
    Features
    • Flooring: Carpet, Wood, Tile
    • Basement: Crawl Space
    • Number of fireplaces: 2
    • Fireplace features: Gas, Living Room
    Interior area
    • Total structure area: 4,689
    • Total interior livable area: 4,689 sqft
    • Finished area above ground: 4,689

    Property

    Parking
    • Total spaces: 3
    • Parking features: Attached/Detached
    • Garage spaces: 3
    Features
    • Levels: Three Or More
    • Stories: 2
    • Patio & porch: Porch, Covered
    • Pool features: Association
    Lot
    • Size: 0.46 Acres
    • Dimensions: 100 x 200
    • Features: Level
    Details
    • Parcel number: 094114D A 01800 00018114D
    • Special conditions: Standard

    Construction

    Type & style
    • Home type: SingleFamily
    • Property subtype: Single Family Residence, Residential
    Materials
    • Brick
    • Roof: Asphalt
    Condition
    • New construction: No
    • Year built: 2021

    Utilities & green energy

    • Sewer: STEP System
    • Water: Public
    • Utilities for property: Electricity Available, Water Available, Underground Utilities

    Community & neighborhood

    Location
    • Region: Arrington
    • Subdivision: Hardeman Springs

    HOA & financial

    HOA
    • Has HOA: Yes
    • HOA fee: $145 monthly
    • Amenities included: Pool, Underground Utilities
    • Services included: Recreation Facilities

    Price history

    DateEventPrice
    6/17/2025Sold$1,700,000-2.9%$363/sqft
    Source: RealTracs MLS as distributed by MLS GRID #2797705 Report a problem
    4/29/2025Contingent$1,750,000$373/sqft
    Source: RealTracs MLS as distributed by MLS GRID #2797705 Report a problem
    3/7/2025Listed for sale$1,750,000-1.4%$373/sqft
    Source: RealTracs MLS as distributed by MLS GRID #2797705 Report a problem
    8/16/2024Listing removed$1,775,000$379/sqft
    Source: RealTracs MLS as distributed by MLS GRID #2688036 Report a problem
    8/9/2024Listed for sale$1,775,000+4.4%$379/sqft
    Source: RealTracs MLS as distributed by MLS GRID #2688036 Report a problem
    4/24/2023Sold$1,699,900-10.5%$363/sqft
    Source: Public Record Report a problem
    7/29/2022Listing removed--
    Source: RealTracs MLS as distributed by MLS GRID #2369809 Report a problem
    6/21/2022Listed for sale$1,899,900$405/sqft
    Source: RealTracs MLS as distributed by MLS GRID #2369809 Report a problem
    6/1/2022Listing removed--
    Source: RealTracs MLS as distributed by MLS GRID #2369809 Report a problem
    3/30/2022Listed for sale$1,899,900+913.3%$405/sqft
    Source: RealTracs MLS as distributed by MLS GRID #2369809 Report a problem
    1/14/2021Sold$187,500$40/sqft
    Source: Public Record Report a problem

    Public tax history

    YearProperty taxesTax assessment
    2025$5,730 +12.5%$440,750 +119.4%
    2024$5,092 +34.9%$200,875
    2023$3,776 +340.1%$200,875 +340.3%
    2022$858 $45,625
    2021$858 +6.6%$45,625 +25.9%
    2020$805 $36,250
    2019-- --

    Find assessor info on the county website

    Neighborhood: 37014

    Nearby schools

    GreatSchools rating
    Schools provided by the listing agent
    • Elementary: Arrington Elementary School
    • Middle: Fred J Page Middle School
    • High: Fred J Page High School

    Source: RealTracs MLS as distributed by MLS GRID. This data may not be complete. We recommend contacting the local school district to confirm school assignments for this home.

    Get a cash offer in 3 minutes
    Find out how much your home could sell for in as little as 3 minutes with a no-obligation cash offer.
    Estimated market value
    $1,739,900
    Get a cash offer in 3 minutes
    Find out how much your home could sell for in as little as 3 minutes with a no-obligation cash offer.
    Estimated market value
    $1,739,900