Bonterra is almost complete. Might require a lease-back option depending on the time frame. Pictures coming soon. A model home nestled in the highly sought-after Bonterra community in Tennessee. Thoughtfully designed with both everyday living and elevated entertaining in mind, this expansive 4410 square-foot home blends timeless architecture with modern comfort. From the moment you step onto the covered front porch and into the grand foyer, you’re greeted by an open, flowing layout that seamlessly connects the heart of the home. The spacious family room and dining area are perfectly positioned to capture natural light and views of the outdoor living spaces, while the chef-inspired kitchen features a large island, walk-in pantry, and convenient access to the mudroom and utility areas—designed to keep life organized and effortless. Tucked privately on the main level, the luxurious primary suite offers a true retreat, complete with a spa-like bath and an oversized walk-in closet. A dedicated study provides the perfect space for working from home, while a nearby bar area enhances the home’s entertaining potential. Upstairs, a central loft overlooks the main living area below, creating a sense of openness and connection. Secondary bedrooms, each with convenient bath access, ensure comfort for family and guests alike. Additional flexible spaces, including attic storage and a large gameroom on the main level, allow for customization to suit your lifestyle. Outdoor living is just as impressive, with both covered and screened patios designed for year-round enjoyment—ideal for relaxing evenings or hosting gatherings in the serene surroundings of the Bonterra community. Complete with a spacious three-car garage and thoughtfully designed functional spaces throughout, this home represents the perfect balance of luxury, comfort, and craftsmanship. Buyer/Buyer's agent to verify any pertinent information.
Active
$3,499,990
7132 Bonterra Dr, Franklin, TN 37064
4beds
4,410sqft
:
Get pre-qualified$20,781/mo
Single Family Residence, Residential
Built in 2023
1.01 Acres Lot
$-- Zestimate®
$794/sqft
$300/mo HOA
What's special
Large islandWalk-in pantrySpacious family roomSpa-like bathCovered front porchNearby bar areaDedicated study
- 83 days |
- 357 |
- 41 |
Zillow last checked:
Listing updated:
Listed by:
Heather L Roberts 615-852-1110,
Parks Compass 615-370-8669
Source: RealTracs MLS as distributed by MLS GRID,MLS#: 3191528
Facts & features
Interior
Bedrooms & bathrooms
- Bedrooms: 4
- Bathrooms: 5
- Full bathrooms: 4
- 1/2 bathrooms: 1
- Main level bedrooms: 2
Bedroom 1
- Features: Suite
- Level: Suite
- Area: 320 Square Feet
- Dimensions: 16x20
Bedroom 2
- Features: Bath
- Level: Bath
- Area: 169 Square Feet
- Dimensions: 13x13
Bedroom 3
- Features: Bath
- Level: Bath
- Area: 156 Square Feet
- Dimensions: 12x13
Bedroom 4
- Features: Bath
- Level: Bath
- Area: 156 Square Feet
- Dimensions: 12x13
Primary bathroom
- Features: Double Vanity
- Level: Double Vanity
Heating
- Central
Cooling
- Central Air
Appliances
- Included: Double Oven, Cooktop, Dishwasher, Microwave, Refrigerator, Stainless Steel Appliance(s)
Features
- Flooring: Carpet, Wood, Tile
- Basement: Crawl Space
Interior area
- Total structure area: 4,410
- Total interior livable area: 4,410 sqft
- Finished area above ground: 4,410
Property
Parking
- Total spaces: 3
- Parking features: Attached
- Attached garage spaces: 3
Features
- Levels: Two
- Stories: 2
- Has private pool: Yes
- Pool features: In Ground
- Fencing: Full
Lot
- Size: 1.01 Acres
- Dimensions: 132 x 302
Details
- Parcel number: 094116N A 00900 00013116M
- Special conditions: Standard
Construction
Type & style
- Home type: SingleFamily
- Property subtype: Single Family Residence, Residential
Materials
- Hardboard Siding, Stone, Stucco
Condition
- New construction: No
- Year built: 2023
Utilities & green energy
- Sewer: STEP System
- Water: Private
- Utilities for property: Water Available
Community & HOA
Community
- Subdivision: Bonterra
HOA
- Has HOA: Yes
- HOA fee: $3,600 annually
Location
- Region: Franklin
Financial & listing details
- Price per square foot: $794/sqft
- Tax assessed value: $2,178,100
- Annual tax amount: $7,079
- Date on market: 5/7/2026
Estimated market value
Not available
Estimated sales range
Not available
Not available
Price history
| Date | Event | Price |
|---|---|---|
| 5/7/2026 | Listed for sale | $3,499,990$794/sqft |
Source:  RealTracs MLS as distributed by MLS GRID #3191528 Report a problem RealTracs MLS as distributed by MLS GRID #3191528 Report a problem | ||
Public tax history
| Year | Property taxes | Tax assessment |
|---|---|---|
| 2025 | $7,079 -0.4% | $544,525 +570.2% |
| 2024 | $7,107 | $81,250 |
| 2023 | -- | $81,250 |
Find assessor info on the county website
Monthly payment
Est. payment
Payment breakdown
Explore the cost of this home by adjusting the details. Changes won't be saved.Climate risks
Neighborhood: 37064
Nearby schools
GreatSchools rating
- 8/10Arrington Elementary SchoolGrades: PK-5Distance: 3.9 mi
- 8/10Fred J Page Middle SchoolGrades: 6-8Distance: 0.9 mi
- 9/10Fred J Page High SchoolGrades: 9-12Distance: 0.8 mi
Schools provided by the listing agent
- Elementary: Arrington Elementary School
- Middle: Fred J Page Middle School
- High: Fred J Page High School
Source: RealTracs MLS as distributed by MLS GRID. This data may not be complete. We recommend contacting the local school district to confirm school assignments for this home.
- $2,849,5006 bd8 ba5.6k sqft7128 Bonterra Dr, Franklin, TN 37064For Sale
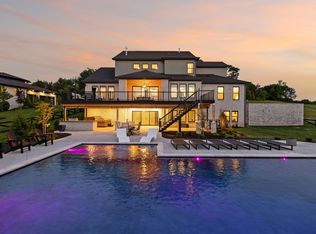
- $894,000-- bd-- ba-- sqftPeyt Trinity Rd, Franklin, TN 37064Sold
- $479,700-- bd-- ba-- sqft4286 Peytonsville Trinity Rd, Franklin, TN 37064Off Market
- $1,488,900-- bd-- ba-- sqftPeyt Trinity Rd, Franklin, TN 37064Off Market
- $1,904,200-- bd-- ba-- sqftPeyt Trinity Rd, Franklin, TN 37064Off Market
- $2,323,900-- bd-- ba-- sqftPeyt Trinity Rd, Franklin, TN 37064Off Market
- $2,493,100-- bd-- ba-- sqftPeyt Trinity Rd, Franklin, TN 37064Off Market
- $2,450,0005 bd6 ba5.1k sqft7104 Bonterra Dr LOT 102, Franklin, TN 37064Sold
A local agent can set up tours, give advice and negotiate with sellers.
A local lender can help you make sure your offer is ready when you are.
Similar homes
- $2,849,5006 bd8 ba5.6k sqft7128 Bonterra Dr, Franklin, TN 37064For Sale
 MLS ID #3231017, Susan Gregory. RealTracs MLS as distributed by MLS GRID
 - $2,650,0005 bd6 ba4.7k sqft7112 Bonterra Dr, Franklin, TN 37064For Sale
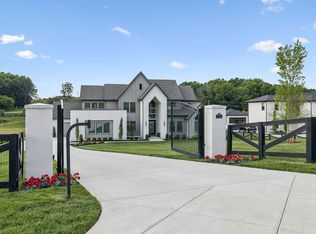 MLS ID #3264071, Erin Krueger. RealTracs MLS as distributed by MLS GRID
 - $4,200,0005 bd6 ba5.9k sqft2620 Goose Creek By Pass, Franklin, TN 37064For Sale
 MLS ID #3252020, Jennifer Harris. RealTracs MLS as distributed by MLS GRID
 - $3,429,9005 bd7 ba5.4k sqft6313 Percheron Ln, Arrington, TN 37014For Sale
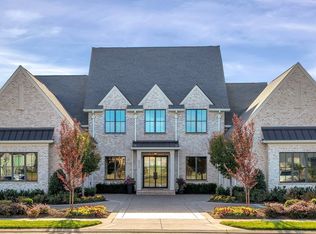 MLS ID #3215919, Rita Ash. RealTracs MLS as distributed by MLS GRID
 - $2,995,0004 bd6 ba5.1k sqft5005 Native Pony Trl, College Grove, TN 37046For SaleMLS ID #3245439, Robert Shiels. RealTracs MLS as distributed by MLS GRID
- $3,300,0005 bd6 ba5.3k sqft1013 Buena Vista Dr, Franklin, TN 37069For SaleMLS ID #3248641, Erin Krueger. RealTracs MLS as distributed by MLS GRID
- $4,799,9005 bd7 ba6.6k sqft5026 Hilltop Ln, College Grove, TN 37046For SaleMLS ID #3305763, Tim Thompson. RealTracs MLS as distributed by MLS GRID
- $3,299,0005 bd7 ba5.9k sqft8068 Heirloom Blvd, College Grove, TN 37046For SaleMLS ID #3244283, Clifton Chason / 714-381-1160. RealTracs MLS as distributed by MLS GRID
- $3,490,0005 bd7 ba6.5k sqft8725 Weller Ln Lot 16026, College Grove, TN 37046New ConstructionMLS ID #3244570, Ben Jenkins. RealTracs MLS as distributed by MLS GRID
- $2,695,0004 bd5 ba5.2k sqft9307 Double Run Ct, College Grove, TN 37046For SaleMLS ID #3229313, Leigh Gillig. RealTracs MLS as distributed by MLS GRID
- $2,325,0004 bd5 ba4.6k sqft6324 Turkey Foot Ct, Franklin, TN 37067For SaleMLS ID #3190002, Nicholas Lane Woodard. RealTracs MLS as distributed by MLS GRID
- $3,795,0005 bd7 ba6.5k sqft8064 Heirloom Blvd, College Grove, TN 37046For SaleMLS ID #3206966, Louis Belote. RealTracs MLS as distributed by MLS GRID
- $2,225,0004 bd5 ba4.1k sqft6105 Open Meadow Ln, Franklin, TN 37067For SaleMLS ID #3234131, Richard F Bryan. RealTracs MLS as distributed by MLS GRID
- $2,600,0005 bd6 ba5.2k sqft6004 Lookaway Cir, Franklin, TN 37067For SaleMLS ID #3246131, Anna Campbell. RealTracs MLS as distributed by MLS GRID
- $1,750,0004 bd4 ba3.8k sqft8115 Vaden Dr, Brentwood, TN 37027For SaleMLS ID #3306613, Gabriela Lira Sjogren. RealTracs MLS as distributed by MLS GRID
- $2,099,0005 bd5 ba5.3k sqft3013 Natures Landing Dr, Franklin, TN 37064For SaleMLS ID #3250537, Kyle Shults. RealTracs MLS as distributed by MLS GRID
- $2,250,0005 bd5 ba4.7k sqft119 Century Oak Dr, Franklin, TN 37069For SaleMLS ID #3297957, Michael Oliveira. RealTracs MLS as distributed by MLS GRID
- $3,679,0005 bd7 ba5.7k sqft8860 Edgecomb Dr, College Grove, TN 37046For SaleMLS ID #3183405, Vickie Freas. RealTracs MLS as distributed by MLS GRID
- $2,480,0005 bd6 ba4.7k sqft6132 Lookaway Cir, Franklin, TN 37067For SaleMLS ID #3251868, Charles Jeter, LUXURY HOME BROKER. RealTracs MLS as distributed by MLS GRID
- $2,689,9005 bd7 ba6.4k sqft1808 Camborne Pl, Brentwood, TN 37027For SaleMLS ID #3304247, Erin Krueger. RealTracs MLS as distributed by MLS GRID
