Welcome to Buttermilk Flats, an extraordinary 12-acre horse farm offering a rare blend of refined living, functional design, and peaceful surroundings. No HOA or Deed Restrictions allows ultimate flexibility. The gated entrance opens to an established setting featuring over 400 privacy trees which surround the fully fenced acreage. The grounds are very level and include a horse pasture that offers exceptional space for equestrian use, recreation, or simply enjoying wide-open surroundings rarely found this close to town. The home has been fully renovated! Over $400k in pool, patio, porch, landscaping, and outdoor lighting. The fully remodeled kitchen anchors the home with high-end finishes, generous workspace, and effortless flow into the main living areas. Sliding Pella doors off the living room bring in abundant natural light and extend living outdoors. The main-level primary suite is complemented by updated bathrooms throughout the home featuring refined, modern finishes. The home also features a rec room and a custom 10 seat 3 level theater room with an engineered sound system and luxury motorized recliners. Outdoor living is a highlight of the property, with a stunning diving pool and spillover spa framed by an expansive patio and covered porch. Every element of the grounds has been designed to maximize usability and enjoyment. Equestrian amenities include a 10 stall barn with a wash-out area, hot&cold water hookups, sink, washer&dryer hookups, and multiple farm spigots on the property. Additional structures include a hay shed and a loafing shed. A generously sized garage with epoxy flooring provides excellent depth and storage for larger vehicles. An attached guest house with a full kitchen adds living space ideal for guests or office use. Located five minutes from I-65 and from the amenities of Berry Farms. More than a home, Buttermilk Flats is a lifestyle property designed for those seeking space, privacy, and elevated living in one unforgettable setting.
Active
Price cut: $50K (8/25)
$4,150,000
2620 Goose Creek By Pass, Franklin, TN 37064
5beds
5,952sqft
Single Family Residence, Residential
Built in 1997
12.06 Acres Lot
$-- Zestimate®
$697/sqft
$-- HOA
What's special
Rec roomGated entranceMain-level primary suiteFully fenced acreage
- 71 days
- 1,339
- 97
Likely to sell faster than
Zillow last checked:
Listing updated:
Listed by:
Jennifer Harris 877-366-2213,
LPT Realty LLC 877-366-2213
Source: RealTracs MLS as distributed by MLS GRID,MLS#: 3252020
Facts & features
Interior
Bedrooms & bathrooms
- Bedrooms: 5
- Bathrooms: 6
- Full bathrooms: 5
- 1/2 bathrooms: 1
- Main level bedrooms: 2
Bedroom 1
- Area: 272 Square Feet
- Dimensions: 17x16
Bedroom 2
- Area: 270 Square Feet
- Dimensions: 18x15
Bedroom 3
- Area: 240 Square Feet
- Dimensions: 16x15
Bedroom 4
- Area: 195 Square Feet
- Dimensions: 15x13
Primary bathroom
- Features: Double Vanity
- Level: Double Vanity
Den
- Area: 208 Square Feet
- Dimensions: 16x13
Dining room
- Features: Formal
- Level: Formal
- Area: 208 Square Feet
- Dimensions: 16x13
Kitchen
- Area: 440 Square Feet
- Dimensions: 22x20
Living room
- Area: 357 Square Feet
- Dimensions: 21x17
Recreation room
- Area: 380 Square Feet
- Dimensions: 19x20
Heating
- Central, Natural Gas
Cooling
- Central Air, Electric
Appliances
- Included: Double Oven, Gas Range, Dishwasher
Features
- Built-in Features, Ceiling Fan(s), Extra Closets, High Ceilings, Open Floorplan, Pantry, Walk-In Closet(s), Kitchen Island
- Flooring: Carpet, Wood, Tile
- Basement: Finished,Full
- Number of fireplaces: 1
- Fireplace features: Living Room
Interior area
- Total structure area: 5,952
- Total interior livable area: 5,952 sqft
- Finished area above ground: 4,614
- Finished area below ground: 1,338
Property
Parking
- Total spaces: 3
- Parking features: Garage Faces Side
- Garage spaces: 3
Features
- Levels: Three Or More
- Stories: 3
- Patio & porch: Patio, Covered, Porch, Deck
- Has private pool: Yes
- Pool features: In Ground
- Fencing: Full
Lot
- Size: 12.06 Acres
- Features: Level
- Topography: Level
Details
- Additional structures: Barn(s), Guest House, Stable(s), Storage
- Parcel number: 094118 01011 00010118
- Special conditions: Standard
Construction
Type & style
- Home type: SingleFamily
- Property subtype: Single Family Residence, Residential
Materials
- Brick
Condition
- New construction: No
- Year built: 1997
Utilities & green energy
- Sewer: Septic Tank
- Water: Public
- Utilities for property: Electricity Available, Natural Gas Available, Water Available
Community & HOA
Community
- Subdivision: Horse Property
HOA
- Has HOA: No
Location
- Region: Franklin
Financial & listing details
- Price per square foot: $697/sqft
- Tax assessed value: $2,382,500
- Annual tax amount: $7,743
- Date on market: 6/29/2026
- Electric utility on property: Yes
Estimated market value
Not available
Estimated sales range
Not available
Not available
Price history
| Date | Event | Price |
|---|---|---|
| 8/25/2026 | Price change | $4,150,000-1.2%$697/sqft |
Source:  RealTracs MLS as distributed by MLS GRID #3252020 Report a problem RealTracs MLS as distributed by MLS GRID #3252020 Report a problem | ||
| 7/13/2026 | Price change | $4,200,000-1.8%$706/sqft |
Source: RealTracs MLS as distributed by MLS GRID #3252020 Report a problem | ||
| 6/29/2026 | Listed for sale | $4,275,000+194.8%$718/sqft |
Source: RealTracs MLS as distributed by MLS GRID #3252020 Report a problem | ||
| 7/23/2020 | Sold | $1,450,000+65.7%$244/sqft |
Source: Public Record Report a problem | ||
| 4/19/2010 | Sold | $875,000+16.7%$147/sqft |
Source: Public Record Report a problem | ||
| 7/25/2002 | Sold | $750,000+569.6%$126/sqft |
Source: Public Record Report a problem | ||
| 9/12/1996 | Sold | $112,000$19/sqft |
Source: Public Record Report a problem | ||
Public tax history
| Year | Property taxes | Tax assessment |
|---|---|---|
| 2025 | $7,743 +15.2% | $595,625 +66.6% |
| 2024 | $6,722 | $357,575 |
| 2023 | $6,722 | $357,575 |
| 2022 | $6,722 | $357,575 |
| 2021 | $6,722 +17% | $357,575 +38.2% |
| 2020 | $5,744 | $258,725 |
| 2019 | $5,744 +3.3% | $258,725 |
| 2018 | $5,563 | $258,725 |
| 2017 | $5,563 | $258,725 |
| 2016 | -- | $258,725 +18.6% |
| 2015 | -- | $218,100 |
| 2014 | -- | $218,100 |
| 2013 | -- | $218,100 |
| 2012 | -- | $218,100 |
| 2011 | -- | $218,100 +22.9% |
| 2007 | $4,099 | $177,464 |
| 2006 | $4,099 -2.1% | $177,464 +20.3% |
| 2005 | $4,189 | $147,490 |
| 2004 | $4,189 | $147,490 |
| 2002 | $4,189 | $147,490 +1.1% |
| 2001 | -- | $145,911 -75% |
| 2000 | -- | $583,642 |
Find assessor info on the county website
Monthly payment
Est. payment
Payment breakdown
Explore the cost of this home by adjusting the details. Changes won't be saved.Climate risks
Neighborhood: McLemore
Nearby schools
Schools provided by the listing agent
- Elementary: Oak View Elementary School
- Middle: Fred J Page Middle School
- High: Independence High School
Source: RealTracs MLS as distributed by MLS GRID. This data may not be complete. We recommend contacting the local school district to confirm school assignments for this home.
- $2,341,9005 bd7 ba4.8k sqft2624 Goose Creek By Pass, Franklin, TN 37064Off Market
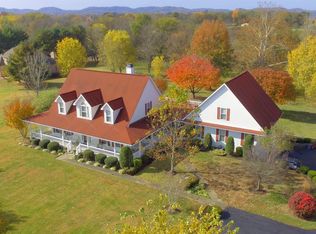
- $---- bd-- ba-- sqft2624 Goose Creek Byp, Franklin, TN 37064Off Market
- $1,809,700-- bd-- ba-- sqft2616 Goose Creek By Pass, Franklin, TN 37064Off Market
- $1,912,3004 bd4 ba4.4k sqft2628 Goose Creek By Pass, Franklin, TN 37064Off Market
Similar homes
- $4,500,0004 bd5 ba5.1k sqft2701 Owl Hollow Rd, Franklin, TN 37064For Sale
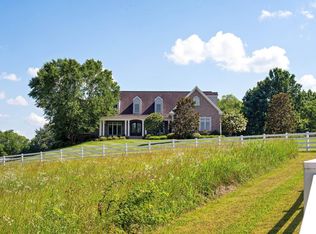
 MLS ID #3516342, Molly Mason. RealTracs MLS as distributed by MLS GRID
 - $4,750,0005 bd5 ba6.7k sqft5557 Parker Branch Rd, Franklin, TN 37064For Sale
 MLS ID #3122687, Erin Krueger. RealTracs MLS as distributed by MLS GRID
 - $3,795,0004 bd6 ba7k sqft3021 Smith Ln, Franklin, TN 37069For Sale
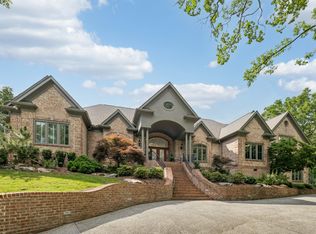 MLS ID #3190672, Tom Murray. RealTracs MLS as distributed by MLS GRID
 - $2,374,9005 bd5 ba6.2k sqft2112 Summer Hill Cir, Franklin, TN 37064For Sale
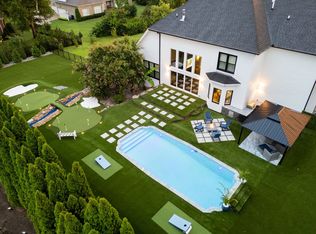 MLS ID #3505916, Susan Gregory. RealTracs MLS as distributed by MLS GRID
 - $3,749,0005 bd8 ba7.5k sqft1164 Saddle Springs Dr, Thompsons Station, TN 37179For SaleMLS ID #3255651, Karen Haugen. RealTracs MLS as distributed by MLS GRID
- $2,300,0004 bd3 ba3.2k sqft4570 Peytonsville Rd, Franklin, TN 37064For SaleMLS ID #3514998, Amy B Wyatt. RealTracs MLS as distributed by MLS GRID
- $2,499,0005 bd6 ba7.3k sqft110 Poplar St, Franklin, TN 37064For SaleMLS ID #3264118, James Jonathan Fuertes. RealTracs MLS as distributed by MLS GRID
- $3,250,0004 bd6 ba8k sqft3008 Smith Ln, Franklin, TN 37069For SaleMLS ID #3520552, Erin Krueger. RealTracs MLS as distributed by MLS GRID
- $2,125,0004 bd6 ba4.9k sqft2505 Grey Cliff Ct, Franklin, TN 37064For SaleMLS ID #3242313, Michelle Crews. RealTracs MLS as distributed by MLS GRID
- $3,199,0007 bd8 ba6.8k sqft107 Sturbridge Dr, Franklin, TN 37064For SaleMLS ID #3175930, Suzy Mills. RealTracs MLS as distributed by MLS GRID
- $2,695,0006 bd6 ba6.7k sqft424 Wild Elm St, Franklin, TN 37064For SaleMLS ID #3519168, Bruce Jones. RealTracs MLS as distributed by MLS GRID
- $2,190,0005 bd4 ba3k sqft6234 Les Waggoner Rd, Franklin, TN 37067For SaleMLS ID #3312430, Christian Rasmussen. RealTracs MLS as distributed by MLS GRID
- $2,800,0005 bd6 ba4.5k sqft4018 Hathaway St, Franklin, TN 37064For SaleMLS ID #3513191, Lisa Alyn. RealTracs MLS as distributed by MLS GRID
- $2,249,9005 bd5 ba4.2k sqft813 Hillsboro Rd, Franklin, TN 37064For SaleMLS ID #3001353, Sheila Campbell. RealTracs MLS as distributed by MLS GRID
- $3,195,0005 bd6 ba5.3k sqft1013 Buena Vista Dr, Franklin, TN 37069For SaleMLS ID #3527492, Erin Krueger. RealTracs MLS as distributed by MLS GRID
- $2,600,0005 bd5 ba4.8k sqft1547 Championship Blvd, Franklin, TN 37064For SaleMLS ID #3500825, Dani Cox. RealTracs MLS as distributed by MLS GRID
- $2,200,0002 bd3 ba3k sqft5399 Waddell Hollow Rd, Franklin, TN 37064For SaleMLS ID #3333885, Hunter C Huddleston. RealTracs MLS as distributed by MLS GRID
- $3,000,0006 bd7 ba8.4k sqft514 Legends Ridge Ct, Franklin, TN 37069For SaleMLS ID #3527825, Stephen Miller. RealTracs MLS as distributed by MLS GRID
- $2,495,0004 bd5 ba4.5k sqft3520 Prominence Dr, Spring Hill, TN 37174For SaleMLS ID #3245105, Doug Lackey. RealTracs MLS as distributed by MLS GRID
