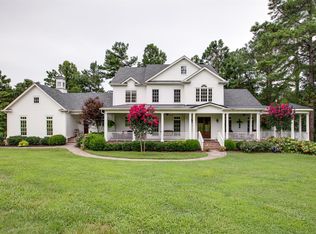
Nestled on 7 acres of rolling hills in Leipers Fork, this beautifully renovated brick home offers a perfect blend of luxury and comfort. The property features a serene pond, sparkling pool and spa, and a barn, ideal for both relaxation and entertaining. The main level includes a spacious primary suite with a private sitting room and fireplace with a plaster feature wall, plus a luxurious bath with a zero-entry shower, dual vanities, and an indulgent soaking tub. The open-concept living area is designed for entertaining, with a formal dining room, casual dining space, and a large kitchen with island seating. A bright sunroom overlooks the back, while the living room offers sweeping views and a stately plaster fireplace.
A convenient office, full bath, and friend’s entry near the laundry room and drop zone complete the main floor. Upstairs, a private bonus area over the garage includes 3 guest bedrooms, a full bath, private living room and a second primary ensuite. The basement offers additional living space with a kitchenette, powder room, pool deck access, and a flex room perfect for a home gym or entertainment area.
Other features of the home include a new metal roof in 2024, a sealed crawlspace, attached 3 car garage and a tankless water heater. This exceptional property offers a unique opportunity for a secondary dwelling, with the county already approving a 3-bedroom septic system—perfect for a guest house or party barn. There is fiber internet up the road.
184 days
|
1,171
|
69
|
Zillow last checked:
Listing updated:
Listed by:
Erin Krueger615-509-7166,
Compass Tennessee, LLC615-475-5616
Source: RealTracs MLS as distributed by MLS GRID,MLS#: 3122687
Facts & features
Interior
Bedrooms & bathrooms
Bedrooms: 5
Bathrooms: 5
Full bathrooms: 4
1/2 bathrooms: 1
Main level bedrooms: 1
Bedroom 1
Features: Suite
Level: Suite
Area: 240 Square Feet
Dimensions: 15x16
Bedroom 2
Features: Bath
Level: Bath
Area: 154 Square Feet
Dimensions: 11x14
Bedroom 3
Area: 224 Square Feet
Dimensions: 14x16
Bedroom 4
Area: 132 Square Feet
Dimensions: 11x12
Primary bathroom
Features: Double Vanity
Level: Double Vanity
Den
Features: Separate
Level: Separate
Area: 304 Square Feet
Dimensions: 16x19
Dining room
Features: Formal
Level: Formal
Area: 165 Square Feet
Dimensions: 11x15
Other
Features: Other
Level: Other
Kitchen
Area: 392 Square Feet
Dimensions: 14x28
Living room
Features: Combination
Level: Combination
Area: 340 Square Feet
Dimensions: 17x20
Other
Features: Florida Room
Level: Florida Room
Area: 285 Square Feet
Dimensions: 19x15
Other
Features: Bedroom 5
Level: Bedroom 5
Area: 154 Square Feet
Dimensions: 11x14
Recreation room
Features: Other
Level: Other
Area: 660 Square Feet
Dimensions: 20x33
Heating
Central, Natural Gas
Cooling
Central Air, Electric
Appliances
Included: Dishwasher, Disposal, Microwave, Double Oven, Electric Oven, Cooktop, Water Purifier
Laundry: Electric Dryer Hookup, Washer Hookup
Features
Ceiling Fan(s), Entrance Foyer, Extra Closets, Pantry, Walk-In Closet(s), Kitchen Island
Flooring: Carpet, Wood, Tile
Basement: Partial,Finished
Number of fireplaces: 2
Fireplace features: Den, Living Room
Interior area
Total structure area: 6,790
Total interior livable area: 6,790 sqft
Finished area above ground: 5,697
Finished area below ground: 1,093
Property
Parking
Total spaces: 3
Parking features: Garage Faces Side
Garage spaces: 3
Features
Levels: Three Or More
Stories: 3
Patio & porch: Porch, Covered, Patio
Exterior features: Balcony
Has private pool: Yes
Pool features: In Ground
Has view: Yes
View description: Valley, Water
Has water view: Yes
Water view: Water
Waterfront features: Pond
Lot
Size: 7.03 Acres
Features: Rolling Slope, Wooded
Topography: Rolling Slope,Wooded
Details
Additional structures: Barn(s)
Parcel number: 094075 06315 00003075
Special conditions: Standard
Construction
Type & style
Home type: SingleFamily
Property subtype: Single Family Residence, Residential
Materials
Brick
Condition
New construction: No
Year built: 2006
Utilities & green energy
Sewer: Septic Tank
Water: Public
Utilities for property: Electricity Available, Natural Gas Available, Water Available
Community & HOA
Community
Subdivision: Riverbirch Homes
HOA
Has HOA: No
Location
Region: Franklin
Financial & listing details
Price per square foot: $700/sqft
Tax assessed value: $2,589,500
Annual tax amount: $7,375
Date on market: 2/6/2026
Electric utility on property: Yes
Estimated market value
Zestimate®
Not available
Estimated sales range
Not available
Rent Zestimate®
Not available
Price history
Date
Event
Price
6/26/2026
Price change
$4,750,000-4%$700/sqft
Source: RealTracs MLS as distributed by MLS GRID #3122687Report a problem
2/6/2026
Listed for sale
$4,950,000$729/sqft
Source: RealTracs MLS as distributed by MLS GRID #3122687Report a problem
8/19/2025
Listing removed
$4,950,000$729/sqft
Source: RealTracs MLS as distributed by MLS GRID #2801184Report a problem
3/19/2025
Listed for sale
$4,950,000-1%$729/sqft
Source: RealTracs MLS as distributed by MLS GRID #2801184Report a problem
10/15/2024
Listing removed
$5,000,000$736/sqft
Source: RealTracs MLS as distributed by MLS GRID #2708188Report a problem
9/26/2024
Listed for sale
$5,000,000+250.9%$736/sqft
Source: RealTracs MLS as distributed by MLS GRID #2708188Report a problem
1/8/2020
Sold
$1,425,000-5%$210/sqft
Source: RealTracs MLS as distributed by MLS GRID #2100290Report a problem
11/25/2019
Pending sale
$1,499,999$221/sqft
Source: Coldwell Banker Lakeside Realtors #2100290Report a problem
11/15/2019
Listed for sale
$1,499,999+38.9%$221/sqft
Source: Coldwell Banker Lakeside Realtors #2100290Report a problem
Explore the cost of this home by adjusting the details. Changes won't be saved.
Principal & interest
$1,547
Mortgage insurance
$0
Property taxes
$170
Home insurance
$105
HOA fees
$0
Utilities
Not included
All calculations are estimates and provided by Zillow, Inc. for informational purposes only. Actual amounts may vary.
HOA fees may include property taxes on listings classified as Co-Ops. Contact the listing agent and/or owner for fee details.
Mortgage interest rates are dependent on a number of factors, including credit score, down payment, and repayment length. Interest rate data provided by Zillow Group Marketplace, Inc. as of 1/1/1970 from various mortgage lenders with which we have lead or other similar arrangements; the Estimated Payment is an average of those rates.
See how much you could borrow to make a competitive offer.
Source: RealTracs MLS as distributed by MLS GRID. This data may not be complete. We recommend contacting the local school district to confirm school assignments for this home.