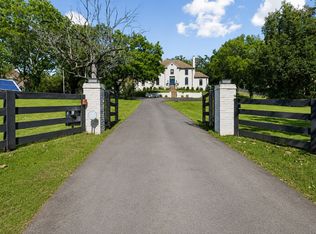
Experience the privacy of a country retreat just minutes from downtown Franklin, Cool Springs, and I-65. Set on five wooded acres, 1005 Scramblers Knob is a completely renovated, beautifully designed four-bedroom home offering refined interiors and exceptional outdoor living.
Nine-foot ceilings on the main level, engineered hardwood floors throughout, Pella windows and doors, and Kelly Wearstler lighting create an elegant backdrop. The thoughtfully appointed kitchen features Opus cabinetry, marble countertops, a statement range, Sub-Zero refrigerator, Bosch dishwasher, and a dedicated coffee station.
Three fireplaces bring warmth and character to the home, including one in the primary suite. This private retreat features heated bathroom floors and a personal balcony overlooking the saltwater pool. A fully fenced backyard and surrounding woods provide a secluded setting for entertaining and everyday relaxation, while 40 acres of neighborhood trails offer opportunities to explore.
Additional features include an eight-person storm shelter, a spray-foam-insulated attic, and a gas tankless water heater. A distinctive opportunity to enjoy wooded acreage, thoughtful design, and convenient access to the best of Franklin.
Active
$3,295,000
1005 Scramblers Knob, Franklin, TN 37069
4beds
4,976sqft
Single Family Residence, Residential
Built in 1982
5.51 Acres Lot
$-- Zestimate®
$662/sqft
$63/mo HOA
What's special
Saltwater poolThree fireplacesFully fenced backyardCompletely renovatedBosch dishwasherRefined interiorsDedicated coffee station
- 1 day
- 262
- 25
Zillow last checked:
Listing updated:
Listed by:
Matt C. Ligon 615-478-6355,
Onward Real Estate 615-234-5180,
Jessica Ligon 615-934-9288,
Onward Real Estate
Source: RealTracs MLS as distributed by MLS GRID,MLS#: 3632250
Facts & features
Interior
Bedrooms & bathrooms
- Bedrooms: 4
- Bathrooms: 4
- Full bathrooms: 3
- 1/2 bathrooms: 1
Bedroom 1
- Features: Suite
- Level: Suite
- Area: 380 Square Feet
- Dimensions: 20x19
Bedroom 2
- Features: Extra Large Closet
- Level: Extra Large Closet
- Area: 234 Square Feet
- Dimensions: 18x13
Bedroom 3
- Features: Extra Large Closet
- Level: Extra Large Closet
- Area: 210 Square Feet
- Dimensions: 15x14
Bedroom 4
- Features: Bath
- Level: Bath
- Area: 572 Square Feet
- Dimensions: 26x22
Primary bathroom
- Features: Double Vanity
- Level: Double Vanity
Den
- Area: 806 Square Feet
- Dimensions: 31x26
Dining room
- Features: Formal
- Level: Formal
- Area: 225 Square Feet
- Dimensions: 15x15
Kitchen
- Area: 375 Square Feet
- Dimensions: 25x15
Living room
- Features: Formal
- Level: Formal
- Area: 300 Square Feet
- Dimensions: 20x15
Other
- Features: Office
- Level: Office
- Area: 182 Square Feet
- Dimensions: 14x13
Other
- Features: Office
- Level: Office
- Area: 240 Square Feet
- Dimensions: 16x15
Heating
- Central
Cooling
- Central Air
Appliances
- Included: Oven, Range, Dishwasher, Disposal, Dryer, Ice Maker, Microwave, Refrigerator, Washer
Features
- Bookcases, Entrance Foyer, Extra Closets, Open Floorplan, Pantry, Walk-In Closet(s), Kitchen Island
- Flooring: Wood, Tile
- Basement: Crawl Space
- Number of fireplaces: 3
- Fireplace features: Family Room, Gas, Living Room
Interior area
- Total structure area: 4,976
- Total interior livable area: 4,976 sqft
- Finished area above ground: 4,976
Property
Parking
- Total spaces: 2
- Parking features: Garage Door Opener, Garage Faces Side, Concrete, Driveway
- Garage spaces: 2
- Has uncovered spaces: Yes
Features
- Levels: Three Or More
- Stories: 2
- Patio & porch: Deck, Patio, Screened
- Exterior features: Balcony
- Has private pool: Yes
- Pool features: In Ground
- Fencing: Back Yard
- Has view: Yes
Lot
- Size: 5.51 Acres
- Features: Cleared, Private, Sloped, Wooded
- Topography: Cleared,Private,Sloped,Wooded
Details
- Additional structures: Storm Shelter
- Parcel number: 094052 04200 00008052
- Special conditions: Standard
- Other equipment: Irrigation System
Construction
Type & style
- Home type: SingleFamily
- Property subtype: Single Family Residence, Residential
Materials
- Brick
Condition
- New construction: No
- Year built: 1982
Utilities & green energy
- Sewer: Septic Tank
- Water: Public
- Utilities for property: Water Available
Community & HOA
Community
- Security: Smoke Detector(s)
- Subdivision: Deerfield Sec 1
HOA
- Has HOA: Yes
- Amenities included: Trail(s)
- HOA fee: $750 annually
Location
- Region: Franklin
Financial & listing details
- Price per square foot: $662/sqft
- Tax assessed value: $3,146,900
- Annual tax amount: $10,227
- Date on market: 11/6/2026
Estimated market value
Not available
Estimated sales range
Not available
Not available
Price history
| Date | Event | Price |
|---|---|---|
| 11/6/2026 | Listed for sale | $3,295,000-5.9%$662/sqft |
Source:  RealTracs MLS as distributed by MLS GRID #3632250 Report a problem | ||
| 5/27/2026 | Listing removed | $3,500,000$703/sqft |
Source: RealTracs MLS as distributed by MLS GRID #3159358 Report a problem | ||
| 4/28/2026 | Price change | $3,500,000-4.6%$703/sqft |
Source: RealTracs MLS as distributed by MLS GRID #3159358 Report a problem | ||
| 4/23/2026 | Price change | $3,670,000-0.3%$738/sqft |
Source: RealTracs MLS as distributed by MLS GRID #3159358 Report a problem | ||
| 4/10/2026 | Price change | $3,680,000-0.3%$740/sqft |
Source: RealTracs MLS as distributed by MLS GRID #3159358 Report a problem | ||
| 3/31/2026 | Price change | $3,690,000-0.3%$742/sqft |
Source: RealTracs MLS as distributed by MLS GRID #3159358 Report a problem | ||
| 3/26/2026 | Listed for sale | $3,700,000$744/sqft |
Source: RealTracs MLS as distributed by MLS GRID #3159358 Report a problem | ||
| 3/25/2026 | Listing removed | $3,700,000$744/sqft |
Source: RealTracs MLS as distributed by MLS GRID #3135098 Report a problem | ||
| 3/12/2026 | Contingent | $3,700,000$744/sqft |
Source: RealTracs MLS as distributed by MLS GRID #3135098 Report a problem | ||
| 2/26/2026 | Listed for sale | $3,700,000$744/sqft |
Source: RealTracs MLS as distributed by MLS GRID #3135098 Report a problem | ||
| 1/13/2026 | Listing removed | $3,700,000$744/sqft |
Source: RealTracs MLS as distributed by MLS GRID #2963021 Report a problem | ||
| 7/31/2025 | Listed for sale | $3,700,000-4.9%$744/sqft |
Source: RealTracs MLS as distributed by MLS GRID #2963021 Report a problem | ||
| 7/24/2025 | Listing removed | $3,890,000$782/sqft |
Source: RealTracs MLS as distributed by MLS GRID #2914899 Report a problem | ||
| 7/15/2025 | Listed for sale | $3,890,000$782/sqft |
Source: RealTracs MLS as distributed by MLS GRID #2914899 Report a problem | ||
| 7/7/2025 | Listing removed | $3,890,000$782/sqft |
Source: RealTracs MLS as distributed by MLS GRID #2914899 Report a problem | ||
| 6/19/2025 | Listed for sale | $3,890,000-2.7%$782/sqft |
Source: RealTracs MLS as distributed by MLS GRID #2914899 Report a problem | ||
| 4/30/2025 | Listing removed | $3,999,999$804/sqft |
Source: RealTracs MLS as distributed by MLS GRID #2819646 Report a problem | ||
| 4/18/2025 | Listed for sale | $3,999,999$804/sqft |
Source: RealTracs MLS as distributed by MLS GRID #2819646 Report a problem | ||
| 4/18/2025 | Listing removed | $3,999,999$804/sqft |
Source: RealTracs MLS as distributed by MLS GRID #2801618 Report a problem | ||
| 3/8/2025 | Listed for sale | $3,999,999$804/sqft |
Source: RealTracs MLS as distributed by MLS GRID #2801618 Report a problem | ||
| 3/8/2025 | Listing removed | $3,999,999$804/sqft |
Source: RealTracs MLS as distributed by MLS GRID #2775953 Report a problem | ||
| 1/8/2025 | Listed for sale | $3,999,999+213.7%$804/sqft |
Source: RealTracs MLS as distributed by MLS GRID #2775953 Report a problem | ||
| 6/17/2020 | Listing removed | $1,275,000+1.6%$256/sqft |
Source: PARKS #2051835 Report a problem | ||
| 6/15/2020 | Sold | $1,255,000-1.6%$252/sqft |
Source: RealTracs MLS as distributed by MLS GRID #2051835 Report a problem | ||
| 10/22/2019 | Price change | $1,275,000-5.6%$256/sqft |
Source: PARKS #RTC2051835 Report a problem | ||
| 6/17/2019 | Listed for sale | $1,350,000$271/sqft |
Source: PARKS #2051835 Report a problem | ||
Public tax history
| Year | Property taxes | Tax assessment |
|---|---|---|
| 2025 | $10,227 +68.5% | $786,725 +143.7% |
| 2024 | $6,068 | $322,775 |
| 2023 | $6,068 | $322,775 |
| 2022 | $6,068 | $322,775 |
| 2021 | $6,068 +25.1% | $322,775 +47.7% |
| 2020 | $4,852 | $218,600 +0% |
| 2019 | $4,852 +3.3% | $218,550 |
| 2018 | $4,699 | $218,550 |
| 2017 | $4,699 | $218,550 |
| 2016 | -- | $218,550 +20.2% |
| 2015 | -- | $181,800 |
| 2014 | -- | $181,800 |
| 2013 | -- | $181,800 |
| 2012 | -- | $181,800 |
| 2011 | -- | $181,800 +16.9% |
| 2007 | $3,591 | $155,459 |
| 2006 | $3,591 -0.1% | $155,459 +22.8% |
| 2005 | $3,595 | $126,595 |
| 2004 | $3,595 | $126,595 |
| 2002 | $3,595 | $126,595 |
| 2001 | -- | $126,595 -75% |
| 2000 | -- | $506,378 |
Find assessor info on the county website
Monthly payment
Est. payment
Payment breakdown
Explore the cost of this home by adjusting the details. Changes won't be saved.Climate risks
Neighborhood: Berrys Chapel
Nearby schools
Schools provided by the listing agent
- Elementary: Hunters Bend Elementary
- Middle: Grassland Middle School
- High: Franklin High School
Source: RealTracs MLS as distributed by MLS GRID. This data may not be complete. We recommend contacting the local school district to confirm school assignments for this home.
- $3,257,9004 bd6 ba6.7k sqft1003 Scramblers Knob, Franklin, TN 37069Off Market
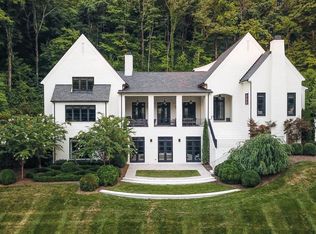
- $2,145,300-- bd4 ba4.9k sqft1007 Scramblers Knob, Franklin, TN 37069Off Market
- $1,875,200-- bd3 ba1.8k sqft1001 Scramblers Knob, Franklin, TN 37069Off Market
- $2,416,7254 bd5 ba6.2k sqft1004 Scramblers Knob, Franklin, TN 37069Sold
Similar homes
- $3,499,0004 bd6 ba7k sqft3021 Smith Ln, Franklin, TN 37069For Sale
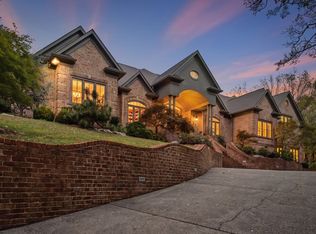
 MLS ID #3632604, Tom Murray. RealTracs MLS as distributed by MLS GRID
- $2,695,0004 bd5 ba6.2k sqft1077 Stockett Dr, Nashville, TN 37221For Sale
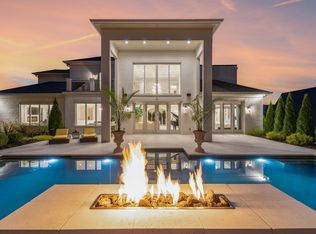 MLS ID #3628320, Bill Henson, Jr.. RealTracs MLS as distributed by MLS GRID
- $1,999,0005 bd4 ba5.8k sqft116 Century Oak Dr, Franklin, TN 37069For Sale
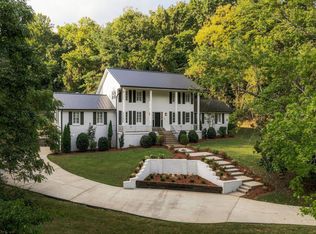 MLS ID #3541206, Ryan G Cook. RealTracs MLS as distributed by MLS GRID
- $3,100,0004 bd5 ba5.7k sqft310 Deerwood Ln, Brentwood, TN 37027For Sale
 MLS ID #3526989, Jessica Power. RealTracs MLS as distributed by MLS GRID
- $3,395,0005 bd6 ba5.5k sqft114 Gist St, Franklin, TN 37064For SaleMLS ID #3594242, Ryan G Cook. RealTracs MLS as distributed by MLS GRID
- $1,699,9004 bd6 ba4.4k sqft1148 Stonebridge Park Dr, Franklin, TN 37069For SaleMLS ID #3628403, Terri Williams. RealTracs MLS as distributed by MLS GRID
- $3,500,0005 bd5 ba5.3k sqft1109 Sparta Rd, Nashville, TN 37205For SaleMLS ID #3630965, Christy Reed. RealTracs MLS as distributed by MLS GRID
- $3,500,0004 bd4 ba3.7k sqft1320 Sweetbriar Ave, Nashville, TN 37212For SaleMLS ID #3632094, Drew Shannon. RealTracs MLS as distributed by MLS GRID
- $3,250,0004 bd4 ba5.2k sqft4301 Lillywood Rd, Nashville, TN 37205For SaleMLS ID #3610607, Richard B French. RealTracs MLS as distributed by MLS GRID
- $2,899,0006 bd8 ba6.1k sqft9492 Grand Haven Dr, Brentwood, TN 37027New ConstructionMLS ID #3632532, Darin Cunningham. RealTracs MLS as distributed by MLS GRID
- $2,999,0006 bd8 ba6.3k sqft521 Grand Oaks Dr, Brentwood, TN 37027For SaleMLS ID #3530007, Garrett Beasley. RealTracs MLS as distributed by MLS GRID
- $2,249,0005 bd5 ba4.2k sqft813 Hillsboro Rd, Franklin, TN 37064For SaleMLS ID #3592808, Sheila Campbell. RealTracs MLS as distributed by MLS GRID
- $2,499,9005 bd5 ba5.6k sqft8354 Lochinver Park Ln, Brentwood, TN 37027For SaleMLS ID #3628666, Laura Baugh. RealTracs MLS as distributed by MLS GRID
- $4,490,0005 bd6 ba5.9k sqft6008 Leipers Fork Ln, Franklin, TN 37064For SaleMLS ID #3627881, Erin Krueger. RealTracs MLS as distributed by MLS GRID
- $3,495,0005 bd6 ba5.9k sqft827 Maxwell Ct, Nashville, TN 37220For SaleMLS ID #3232544, Jonathan Rivers. RealTracs MLS as distributed by MLS GRID
- $1,749,9994 bd5 ba5k sqft6417 Edinburgh Dr, Nashville, TN 37221For SaleMLS ID #3514807, John White. RealTracs MLS as distributed by MLS GRID
- $3,199,0004 bd4 ba4.3k sqft2804 Hawthorne Pl, Nashville, TN 37212For SaleMLS ID #3603588, Richard B French. RealTracs MLS as distributed by MLS GRID
- $2,500,0005 bd6 ba6.4k sqft1115 Wilson Pike, Brentwood, TN 37027For SaleMLS ID #3506070, Maria Recio. RealTracs MLS as distributed by MLS GRID
- $2,499,0004 bd6 ba3.6k sqft2020 10th Ave S, Nashville, TN 37204For SaleMLS ID #3632571, Pierre Khoury. RealTracs MLS as distributed by MLS GRID
