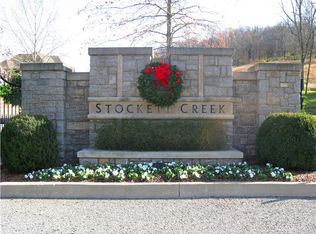
SELLERS HAVE SECURED THEIR NEXT HOME AND ARE MOTIVATED TO CONSIDER ALL REASONABLE OFFERS. THIS EXCEPTIONAL PROPERTY IS PRICED TO SELL! Located in the exclusive gated community of Stockett Creek in Williamson County, this stunning home offers the perfect balance of privacy, convenience, and upscale living. This move-in-ready home features 4 bedrooms, 4.5 baths, and a main-level office, high ceilings, refined finishes, custom craftsmanship, an open concept with beautiful windows and coveted privacy. Exceptional valley views from both the front entry and upper level balcony add to the tranquil setting. The luxurious primary suite includes a marble bath and an exceptional custom closet. Designed for seamless indoor-outdoor living, the home opens to a private backyard oasis with a pool, travertine patio, and fire pit. The chef’s kitchen is a standout, featuring stunning double marble islands, a Miele refrigerator/freezer, Wolf coffee system, Viking and Fisher & Paykel appliances, plus custom lighting and designer details throughout. Buyers will love the elevated lifestyle living.
SELLER IS MOTIVATED - bring your offers!
Just 30 minutes to downtown Nashville and the airport, 15 minutes to Franklin, and 20 minutes to Green Hills, the location is unmatched. Zoned for the top-rated Williamson County Schools and near premier private schools including CPA and Ensworth.
Active
Price cut: $140K (5/21)
$2,850,000
1077 Stockett Dr, Nashville, TN 37221
4beds
6,273sqft
Single Family Residence, Residential
Built in 2021
0.57 Acres Lot
$-- Zestimate®
$454/sqft
$186/mo HOA
What's special
Main-level officeCustom craftsmanshipRefined finishesStunning double marble islandsMarble bathWolf coffee systemFire pit
- 123 days |
- 995 |
- 64 |
Zillow last checked:
Listing updated:
Listed by:
Tami Siedlecki 615-305-6450,
Fridrich & Clark Realty 615-327-4800,
Marsha Simoneaux 615-585-9509,
Fridrich & Clark Realty
Source: RealTracs MLS as distributed by MLS GRID,MLS#: 3178216
Facts & features
Interior
Bedrooms & bathrooms
- Bedrooms: 4
- Bathrooms: 5
- Full bathrooms: 4
- 1/2 bathrooms: 1
- Main level bedrooms: 1
Bedroom 1
- Features: Suite
- Level: Suite
- Area: 240 Square Feet
- Dimensions: 16x15
Bedroom 2
- Features: Bath
- Level: Bath
- Area: 204 Square Feet
- Dimensions: 17x12
Bedroom 3
- Features: Bath
- Level: Bath
Bedroom 4
- Features: Bath
- Level: Bath
Primary bathroom
- Features: Primary Bedroom
- Level: Primary Bedroom
Dining room
- Features: Formal
- Level: Formal
- Area: 234 Square Feet
- Dimensions: 13x18
Kitchen
- Area: 414 Square Feet
- Dimensions: 18x23
Living room
- Features: Great Room
- Level: Great Room
Other
- Features: Office
- Level: Office
- Area: 168 Square Feet
- Dimensions: 14x12
Recreation room
- Features: Second Floor
- Level: Second Floor
Heating
- Central
Cooling
- Central Air
Appliances
- Included: Double Oven, Built-In Gas Range, Dishwasher, Disposal, Freezer, Refrigerator
Features
- Entrance Foyer, High Ceilings, Walk-In Closet(s), Kitchen Island
- Flooring: Wood, Marble, Tile
- Basement: Crawl Space
- Number of fireplaces: 5
Interior area
- Total structure area: 6,273
- Total interior livable area: 6,273 sqft
- Finished area above ground: 6,273
Video & virtual tour
Property
Parking
- Total spaces: 6
- Parking features: Garage Faces Side
- Garage spaces: 3
- Uncovered spaces: 3
Features
- Levels: Two
- Stories: 2
- Patio & porch: Patio, Porch
- Exterior features: Balcony
- Has private pool: Yes
- Pool features: In Ground
- Fencing: Back Yard
Lot
- Size: 0.57 Acres
- Dimensions: 140 x 180
- Features: Views, Wooded
- Topography: Views,Wooded
Details
- Parcel number: 094014D B 01400 00007014D
- Special conditions: Standard
- Other equipment: Irrigation System
Construction
Type & style
- Home type: SingleFamily
- Property subtype: Single Family Residence, Residential
Materials
- Brick
- Roof: Asphalt
Condition
- New construction: No
- Year built: 2021
Utilities & green energy
- Sewer: Public Sewer
- Water: Public
- Utilities for property: Water Available
Community & HOA
Community
- Subdivision: Stockett Creek Sec 3
HOA
- Has HOA: Yes
- Amenities included: Gated
- Services included: Maintenance Grounds
- HOA fee: $186 monthly
- Second HOA fee: $450 one time
Location
- Region: Nashville
Financial & listing details
- Price per square foot: $454/sqft
- Tax assessed value: $2,348,900
- Annual tax amount: $6,494
- Date on market: 4/17/2026
Estimated market value
Not available
Estimated sales range
Not available
Not available
Price history
| Date | Event | Price |
|---|---|---|
| 5/21/2026 | Price change | $2,850,000-4.7%$454/sqft |
Source:  RealTracs MLS as distributed by MLS GRID #3178216 Report a problem RealTracs MLS as distributed by MLS GRID #3178216 Report a problem | ||
| 5/13/2026 | Price change | $2,990,000-3.5%$477/sqft |
Source: RealTracs MLS as distributed by MLS GRID #3178216 Report a problem | ||
| 4/17/2026 | Listed for sale | $3,099,000+3.3%$494/sqft |
Source: RealTracs MLS as distributed by MLS GRID #3178216 Report a problem | ||
| 7/1/2025 | Listing removed | $2,999,900$478/sqft |
Source: RealTracs MLS as distributed by MLS GRID #2702853 Report a problem | ||
| 1/9/2025 | Price change | $2,999,900-6.2%$478/sqft |
Source: RealTracs MLS as distributed by MLS GRID #2702853 Report a problem | ||
| 10/29/2024 | Price change | $3,199,000-3.1%$510/sqft |
Source: RealTracs MLS as distributed by MLS GRID #2702853 Report a problem | ||
| 10/19/2024 | Listed for sale | $3,299,900$526/sqft |
Source: RealTracs MLS as distributed by MLS GRID #2702853 Report a problem | ||
| 10/9/2024 | Contingent | $3,299,900$526/sqft |
Source: RealTracs MLS as distributed by MLS GRID #2702853 Report a problem | ||
| 9/12/2024 | Listed for sale | $3,299,900+1684.7%$526/sqft |
Source: RealTracs MLS as distributed by MLS GRID #2702853 Report a problem | ||
| 5/21/2020 | Sold | $184,900-22.3%$29/sqft |
Source: Public Record Report a problem | ||
| 11/22/2009 | Listing removed | $238,000$38/sqft |
Source: TheDailyClassifieds.Com #1063749 Report a problem | ||
| 3/16/2009 | Listed for sale | $238,000$38/sqft |
Source: TheDailyClassifieds.Com #1063749 Report a problem | ||
Public tax history
| Year | Property taxes | Tax assessment |
|---|---|---|
| 2025 | $7,634 +17.6% | $587,225 +70% |
| 2024 | $6,494 | $345,450 |
| 2023 | $6,494 +56.2% | $345,450 +56.2% |
| 2022 | $4,157 +362.9% | $221,100 +363% |
| 2021 | $898 -7.5% | $47,750 +9.1% |
| 2020 | $971 | $43,750 |
| 2019 | $971 +3.2% | $43,750 |
| 2018 | $941 | $43,750 |
| 2017 | $941 | $43,750 |
| 2016 | -- | $43,750 -10.3% |
| 2015 | -- | $48,750 |
| 2014 | -- | $48,750 |
| 2013 | -- | $48,750 |
| 2012 | -- | $48,750 |
| 2011 | -- | $48,750 -0.1% |
| 2007 | $1,127 | $48,800 |
Find assessor info on the county website
Monthly payment
Est. payment
Payment breakdown
Explore the cost of this home by adjusting the details. Changes won't be saved.Climate risks
Neighborhood: 37221
Nearby schools
GreatSchools rating
- 7/10Grassland Elementary SchoolGrades: K-5Distance: 2.2 mi
- 8/10Grassland Middle SchoolGrades: 6-8Distance: 2.1 mi
- 10/10Franklin High SchoolGrades: 9-12Distance: 6.8 mi
Schools provided by the listing agent
- Elementary: Grassland Elementary
- Middle: Grassland Middle School
- High: Franklin High School
Source: RealTracs MLS as distributed by MLS GRID. This data may not be complete. We recommend contacting the local school district to confirm school assignments for this home.
- $1,789,600140 sqft1073 Stockett Dr, Nashville, TN 37221Off Market
- $2,231,900-- bd4 ba3.4k sqft1081 Stockett Dr, Nashville, TN 37221Off Market
- $--0.57 acres1081 Stockett Dr LOT 313, Franklin, TN 37069Off Market
- $4,417,600-- bd-- ba-- sqftStockett Dr, Nashville, TN 37221Off Market
- $6,558,500-- bd-- ba-- sqftStockett Dr, Nashville, TN 37221Off Market
- $2,499,0004 bd5 ba5.4k sqft5000 Wyatt Park, Nashville, TN 37221Off Market
- $2,837,8004 bd7 ba5.4k sqft1076 Stockett Dr LOT 306, Nashville, TN 37221Off Market
- $2,430,500-- bd5 ba2.8k sqft5001 Wyatt Park, Nashville, TN 37221Off Market
A local agent can set up tours, give advice and negotiate with sellers.
Similar homes
- $2,699,0005 bd8 ba6.4k sqft1065 Stockett Dr, Nashville, TN 37221For Sale

 MLS ID #3071440, Laura Baugh. RealTracs MLS as distributed by MLS GRID
 - $2,649,0005 bd6 ba6.1k sqft3907 Trimble Rd, Nashville, TN 37215For Sale
 MLS ID #3512431, Chip Wilkison. RealTracs MLS as distributed by MLS GRID
 - $3,499,0006 bd8 ba8.5k sqft1201 Talon Way, Franklin, TN 37069For Sale
 MLS ID #3192286, Tami Siedlecki. RealTracs MLS as distributed by MLS GRID
 - $2,999,9996 bd7 ba8.4k sqft514 Legends Ridge Ct, Franklin, TN 37069For Sale
 MLS ID #3149418, Stephen Miller. RealTracs MLS as distributed by MLS GRID
 - $3,300,0005 bd6 ba5.3k sqft1013 Buena Vista Dr, Franklin, TN 37069For SaleMLS ID #3248641, Erin Krueger. RealTracs MLS as distributed by MLS GRID
- $3,299,0005 bd5 ba5.3k sqft2211 Old Hickory Blvd, Nashville, TN 37215For SaleMLS ID #3314708, Leigh Ann Cates. RealTracs MLS as distributed by MLS GRID
- $2,899,0005 bd6 ba5.1k sqft111 Harlinsdale Ct, Franklin, TN 37069For SaleMLS ID #3167651, JD Pritchett. RealTracs MLS as distributed by MLS GRID
- $3,250,0005 bd7 ba8.5k sqft513 Legends Ridge Ct, Franklin, TN 37069For SaleMLS ID #3122852, Jennie Zagnoev. RealTracs MLS as distributed by MLS GRID
- $2,250,0005 bd5 ba5.1k sqft799 Carsten St, Nashville, TN 37221For SaleMLS ID #3216368, Walter T. Roberts. RealTracs MLS as distributed by MLS GRID
- $2,600,0005 bd5 ba5.2k sqft2127 Chickering Ln, Nashville, TN 37215For SaleMLS ID #3247224, Jack Miller, Luxury & Relocation Specialist. RealTracs MLS as distributed by MLS GRID
- $2,600,0005 bd5 ba4.8k sqft1547 Championship Blvd, Franklin, TN 37064For SaleMLS ID #3500825, Dani Cox. RealTracs MLS as distributed by MLS GRID
- $3,999,9006 bd8 ba9k sqft5505 Iron Gate Dr, Franklin, TN 37069For SaleMLS ID #3309096, Katie Morrell. RealTracs MLS as distributed by MLS GRID
- $2,650,0004 bd5 ba4.3k sqft3333 Trimble Rd, Nashville, TN 37215For SaleMLS ID #3304562, Kelia Brooke Wilson. RealTracs MLS as distributed by MLS GRID
- $3,300,0005 bd5 ba5.9k sqft238 Pelham Dr, Brentwood, TN 37027For SaleMLS ID #3231652, Julie Duncan. RealTracs MLS as distributed by MLS GRID
- $2,985,0005 bd6 ba5k sqft111 Gist St, Franklin, TN 37064For SaleMLS ID #3336383, Kristi Goldstein. RealTracs MLS as distributed by MLS GRID
- $2,999,0004 bd6 ba6.7k sqft51 Governors Way, Brentwood, TN 37027For SaleMLS ID #3220536, Kori Kintsch. RealTracs MLS as distributed by MLS GRID
- $2,999,9925 bd6 ba5.7k sqft105 Keyway Dr, Nashville, TN 37205New ConstructionMLS ID #3319176, Aaron Goins. RealTracs MLS as distributed by MLS GRID
- $2,850,0004 bd6 ba5.7k sqft5089 Native Pony Trl, College Grove, TN 37046For SaleMLS ID #3232658, Brandon Blair. RealTracs MLS as distributed by MLS GRID
- $2,850,0006 bd8 ba5.5k sqft1646 Honeyman Point, Brentwood, TN 37027For SaleMLS ID #3336261, Donnel Milam. RealTracs MLS as distributed by MLS GRID
- $2,595,0004 bd5 ba5.2k sqft1025 Falling Leaf Cir, Brentwood, TN 37027For SaleMLS ID #3191511, Donnel Milam. RealTracs MLS as distributed by MLS GRID
