NEW PRICE! Rare opportunity to own this distinguished Village home by Southern Land Construction—one of the largest residences backing to private common area in Windstone, Brentwood’s premier luxury gated community.
Inside, soaring 12-foot ceilings, extensive custom millwork, designer wall treatments, and beautifully crafted coffered and beamed ceilings reflect quality and attention to detail that add warmth, texture, and sophistication.
Seller had roof, mechanicals, windows and crawlspace professionally inspected. HVAC systems were replaced in 2019 and 2023, and a tankless water heater was installed in 2023.
Especially designed for discerning buyers seeking architectural distinction, luxury finishes, and a low-maintenance lock-and-leave lifestyle just minutes from I-65, Green Hills, Cool Springs, and top-rated Brentwood schools.
Active
Price cut: $140K (6/22)
$2,595,000
1025 Falling Leaf Cir, Brentwood, TN 37027
4beds
5,277sqft
:
Get pre-qualified$14,315/mo
Single Family Residence, Residential
Built in 2008
10,018 Square Feet Lot
$-- Zestimate®
$492/sqft
$300/mo HOA
What's special
- 82 days |
- 505 |
- 26 |
Zillow last checked:
Listing updated:
Listed by:
Donnel Milam 615-400-4211,
Fridrich & Clark Realty 615-263-4800
Source: RealTracs MLS as distributed by MLS GRID,MLS#: 3191511
Facts & features
Interior
Bedrooms & bathrooms
- Bedrooms: 4
- Bathrooms: 5
- Full bathrooms: 4
- 1/2 bathrooms: 1
- Main level bedrooms: 1
Bedroom 1
- Features: Full Bath
- Level: Full Bath
- Area: 340 Square Feet
- Dimensions: 17x20
Bedroom 2
- Features: Bath
- Level: Bath
- Area: 270 Square Feet
- Dimensions: 15x18
Bedroom 3
- Features: Bath
- Level: Bath
- Area: 180 Square Feet
- Dimensions: 12x15
Bedroom 4
- Features: Bath
- Level: Bath
- Area: 88 Square Feet
- Dimensions: 8x11
Primary bathroom
- Features: Double Vanity
- Level: Double Vanity
Den
- Features: Bookcases
- Level: Bookcases
- Area: 360 Square Feet
- Dimensions: 18x20
Dining room
- Features: Formal
- Level: Formal
- Area: 210 Square Feet
- Dimensions: 14x15
Kitchen
- Features: Pantry
- Level: Pantry
- Area: 289 Square Feet
- Dimensions: 17x17
Living room
- Features: Formal
- Level: Formal
- Area: 195 Square Feet
- Dimensions: 13x15
Other
- Features: Florida Room
- Level: Florida Room
- Area: 180 Square Feet
- Dimensions: 12x15
Other
- Features: Breakfast Room
- Level: Breakfast Room
- Area: 136 Square Feet
- Dimensions: 8x17
Recreation room
- Features: Second Floor
- Level: Second Floor
- Area: 414 Square Feet
- Dimensions: 18x23
Heating
- Central, Natural Gas
Cooling
- Central Air, Electric
Appliances
- Included: Double Oven, Cooktop, Dishwasher, Microwave, Refrigerator, Stainless Steel Appliance(s)
- Laundry: Electric Dryer Hookup, Washer Hookup
Features
- Built-in Features, Ceiling Fan(s), Entrance Foyer, Extra Closets, Pantry, Walk-In Closet(s), High Speed Internet
- Flooring: Carpet, Wood, Marble, Tile
- Basement: None,Crawl Space
- Number of fireplaces: 1
- Fireplace features: Family Room
Interior area
- Total structure area: 5,277
- Total interior livable area: 5,277 sqft
- Finished area above ground: 5,277
Property
Parking
- Total spaces: 3
- Parking features: Garage Door Opener, Garage Faces Rear, Concrete
- Attached garage spaces: 3
Features
- Levels: Two
- Stories: 2
- Patio & porch: Porch, Covered, Patio
- Exterior features: Gas Grill
- Pool features: Association
- Fencing: Back Yard
Lot
- Size: 10,018 Square Feet
- Dimensions: 71 x 144
- Features: Level
- Topography: Level
Details
- Parcel number: 094028B A 02000 00015028G
- Special conditions: Standard
- Other equipment: Irrigation System
Construction
Type & style
- Home type: SingleFamily
- Architectural style: Other
- Property subtype: Single Family Residence, Residential
Materials
- Brick
- Roof: Shingle
Condition
- New construction: No
- Year built: 2008
Utilities & green energy
- Sewer: Public Sewer
- Water: Public
- Utilities for property: Electricity Available, Natural Gas Available, Water Available, Underground Utilities
Green energy
- Energy efficient items: Water Heater
Community & HOA
Community
- Security: Fire Sprinkler System, Smoke Detector(s)
- Subdivision: Windstone Ph 1
HOA
- Has HOA: Yes
- Amenities included: Clubhouse, Fitness Center, Gated, Pool, Sidewalks, Underground Utilities
- Services included: Recreation Facilities
- HOA fee: $900 quarterly
- Second HOA fee: $300 one time
Location
- Region: Brentwood
Financial & listing details
- Price per square foot: $492/sqft
- Tax assessed value: $2,051,100
- Annual tax amount: $7,203
- Date on market: 5/7/2026
- Electric utility on property: Yes
Estimated market value
Not available
Estimated sales range
Not available
Not available
Price history
| Date | Event | Price |
|---|---|---|
| 6/22/2026 | Price change | $2,595,000-5.1%$492/sqft |
Source:  RealTracs MLS as distributed by MLS GRID #3191511 Report a problem RealTracs MLS as distributed by MLS GRID #3191511 Report a problem | ||
| 6/4/2026 | Price change | $2,735,000-0.3%$518/sqft |
Source: RealTracs MLS as distributed by MLS GRID #3191511 Report a problem | ||
| 5/18/2026 | Listed for sale | $2,744,000+161.8%$520/sqft |
Source: RealTracs MLS as distributed by MLS GRID #3191511 Report a problem | ||
| 8/21/2013 | Sold | $1,048,000-4.6%$199/sqft |
Source: RealTracs MLS as distributed by MLS GRID #1410722 Report a problem | ||
| 12/1/2012 | Price change | $1,099,000-7.6%$208/sqft |
Source: Crye-Leike #1410722 Report a problem | ||
| 9/16/2012 | Listed for sale | $1,189,000+14.3%$225/sqft |
Source: Crye-Leike #1410722 Report a problem | ||
| 3/29/2011 | Listing removed | $1,040,000$197/sqft |
Source: Crye-Leike #1227814 Report a problem | ||
| 10/31/2010 | Price change | $1,040,000+5.2%$197/sqft |
Source: TheDailyClassifieds.Com #1227814 Report a problem | ||
| 5/2/2010 | Listed for sale | $989,000+6.9%$187/sqft |
Source: resultsmls.com #1179403 Report a problem | ||
| 11/25/2009 | Sold | $925,000$175/sqft |
Source: Public Record Report a problem | ||
Public tax history
| Year | Property taxes | Tax assessment |
|---|---|---|
| 2025 | $7,640 +6.1% | $512,775 +54.5% |
| 2024 | $7,203 | $331,925 |
| 2023 | $7,203 | $331,925 |
| 2022 | $7,203 | $331,925 |
| 2021 | $7,203 +12.3% | $331,925 +33.5% |
| 2020 | $6,413 | $248,550 |
| 2019 | $6,413 +2.8% | $248,550 |
| 2018 | $6,239 | $248,550 |
| 2017 | $6,239 | $248,550 |
| 2016 | -- | $248,550 +11.8% |
| 2015 | -- | $222,375 |
| 2014 | -- | $222,375 |
| 2013 | -- | $222,375 |
| 2012 | -- | $222,375 |
| 2011 | -- | $222,375 +455.9% |
| 2007 | $1,100 | $40,000 |
Find assessor info on the county website
Monthly payment
Est. payment
Payment breakdown
Explore the cost of this home by adjusting the details. Changes won't be saved.Climate risks
Neighborhood: 37027
Nearby schools
GreatSchools rating
- 9/10Scales Elementary SchoolGrades: K-5Distance: 1.4 mi
- 10/10Brentwood Middle SchoolGrades: 6-8Distance: 1 mi
- 9/10Brentwood High SchoolGrades: 9-12Distance: 1.1 mi
Schools provided by the listing agent
- Elementary: Scales Elementary
- Middle: Brentwood Middle School
- High: Brentwood High School
Source: RealTracs MLS as distributed by MLS GRID. This data may not be complete. We recommend contacting the local school district to confirm school assignments for this home.
- $2,011,3004 bd5 ba4.9k sqft1023 Falling Leaf Cir, Brentwood, TN 37027Off Market

- $2,274,600-- bd4 ba3.2k sqft1027 Falling Leaf Cir, Brentwood, TN 37027Off Market
- $2,204,9004 bd5 ba5.1k sqft1029 Falling Leaf Cir, Brentwood, TN 37027Off Market

- $1,912,5004 bd4 ba3.3k sqft6103 Pleasant Water Ln, Brentwood, TN 37027Off Market

- $2,354,4005 bd7 ba5.4k sqft1021 Falling Leaf Cir, Brentwood, TN 37027Off Market
- $2,111,9006 bd6 ba5.2k sqft1031 Falling Leaf Cir, Brentwood, TN 37027Off Market
- $1,645,5005 bd5 ba3.8k sqft6105 Pleasant Water Ln, Brentwood, TN 37027Off Market
- $1,927,2004 bd4 ba3.4k sqft6102 Pleasant Water Ln, Brentwood, TN 37027Off Market
A local agent can set up tours, give advice and negotiate with sellers.
A local lender can help you make sure your offer is ready when you are.
Similar homes
- $2,500,0005 bd7 ba6.2k sqft512 Grand Oaks Dr, Brentwood, TN 37027For Sale
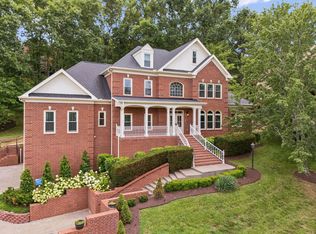
 MLS ID #3216410, Teresa Bishop. RealTracs MLS as distributed by MLS GRID
 - $2,299,9005 bd5 ba4.8k sqft507 Allibar Pl, Brentwood, TN 37027For Sale
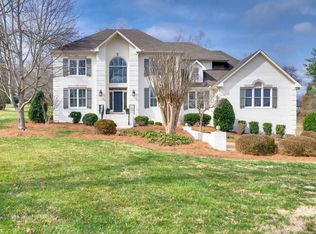 MLS ID #3252075, Amanda Beasley Ohlweiler. RealTracs MLS as distributed by MLS GRID
 - $2,075,0004 bd5 ba5.7k sqft923 Stuart Ln, Brentwood, TN 37027For Sale
 MLS ID #3243932, Sallie Cromwell Simmons. RealTracs MLS as distributed by MLS GRID
 - $2,399,0005 bd5 ba6.2k sqft1112 Radnor Glen Dr, Brentwood, TN 37027For Sale
 MLS ID #3263458, Kevin Patterson. RealTracs MLS as distributed by MLS GRID
 - $2,689,9005 bd7 ba6.4k sqft1808 Camborne Pl, Brentwood, TN 37027For SaleMLS ID #3304247, Erin Krueger. RealTracs MLS as distributed by MLS GRID
- $2,339,0004 bd5 ba6.8k sqft9614 Deer Track Ct, Brentwood, TN 37027For SaleMLS ID #3262021, Paula Hinegardner. RealTracs MLS as distributed by MLS GRID
- $2,799,0006 bd6 ba6.5k sqft8231 Glover Dr, Brentwood, TN 37027For SaleMLS ID #3285806, Nick Shuford | Principal Broker & Auctioneer. RealTracs MLS as distributed by MLS GRID
- $2,099,0006 bd7 ba6.6k sqft553 Grand Oaks Dr, Brentwood, TN 37027For SaleMLS ID #3276702, Kelli Lawhorn. RealTracs MLS as distributed by MLS GRID
- $1,850,0004 bd5 ba4.8k sqft85 Governors Way, Brentwood, TN 37027For SaleMLS ID #3305972, Jessi Sgarlata. RealTracs MLS as distributed by MLS GRID
- $2,545,0004 bd6 ba5.5k sqft57 Annandale, Nashville, TN 37215For SaleMLS ID #3223002, Donnie Stanley. RealTracs MLS as distributed by MLS GRID
- $1,999,9005 bd5 ba5.8k sqft1943 Bristol Ct, Brentwood, TN 37027For SaleMLS ID #3223870, Donnie Stanley. RealTracs MLS as distributed by MLS GRID
- $2,650,0004 bd5 ba4.3k sqft3333 Trimble Rd, Nashville, TN 37215For SaleMLS ID #3304562, Kelia Brooke Wilson. RealTracs MLS as distributed by MLS GRID
- $2,799,0004 bd7 ba7.1k sqft27 Colonel Winstead Dr, Brentwood, TN 37027For SaleMLS ID #3215647, Danielle Keegan. RealTracs MLS as distributed by MLS GRID
- $1,775,0005 bd4 ba4.5k sqft9129 Brentmeade Blvd, Brentwood, TN 37027For SaleMLS ID #3302269, Katie Pearson. RealTracs MLS as distributed by MLS GRID
- $2,600,0005 bd5 ba5.2k sqft2127 Chickering Ln, Nashville, TN 37215For SaleMLS ID #3247224, Jack Miller, Luxury & Relocation Specialist. RealTracs MLS as distributed by MLS GRID
- $3,300,0005 bd5 ba5.9k sqft238 Pelham Dr, Brentwood, TN 37027For SaleMLS ID #3231652, Julie Duncan. RealTracs MLS as distributed by MLS GRID
- $1,890,0004 bd5 ba4.7k sqft9739 Turner Ln, Brentwood, TN 37027For SaleMLS ID #3285876, Wendy Dyes. RealTracs MLS as distributed by MLS GRID
- $2,950,0006 bd6 ba7.2k sqft9620 Mitchell Pl, Brentwood, TN 37027For SaleMLS ID #3259663, LeAnne Constantine, The Constantine Group. RealTracs MLS as distributed by MLS GRID
- $2,299,9006 bd6 ba5.5k sqft1745 Umbria Dr, Brentwood, TN 37027For SaleMLS ID #3231611, Kori Kintsch. RealTracs MLS as distributed by MLS GRID
- $2,100,0005 bd5 ba6.7k sqft9619 Deer Track Ct, Brentwood, TN 37027For SaleMLS ID #3281368, Allison Ellis. RealTracs MLS as distributed by MLS GRID
