*Motivated Seller offering a $50,000 Buyer's Incentive to use as you like...Buy Down your Mortgage Interest Rate... Remodel... Use for Closing Costs, or just as an additional Price Reduction! Ensconced in the hills of the prestigious gated community of Otter Wood, lies this custom-built stacked stone and stucco home, situated on one of the most picturesque and serene lots within the community. This exceptional residence offers luxurious living with beautiful hardwoods, gorgeous millwork, high ceilings and spacious rooms designed for entertaining. The main level offers living and dining rooms, an office with built-ins and wainscoting panels as well as a wonderful open-design family room, kitchen equipped with Wolf and Sub-Zero appliances, and breakfast rooms infused with natural light. The main level owner’s suite with its direct access to the rear patio, has separate soaking tub, large marble shower and separate walk-in closets. The upper level includes three large secondary bedrooms as well as an incredible 36’x21’ recreation room, complete with a built-in snack bar with beverage center and ice maker. Outdoors, a full-length rear patio is bordered with a lushly landscaped stacked stone wall with built-in water feature along with steps leading to trails within the wooded lot allowing you to enjoy the 1.76 acres of seclusion! Beautifully landscaped grounds with exterior lighting and full irrigation system round out this remarkable property pleasantly situated in a coveted location next to Richland Country Club and only minutes to schools, shopping & offices with a short drive to Green Hills and Belle Meade dining. *Buyer's Incentive applicable with an offer acceptable to Seller
Active
Price cut: $50K (7/29)
$2,495,000
57 Annandale, Nashville, TN 37215
4beds
5,551sqft
:
Get pre-qualified$14,487/mo
Single Family Residence, Residential
Built in 1996
1.76 Acres Lot
$-- Zestimate®
$449/sqft
$242/mo HOA
What's special
Picturesque and serene lotBeautiful hardwoodsFull-length rear patioSeparate walk-in closetsLuxurious livingThree large secondary bedroomsHigh ceilings
- 72 days |
- 937 |
- 21 |
Likely to sell faster than
Zillow last checked:
Listing updated:
Listed by:
Donnie Stanley 615-473-6619,
Compass 615-371-2474
Source: RealTracs MLS as distributed by MLS GRID,MLS#: 3223002
Facts & features
Interior
Bedrooms & bathrooms
- Bedrooms: 4
- Bathrooms: 6
- Full bathrooms: 4
- 1/2 bathrooms: 2
- Main level bedrooms: 1
Bedroom 1
- Features: Suite
- Level: Suite
- Area: 320 Square Feet
- Dimensions: 20x16
Bedroom 2
- Features: Bath
- Level: Bath
- Area: 304 Square Feet
- Dimensions: 19x16
Bedroom 3
- Features: Bath
- Level: Bath
- Area: 210 Square Feet
- Dimensions: 15x14
Bedroom 4
- Area: 224 Square Feet
- Dimensions: 16x14
Primary bathroom
- Features: Suite
- Level: Suite
Den
- Features: Combination
- Level: Combination
- Area: 286 Square Feet
- Dimensions: 22x13
Dining room
- Features: Formal
- Level: Formal
- Area: 270 Square Feet
- Dimensions: 18x15
Kitchen
- Area: 320 Square Feet
- Dimensions: 20x16
Living room
- Features: Separate
- Level: Separate
- Area: 315 Square Feet
- Dimensions: 21x15
Other
- Features: Breakfast Room
- Level: Breakfast Room
- Area: 110 Square Feet
- Dimensions: 11x10
Other
- Features: Office
- Level: Office
- Area: 238 Square Feet
- Dimensions: 17x14
Recreation room
- Features: Second Floor
- Level: Second Floor
- Area: 756 Square Feet
- Dimensions: 36x21
Heating
- Central, Natural Gas
Cooling
- Central Air, Electric
Appliances
- Included: Double Oven, Electric Oven, Gas Oven, Dishwasher, Disposal, Ice Maker, Microwave, Refrigerator, Humidifier, Instant Hot Water
- Laundry: Electric Dryer Hookup, Washer Hookup
Features
- Ceiling Fan(s), Central Vacuum, Extra Closets, Wet Bar, Kitchen Island
- Flooring: Carpet, Wood, Marble, Tile
- Basement: None,Crawl Space
- Number of fireplaces: 2
- Fireplace features: Den
Interior area
- Total structure area: 5,551
- Total interior livable area: 5,551 sqft
- Finished area above ground: 5,551
Property
Parking
- Total spaces: 3
- Parking features: Attached, Aggregate
- Attached garage spaces: 3
Features
- Levels: Two
- Stories: 2
- Patio & porch: Patio
Lot
- Size: 1.76 Acres
- Dimensions: 190 x 403
- Features: Sloped
- Topography: Sloped
Details
- Parcel number: 158040A05600CO
- Special conditions: Standard
- Other equipment: Irrigation System
Construction
Type & style
- Home type: SingleFamily
- Architectural style: Other
- Property subtype: Single Family Residence, Residential
Materials
- Stone
Condition
- New construction: No
- Year built: 1996
Utilities & green energy
- Sewer: Public Sewer
- Water: Public
- Utilities for property: Electricity Available, Natural Gas Available, Water Available, Cable Connected
Green energy
- Energy efficient items: Windows
Community & HOA
Community
- Security: Fire Alarm, Security System
- Subdivision: Otter Wood
HOA
- Has HOA: Yes
- HOA fee: $725 quarterly
Location
- Region: Nashville
Financial & listing details
- Price per square foot: $449/sqft
- Tax assessed value: $1,858,500
- Annual tax amount: $12,926
- Date on market: 5/27/2026
- Electric utility on property: Yes
Estimated market value
Not available
Estimated sales range
Not available
Not available
Price history
| Date | Event | Price |
|---|---|---|
| 7/29/2026 | Price change | $2,495,000-2%$449/sqft |
Source:  RealTracs MLS as distributed by MLS GRID #3223002 Report a problem RealTracs MLS as distributed by MLS GRID #3223002 Report a problem | ||
| 7/20/2026 | Price change | $2,545,000-1%$458/sqft |
Source: RealTracs MLS as distributed by MLS GRID #3223002 Report a problem | ||
| 7/14/2026 | Price change | $2,570,000-1%$463/sqft |
Source: RealTracs MLS as distributed by MLS GRID #3223002 Report a problem | ||
| 6/26/2026 | Price change | $2,595,000-5.5%$467/sqft |
Source: RealTracs MLS as distributed by MLS GRID #3223002 Report a problem | ||
| 6/5/2026 | Listed for sale | $2,745,000-4.5%$495/sqft |
Source: RealTracs MLS as distributed by MLS GRID #3223002 Report a problem | ||
| 1/1/2026 | Listing removed | $2,875,000$518/sqft |
Source: RealTracs MLS as distributed by MLS GRID #2976414 Report a problem | ||
| 5/31/2025 | Listed for sale | $2,875,000+285.9%$518/sqft |
Source: RealTracs MLS as distributed by MLS GRID #2897965 Report a problem | ||
| 3/18/1999 | Sold | $745,000+272.5%$134/sqft |
Source: Public Record Report a problem | ||
| 5/1/1998 | Sold | $200,000-81%$36/sqft |
Source: Public Record Report a problem | ||
| 3/27/1997 | Sold | $1,050,000+1066.7%$189/sqft |
Source: Public Record Report a problem | ||
| 6/29/1995 | Sold | $90,000$16/sqft |
Source: Public Record Report a problem | ||
Public tax history
| Year | Property taxes | Tax assessment |
|---|---|---|
| 2025 | $12,926 +98.4% | $464,625 +108.4% |
| 2024 | $6,514 | $222,925 |
| 2023 | $6,514 | $222,925 |
| 2022 | $6,514 -1% | $222,925 |
| 2021 | $6,583 -3% | $222,925 +24.4% |
| 2020 | $6,786 +37.5% | $179,150 |
| 2019 | $4,936 | $179,150 |
| 2018 | $4,936 0% | $179,150 |
| 2017 | $4,936 | $179,150 -6.5% |
| 2016 | $4,936 -34.3% | $191,575 |
| 2015 | $7,517 | $191,575 |
| 2014 | $7,517 | $191,575 |
| 2013 | -- | $191,575 -0.4% |
| 2012 | -- | $192,350 |
| 2011 | -- | $192,350 |
| 2010 | -- | $192,350 |
| 2009 | -- | $192,350 -3% |
| 2008 | -- | $198,275 +2.1% |
| 2007 | -- | $194,150 |
| 2006 | -- | -- |
| 2005 | -- | -- |
| 2004 | -- | -- |
| 2003 | -- | -- |
| 2002 | -- | -- |
| 2001 | -- | -- |
| 2000 | -- | -- |
Find assessor info on the county website
Monthly payment
Est. payment
Payment breakdown
Explore the cost of this home by adjusting the details. Changes won't be saved.Climate risks
Neighborhood: Forest Hills
Nearby schools
GreatSchools rating
- 9/10Percy Priest Elementary SchoolGrades: K-5Distance: 0.9 mi
- 8/10John T. Moore Middle SchoolGrades: 6-8Distance: 3.6 mi
- 6/10Hillsboro High SchoolGrades: 9-12Distance: 4.1 mi
Schools provided by the listing agent
- Elementary: Percy Priest Elementary
- Middle: John Trotwood Moore Middle
- High: Hillsboro Comp High School
Source: RealTracs MLS as distributed by MLS GRID. This data may not be complete. We recommend contacting the local school district to confirm school assignments for this home.
- $2,571,5005 bd7 ba7.3k sqft55 Annandale, Nashville, TN 37215Off Market
- $1,998,9004 bd4 ba4.8k sqft61 Annandale, Nashville, TN 37215Off Market

- $1,323,8003 bd4 ba2.9k sqft53 Annandale, Nashville, TN 37215Off Market
- $2,146,6006 bd6 ba6.2k sqft51 Annandale, Nashville, TN 37215Off Market
- $1,840,3005 bd4 ba5.3k sqft54 Annandale, Nashville, TN 37215Off Market
- $2,056,0005 bd5 ba6.3k sqft56 Annandale, Nashville, TN 37215Off Market
- $2,348,4003 bd4 ba5.2k sqft52 Annandale, Nashville, TN 37215Off Market
- $2,822,2005 bd6 ba5.8k sqft58 Annandale, Nashville, TN 37215Off Market
A local agent can set up tours, give advice and negotiate with sellers.
A local lender can help you make sure your offer is ready when you are.
Similar homes
- $2,600,0005 bd5 ba5.2k sqft2127 Chickering Ln, Nashville, TN 37215For Sale

 MLS ID #3247224, Jack Miller, Luxury & Relocation Specialist. RealTracs MLS as distributed by MLS GRID
 - $2,399,0005 bd5 ba6.2k sqft1112 Radnor Glen Dr, Brentwood, TN 37027For Sale
 MLS ID #3263458, Kevin Patterson. RealTracs MLS as distributed by MLS GRID
 - $2,950,0006 bd6 ba6.9k sqft1810 Tyne Blvd, Nashville, TN 37215For Sale
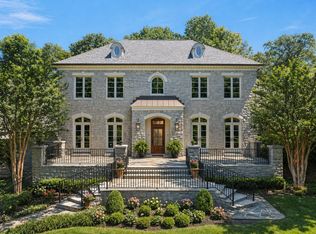 MLS ID #3132367, Erin Krueger. RealTracs MLS as distributed by MLS GRID
 - $1,750,0003 bd3 ba3.4k sqft1436 Beddington Park, Nashville, TN 37215For Sale
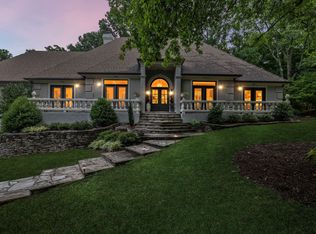 MLS ID #3312404, Kristie Young. RealTracs MLS as distributed by MLS GRID
 - $2,500,0005 bd7 ba6.2k sqft512 Grand Oaks Dr, Brentwood, TN 37027For SaleMLS ID #3216410, Teresa Bishop. RealTracs MLS as distributed by MLS GRID
- $2,275,0004 bd4 ba4.1k sqft4208A Farrar Ave, Nashville, TN 37215For SaleMLS ID #3245311, John Helton. RealTracs MLS as distributed by MLS GRID
- $2,274,9994 bd5 ba5k sqft6321 Wescates Ct, Brentwood, TN 37027For SaleMLS ID #3245762, Janet Wardlaw. RealTracs MLS as distributed by MLS GRID
- $1,899,0004 bd4 ba4.1k sqft4000 Estes Rd, Nashville, TN 37215For SaleMLS ID #3304248, Erin Krueger. RealTracs MLS as distributed by MLS GRID
- $2,399,0006 bd5 ba4.8k sqft5212 Williamsburg Rd, Brentwood, TN 37027For SaleMLS ID #3254957, Grace Oneal Clayton. RealTracs MLS as distributed by MLS GRID
- $3,100,0005 bd6 ba5.4k sqft4022 Sneed Rd, Nashville, TN 37215For SaleMLS ID #3239832, Lorna Graff. RealTracs MLS as distributed by MLS GRID
- $2,395,0005 bd6 ba5.1k sqft403 Brierly Ct, Brentwood, TN 37027For SaleMLS ID #3306298, Tawana M McMeen. RealTracs MLS as distributed by MLS GRID
- $2,549,0005 bd7 ba5.2k sqft1450 Willowbrooke Cir, Franklin, TN 37069For SaleMLS ID #3259779, Dax McCall. RealTracs MLS as distributed by MLS GRID
- $2,495,0004 bd6 ba7k sqft384 Lake Valley Dr, Franklin, TN 37069For SaleMLS ID #3155108, Lisa Culp Taylor. RealTracs MLS as distributed by MLS GRID
- $2,075,0004 bd5 ba5.7k sqft923 Stuart Ln, Brentwood, TN 37027For SaleMLS ID #3243932, Sallie Cromwell Simmons. RealTracs MLS as distributed by MLS GRID
- $1,749,9004 bd6 ba4.2k sqft123 Dunham Springs Ln, Nashville, TN 37205For SaleMLS ID #3335891, Tom Fussell. RealTracs MLS as distributed by MLS GRID
- $2,399,9005 bd6 ba5.8k sqft9266 Chevoit Dr, Brentwood, TN 37027For SaleMLS ID #3278645, Brandon C. Knox. RealTracs MLS as distributed by MLS GRID
- $2,499,9006 bd8 ba7.4k sqft4517 Ballow Ln, Nashville, TN 37221For SaleMLS ID #3304151, Jacob Kupin. RealTracs MLS as distributed by MLS GRID
- $2,100,0005 bd7 ba6.6k sqft537 Grand Oaks Dr, Brentwood, TN 37027For SaleMLS ID #3226529, Samantha Garisto. RealTracs MLS as distributed by MLS GRID
- $2,099,0006 bd7 ba6.6k sqft553 Grand Oaks Dr, Brentwood, TN 37027For SaleMLS ID #3276702, Kelli Lawhorn. RealTracs MLS as distributed by MLS GRID
- $2,149,9006 bd6 ba6.9k sqft9510 Eldwick Dr, Brentwood, TN 37027For SaleMLS ID #3317666, Susan Gregory. RealTracs MLS as distributed by MLS GRID
