Seller will consider offers that include seller financing on approximately the following terms, all of which remain negotiable: a seller-financed amount of up to 75% of the purchase price (buyer to provide the remaining 25% as a cash down payment); a fixed interest rate of 5.99%; a repayment term of 3-5 years; and payments amortized over up to 30 years with a balloon payment of the remaining balance.
Tucked away in Forest Hills, behind its secure gates, sits a magnificent 7,330-square-foot estate on 1.11 pristine acres. This property balances timeless elegance with exceptional modern updates, offering a sophisticated lifestyle next door to the historic Richland Country Club & across from Percy Priest Elementary. The heart of the home is the main-level chef’s kitchen, stripped to the studs in 2023 for a complete luxury renovation. It features custom cabinetry, soapstone countertops, and elite appliances including a Sub-Zero refrigerator/freezer, Miele gas cooktop, double ovens, steam oven, warming drawer, and dual dishwashers. The main floor also hosts two elegant half-baths, a private primary suite, and a large patio and screened porch that offer serene views of the wooded grounds. Multiple fireplaces, including four gas and one wood-burning, add warmth throughout. An elevator (upgraded with a new motherboard in 2025) connects all levels from the basement to the attic. Upstairs, a 2023 hardwood floor installation flows into an executive office with custom built-ins and four large guest bedrooms, each featuring a private, updated en-suite bath.The basement level is perfect for indoor entertaining. It features a family room, a bonus area with a kitchenette, a full bath, and a jaw-dropping, custom 3,000-bottle temperature-controlled wine cellar.No detail has been spared regarding infrastructure. The home boasts a new roof (2026), a $50,000 whole-house Generac generator (2023), and four HVAC units. A 3-car garage and massive storage spaces complete this rare offering.
Active
Price cut: $175K (7/6)
$2,725,000
55 Annandale, Nashville, TN 37215
5beds
7,330sqft
:
Get pre-qualified$17,087/mo
Single Family Residence, Residential
Built in 1996
1.11 Acres Lot
$-- Zestimate®
$372/sqft
$242/mo HOA
What's special
Multiple fireplacesDouble ovensWarming drawerComplete luxury renovationSteam ovenMiele gas cooktopDual dishwashers
- 73 days |
- 373 |
- 15 |
Zillow last checked:
Listing updated:
Listed by:
Kevin Wilson, Broker, ABR, AHWD, CIPS, CNE, CRS, C2EX, GRI, PSA, SRES 615-390-5065,
Compass 615-522-5100
Source: RealTracs MLS as distributed by MLS GRID,MLS#: 3219919
Facts & features
Interior
Bedrooms & bathrooms
- Bedrooms: 5
- Bathrooms: 8
- Full bathrooms: 6
- 1/2 bathrooms: 2
- Main level bedrooms: 1
Bedroom 1
- Features: Suite
- Level: Suite
- Area: 414 Square Feet
- Dimensions: 18x23
Bedroom 2
- Features: Bath
- Level: Bath
- Area: 270 Square Feet
- Dimensions: 18x15
Bedroom 3
- Features: Bath
- Level: Bath
- Area: 216 Square Feet
- Dimensions: 12x18
Bedroom 4
- Features: Bath
- Level: Bath
- Area: 270 Square Feet
- Dimensions: 18x15
Primary bathroom
- Features: Double Vanity
- Level: Double Vanity
Den
- Features: Separate
- Level: Separate
- Area: 418 Square Feet
- Dimensions: 19x22
Dining room
- Features: Formal
- Level: Formal
- Area: 270 Square Feet
- Dimensions: 18x15
Kitchen
- Features: Eat-in Kitchen
- Level: Eat-in Kitchen
- Area: 486 Square Feet
- Dimensions: 18x27
Living room
- Features: Formal
- Level: Formal
- Area: 255 Square Feet
- Dimensions: 17x15
Other
- Features: Office
- Level: Office
- Area: 420 Square Feet
- Dimensions: 21x20
Other
- Features: Bedroom 5
- Level: Bedroom 5
- Area: 208 Square Feet
- Dimensions: 13x16
Recreation room
- Features: Basement Level
- Level: Basement Level
- Area: 540 Square Feet
- Dimensions: 30x18
Heating
- Central, Natural Gas
Cooling
- Central Air, Electric
Appliances
- Included: Double Oven, Cooktop, Dishwasher, Disposal, Dryer, Microwave, Refrigerator, Washer
- Laundry: Electric Dryer Hookup, Washer Hookup
Features
- Air Filter, Bookcases, Built-in Features, Ceiling Fan(s), Central Vacuum, Elevator, Entrance Foyer, Extra Closets, High Ceilings, Pantry, Smart Thermostat, Walk-In Closet(s), Wet Bar, High Speed Internet
- Flooring: Carpet, Wood, Marble, Tile
- Basement: Finished
- Number of fireplaces: 5
- Fireplace features: Den, Family Room, Gas, Living Room, Recreation Room, Wood Burning
Interior area
- Total structure area: 7,330
- Total interior livable area: 7,330 sqft
- Finished area above ground: 5,784
- Finished area below ground: 1,546
Video & virtual tour
Property
Parking
- Total spaces: 6
- Parking features: Garage Door Opener, Garage Faces Side, Driveway, Paved
- Garage spaces: 3
- Uncovered spaces: 3
Features
- Levels: Three Or More
- Stories: 3
- Patio & porch: Porch, Covered, Patio, Screened
- Exterior features: Balcony
Lot
- Size: 1.11 Acres
- Dimensions: 129 x 404
- Features: Hilly, Views, Wooded
- Topography: Hilly,Views,Wooded
Details
- Parcel number: 158040A05700CO
- Special conditions: Standard
- Other equipment: Irrigation System, Air Purifier
Construction
Type & style
- Home type: SingleFamily
- Architectural style: Traditional
- Property subtype: Single Family Residence, Residential
Materials
- Brick
- Roof: Shingle
Condition
- New construction: No
- Year built: 1996
Utilities & green energy
- Sewer: Public Sewer
- Water: Public
- Utilities for property: Electricity Available, Natural Gas Available, Water Available, Cable Connected
Community & HOA
Community
- Security: Security Gate, Security System, Smoke Detector(s)
- Subdivision: Otter Wood
HOA
- Has HOA: Yes
- Amenities included: Gated, Sidewalks
- Services included: Maintenance Grounds, Insurance
- HOA fee: $725 quarterly
Location
- Region: Nashville
Financial & listing details
- Price per square foot: $372/sqft
- Tax assessed value: $2,460,300
- Annual tax amount: $17,111
- Date on market: 5/22/2026
- Electric utility on property: Yes
Estimated market value
Not available
Estimated sales range
Not available
Not available
Price history
| Date | Event | Price |
|---|---|---|
| 7/6/2026 | Price change | $2,725,000-6%$372/sqft |
Source:  RealTracs MLS as distributed by MLS GRID #3219919 Report a problem RealTracs MLS as distributed by MLS GRID #3219919 Report a problem | ||
| 5/28/2026 | Listed for sale | $2,900,000+107.3%$396/sqft |
Source: RealTracs MLS as distributed by MLS GRID #3219919 Report a problem | ||
| 8/24/2009 | Listing removed | $1,399,000$191/sqft |
Source: Viva Properties, LLC #1099015 Report a problem | ||
| 8/2/2009 | Listed for sale | $1,399,000+49.6%$191/sqft |
Source: Viva Properties, LLC #1099015 Report a problem | ||
| 5/24/2001 | Sold | $935,000$128/sqft |
Source: Public Record Report a problem | ||
Public tax history
| Year | Property taxes | Tax assessment |
|---|---|---|
| 2025 | $17,111 +102.2% | $615,075 +112.4% |
| 2024 | $8,462 | $289,600 |
| 2023 | $8,462 | $289,600 |
| 2022 | $8,462 -1% | $289,600 |
| 2021 | $8,552 -12% | $289,600 +12.9% |
| 2020 | $9,713 +37.5% | $256,425 |
| 2019 | $7,065 | $256,425 |
| 2018 | $7,065 +0% | $256,425 |
| 2017 | $7,065 | $256,425 -8.7% |
| 2016 | $7,065 -35.9% | $280,900 |
| 2015 | $11,023 | $280,900 |
| 2014 | $11,023 | $280,900 |
| 2013 | -- | $280,900 -2.6% |
| 2012 | -- | $288,400 |
| 2011 | -- | $288,400 |
| 2010 | -- | $288,400 |
| 2009 | -- | $288,400 +15.4% |
| 2008 | -- | $249,900 |
| 2007 | -- | $249,900 |
| 2006 | -- | -- |
| 2005 | -- | -- |
| 2004 | -- | -- |
| 2003 | -- | -- |
| 2002 | -- | -- |
| 2001 | -- | -- |
| 2000 | -- | -- |
Find assessor info on the county website
Monthly payment
Est. payment
Payment breakdown
Explore the cost of this home by adjusting the details. Changes won't be saved.Climate risks
Neighborhood: Forest Hills
Nearby schools
GreatSchools rating
- 9/10Percy Priest Elementary SchoolGrades: K-5Distance: 0.9 mi
- 8/10John T. Moore Middle SchoolGrades: 6-8Distance: 3.6 mi
- 6/10Hillsboro High SchoolGrades: 9-12Distance: 4.1 mi
Schools provided by the listing agent
- Elementary: Percy Priest Elementary
- Middle: John Trotwood Moore Middle
- High: Hillsboro Comp High School
Source: RealTracs MLS as distributed by MLS GRID. This data may not be complete. We recommend contacting the local school district to confirm school assignments for this home.
- $1,323,8003 bd4 ba2.9k sqft53 Annandale, Nashville, TN 37215Off Market
- $2,495,0004 bd6 ba5.5k sqft57 Annandale, Nashville, TN 37215For Sale
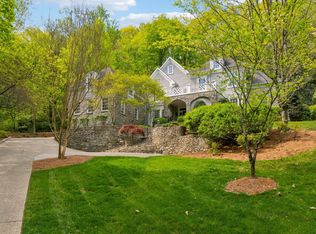
- $2,146,6006 bd6 ba6.2k sqft51 Annandale, Nashville, TN 37215Off Market
- $3,755,0006 bd11 ba12k sqft49 Annandale, Nashville, TN 37215Off Market

- $2,370,2004 bd4 ba5.2k sqft52 Annandale, Nashville, TN 37215Off Market
- $1,840,3005 bd4 ba5.3k sqft54 Annandale, Nashville, TN 37215Off Market
- $1,913,8004 bd4 ba4.8k sqft61 Annandale, Nashville, TN 37215Off Market
- $2,072,6005 bd5 ba6.4k sqft50 Annandale, Nashville, TN 37215Off Market
A local agent can set up tours, give advice and negotiate with sellers.
A local lender can help you make sure your offer is ready when you are.
Similar homes
- $2,495,0004 bd6 ba5.5k sqft57 Annandale, Nashville, TN 37215For Sale
 MLS ID #3223002, Donnie Stanley. RealTracs MLS as distributed by MLS GRID
 - $2,600,0005 bd5 ba5.2k sqft2127 Chickering Ln, Nashville, TN 37215For Sale
 MLS ID #3247224, Jack Miller, Luxury & Relocation Specialist. RealTracs MLS as distributed by MLS GRID
 - $2,950,0006 bd6 ba6.9k sqft1810 Tyne Blvd, Nashville, TN 37215For Sale
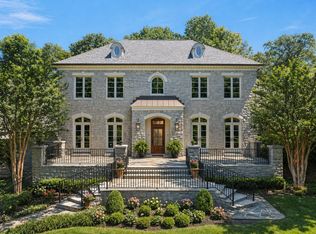 MLS ID #3132367, Erin Krueger. RealTracs MLS as distributed by MLS GRID
 - $3,299,0005 bd5 ba5.3k sqft2211 Old Hickory Blvd, Nashville, TN 37215For Sale
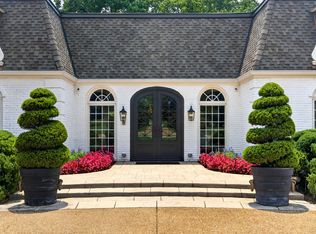 MLS ID #3314708, Leigh Ann Cates. RealTracs MLS as distributed by MLS GRID
 - $2,695,0004 bd6 ba5k sqft4208 Arundel Ct, Nashville, TN 37215For SaleMLS ID #3309218, Brooke Durr. RealTracs MLS as distributed by MLS GRID
- $2,750,0003 bd4 ba4.2k sqft2600 Tyne Blvd, Nashville, TN 37215For SaleMLS ID #3220520, Richard B French. RealTracs MLS as distributed by MLS GRID
- $3,100,0005 bd6 ba5.4k sqft4022 Sneed Rd, Nashville, TN 37215For SaleMLS ID #3239832, Lorna Graff. RealTracs MLS as distributed by MLS GRID
- $2,399,0005 bd5 ba6.2k sqft1112 Radnor Glen Dr, Brentwood, TN 37027For SaleMLS ID #3263458, Kevin Patterson. RealTracs MLS as distributed by MLS GRID
- $2,500,0005 bd7 ba6.2k sqft512 Grand Oaks Dr, Brentwood, TN 37027For SaleMLS ID #3216410, Teresa Bishop. RealTracs MLS as distributed by MLS GRID
- $2,850,0005 bd6 ba8k sqft5170 Colleton Way, Brentwood, TN 37027For SaleMLS ID #3134307, Tammy Graffam. RealTracs MLS as distributed by MLS GRID
- $3,499,0005 bd5 ba6.5k sqft5543 Stanford Dr, Nashville, TN 37215For SaleMLS ID #3011615, Emily McNeilly. RealTracs MLS as distributed by MLS GRID
- $1,899,0004 bd4 ba4.1k sqft4000 Estes Rd, Nashville, TN 37215For SaleMLS ID #3304248, Erin Krueger. RealTracs MLS as distributed by MLS GRID
- $2,100,0005 bd7 ba6.6k sqft537 Grand Oaks Dr, Brentwood, TN 37027For SaleMLS ID #3226529, Samantha Garisto. RealTracs MLS as distributed by MLS GRID
- $2,299,9005 bd5 ba4.8k sqft507 Allibar Pl, Brentwood, TN 37027For SaleMLS ID #3252075, Amanda Beasley Ohlweiler. RealTracs MLS as distributed by MLS GRID
- $2,395,0005 bd6 ba5.1k sqft403 Brierly Ct, Brentwood, TN 37027For SaleMLS ID #3306298, Tawana M McMeen. RealTracs MLS as distributed by MLS GRID
- $3,300,0004 bd5 ba5.7k sqft310 Deerwood Ln, Brentwood, TN 37027For SaleMLS ID #3244856, Jessica Power. RealTracs MLS as distributed by MLS GRID
- $3,100,0005 bd5 ba4.6k sqft6111 Hickory Valley Rd, Nashville, TN 37205For SaleMLS ID #3304767, Lisa Fernandez-Wilson. RealTracs MLS as distributed by MLS GRID
- $2,799,0004 bd7 ba7.1k sqft27 Colonel Winstead Dr, Brentwood, TN 37027For SaleMLS ID #3215647, Danielle Keegan. RealTracs MLS as distributed by MLS GRID
- $1,995,0004 bd6 ba4.7k sqft4114 Elder Pl, Nashville, TN 37215For SaleMLS ID #3242717, Leo Bermudez. RealTracs MLS as distributed by MLS GRID
- $2,399,0006 bd5 ba4.8k sqft5212 Williamsburg Rd, Brentwood, TN 37027For SaleMLS ID #3254957, Grace Oneal Clayton. RealTracs MLS as distributed by MLS GRID
