FEATURING STUNNING UPDATES AND PRICED TO SELL! In the exclusive Highlands of Belle Rive, 537 Grand Oaks Drive has been refreshed throughout, presenting a pristine estate that rises above the rest—offering the pinnacle of Brentwood luxury and design. This remarkable 6,605-square-foot residence features five bedrooms, five bathrooms, and two half baths, perfectly suited for refined living.
The home showcases ALL NEW hardwood flooring and plush carpeting, along with fresh paint and updated baseboards that create a crisp, cohesive, and modern finish. Comfort and efficiency are elevated with TWO BRAND NEW HVAC systems and a NEW washer and dryer, adding everyday convenience to its elevated design.
Each bathroom has been stylishly refreshed with updated fixtures, modern vanities, and contemporary finishes. A grand two-story entryway leads into light-filled living, dining, and formal spaces that balance elegance with comfort.
The updated kitchen flows seamlessly to the screened-in porch overlooking the heated saltwater pool—an ideal setting for entertaining and relaxation. The main-level primary suite offers a tranquil retreat with a spa-inspired bath, while a fenced backyard provides privacy and practicality.
The lower level offers flexible living quarters for guests or in-laws plus abundant storage, and includes a four-car garage with an electric vehicle charging station for added convenience. Upstairs, a private library provides a quiet retreat.
Nestled on a beautifully landscaped street, this fully renovated estate embodies elevated Brentwood living at its finest.
Under contract - showing
Price cut: $50K (7/8)
$2,100,000
537 Grand Oaks Dr, Brentwood, TN 37027
5beds
6,605sqft
Single Family Residence, Residential
Built in 1997
1.26 Acres Lot
$-- Zestimate®
$318/sqft
$45/mo HOA
What's special
- 88 days
- 576
- 31
Zillow last checked:
Listing updated:
Listed by:
Samantha Garisto 240-370-4121,
Corcoran Reverie 615-250-7880
Source: RealTracs MLS as distributed by MLS GRID,MLS#: 3226529
Facts & features
Interior
Bedrooms & bathrooms
- Bedrooms: 5
- Bathrooms: 7
- Full bathrooms: 5
- 1/2 bathrooms: 2
- Main level bedrooms: 1
Bedroom 1
- Features: Suite
- Level: Suite
- Area: 378 Square Feet
- Dimensions: 21x18
Bedroom 2
- Features: Extra Large Closet
- Level: Extra Large Closet
- Area: 285 Square Feet
- Dimensions: 19x15
Bedroom 3
- Features: Walk-In Closet(s)
- Level: Walk-In Closet(s)
- Area: 270 Square Feet
- Dimensions: 18x15
Bedroom 4
- Features: Walk-In Closet(s)
- Level: Walk-In Closet(s)
- Area: 238 Square Feet
- Dimensions: 17x14
Primary bathroom
- Features: Primary Bedroom
- Level: Primary Bedroom
Den
- Features: Bookcases
- Level: Bookcases
- Area: 374 Square Feet
- Dimensions: 22x17
Dining room
- Features: Formal
- Level: Formal
- Area: 285 Square Feet
- Dimensions: 19x15
Other
- Features: Other
- Level: Other
Kitchen
- Area: 512 Square Feet
- Dimensions: 32x16
Living room
- Features: Formal
- Level: Formal
- Area: 450 Square Feet
- Dimensions: 25x18
Other
- Features: Bedroom 5
- Level: Bedroom 5
- Area: 357 Square Feet
- Dimensions: 21x17
Other
- Features: Media Room
- Level: Media Room
- Area: 630 Square Feet
- Dimensions: 30x21
Recreation room
- Features: Main Level
- Level: Main Level
- Area: 464 Square Feet
- Dimensions: 29x16
Heating
- Central
Cooling
- Ceiling Fan(s), Central Air
Appliances
- Included: Built-In Electric Oven, Oven, Cooktop, Trash Compactor, Dishwasher, Dryer, Microwave, Refrigerator, Stainless Steel Appliance(s), Washer
- Laundry: Electric Dryer Hookup, Washer Hookup
Features
- Bookcases, Built-in Features, Ceiling Fan(s), Extra Closets, High Ceilings, Open Floorplan, Pantry, Walk-In Closet(s), Wet Bar, Kitchen Island
- Flooring: Carpet, Wood
- Basement: Full
- Number of fireplaces: 4
- Fireplace features: Den
Interior area
- Total structure area: 6,605
- Total interior livable area: 6,605 sqft
- Finished area above ground: 6,605
Property
Parking
- Total spaces: 4
- Parking features: Attached
- Attached garage spaces: 4
Features
- Levels: One
- Stories: 2
- Patio & porch: Deck, Screened
- Has private pool: Yes
- Pool features: In Ground
- Fencing: Back Yard
Lot
- Size: 1.26 Acres
- Dimensions: 125 x 352
- Features: Private, Views, Wooded
- Topography: Private,Views,Wooded
Details
- Parcel number: 094012H E 01200 00015012G
- Special conditions: Standard
Construction
Type & style
- Home type: SingleFamily
- Architectural style: Traditional
- Property subtype: Single Family Residence, Residential
Materials
- Brick
- Roof: Shingle
Condition
- New construction: No
- Year built: 1997
Utilities & green energy
- Sewer: Public Sewer
- Water: Public
- Utilities for property: Water Available, Cable Connected
Community & HOA
Community
- Security: Security System, Smoke Detector(s)
- Subdivision: Belle Rive Ph 2
HOA
- Has HOA: Yes
- Services included: Maintenance Grounds
- HOA fee: $45 monthly
- Second HOA fee: $2,160 one time
Location
- Region: Brentwood
Financial & listing details
- Price per square foot: $318/sqft
- Tax assessed value: $2,042,000
- Annual tax amount: $7,606
- Date on market: 6/3/2026
- Date available: 01/01/1997
Estimated market value
Not available
Estimated sales range
Not available
Not available
Price history
| Date | Event | Price |
|---|---|---|
| 8/29/2026 | Contingent | $2,100,000$318/sqft |
Source:  RealTracs MLS as distributed by MLS GRID #3226529 Report a problem RealTracs MLS as distributed by MLS GRID #3226529 Report a problem | ||
| 7/8/2026 | Price change | $2,100,000-2.3%$318/sqft |
Source: RealTracs MLS as distributed by MLS GRID #3226529 Report a problem | ||
| 6/3/2026 | Listed for sale | $2,150,000+1.2%$326/sqft |
Source: RealTracs MLS as distributed by MLS GRID #3226529 Report a problem | ||
| 3/6/2026 | Listing removed | $2,125,000$322/sqft |
Source: RealTracs MLS as distributed by MLS GRID #3032796 Report a problem | ||
| 3/1/2026 | Listed for sale | $2,125,000$322/sqft |
Source: RealTracs MLS as distributed by MLS GRID #3032796 Report a problem | ||
| 2/7/2026 | Listing removed | $2,125,000$322/sqft |
Source: RealTracs MLS as distributed by MLS GRID #3032796 Report a problem | ||
| 12/1/2025 | Price change | $2,125,000-2.3%$322/sqft |
Source: RealTracs MLS as distributed by MLS GRID #3032796 Report a problem | ||
| 10/24/2025 | Listed for sale | $2,175,000+126.6%$329/sqft |
Source: RealTracs MLS as distributed by MLS GRID #3032796 Report a problem | ||
| 6/22/2012 | Sold | $960,000-1.5%$145/sqft |
Source: RealTracs MLS as distributed by MLS GRID #1348606 Report a problem | ||
| 3/23/2012 | Listed for sale | $975,000+14.7%$148/sqft |
Source: TheDailyClassifieds.Com #1348606 Report a problem | ||
| 5/9/2008 | Sold | $850,000-19%$129/sqft |
Source: Public Record Report a problem | ||
| 5/3/2008 | Price change | $1,050,000+16.8%$159/sqft |
Source: NCI #928625 Report a problem | ||
| 2/29/2008 | Price change | $899,000-14.4%$136/sqft |
Source: Homes & Land Report a problem | ||
| 2/2/2008 | Listed for sale | $1,050,000+10.3%$159/sqft |
Source: Homes & Land #928625 Report a problem | ||
| 6/17/1997 | Sold | $951,979$144/sqft |
Source: Public Record Report a problem | ||
Public tax history
| Year | Property taxes | Tax assessment |
|---|---|---|
| 2025 | $7,607 +8.2% | $586,225 +81% |
| 2024 | $7,028 | $323,875 |
| 2023 | $7,028 | $323,875 |
| 2022 | $7,028 | $323,875 |
| 2021 | $7,028 +3.3% | $323,875 +22.8% |
| 2020 | $6,804 | $263,725 |
| 2019 | $6,804 +2.8% | $263,725 |
| 2018 | $6,619 | $263,725 |
| 2017 | $6,619 | $263,725 |
| 2016 | -- | $263,725 +4.1% |
| 2015 | -- | $253,350 |
| 2014 | -- | $253,350 |
| 2013 | -- | $253,350 |
| 2012 | -- | $253,350 |
| 2011 | -- | $253,350 +1.2% |
| 2007 | $6,885 | $250,356 |
| 2006 | $6,885 -14.6% | $250,356 +5% |
| 2005 | $8,060 | $238,461 |
| 2004 | $8,060 | $238,461 |
| 2002 | $8,060 | $238,461 |
| 2001 | -- | $238,461 -75% |
| 2000 | -- | $953,843 |
Find assessor info on the county website
Monthly payment
Est. payment
Payment breakdown
Explore the cost of this home by adjusting the details. Changes won't be saved.Climate risks
Neighborhood: 37027
Nearby schools
Schools provided by the listing agent
- Elementary: Scales Elementary
- Middle: Brentwood Middle School
- High: Brentwood High School
Source: RealTracs MLS as distributed by MLS GRID. This data may not be complete. We recommend contacting the local school district to confirm school assignments for this home.
- $2,180,9005 bd6 ba7.3k sqft541 Grand Oaks Dr, Brentwood, TN 37027Off Market
- $2,105,7006 bd5 ba7.1k sqft6335 Shadow Ridge Ct, Brentwood, TN 37027Off Market
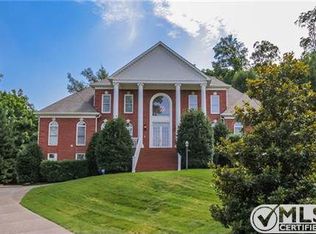
- $2,299,6005 bd8 ba7.2k sqft6331 Shadow Ridge Ct, Brentwood, TN 37027Off Market
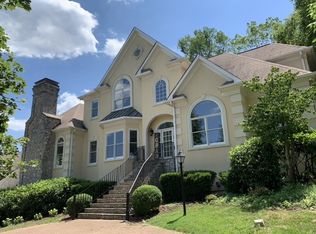
- $2,174,4007 bd6 ba6.8k sqft6339 Shadow Ridge Ct, Brentwood, TN 37027Off Market
Similar homes
- $2,249,9005 bd5 ba4.8k sqft507 Allibar Pl, Brentwood, TN 37027For Sale
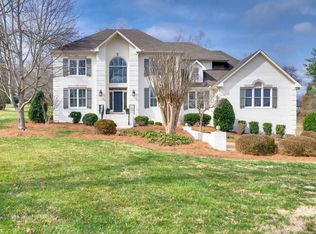
 MLS ID #3252075, Amanda Beasley Ohlweiler. RealTracs MLS as distributed by MLS GRID
 - $2,150,0004 bd5 ba4.2k sqft5116 Herschel Spears Cir, Brentwood, TN 37027For Sale
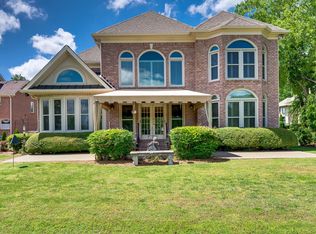 MLS ID #3169577, Nona W. Fox. RealTracs MLS as distributed by MLS GRID
 - $2,500,0005 bd7 ba6.2k sqft512 Grand Oaks Dr, Brentwood, TN 37027For Sale
 MLS ID #3216410, Teresa Bishop. RealTracs MLS as distributed by MLS GRID
 - $2,075,0004 bd5 ba5.7k sqft923 Stuart Ln, Brentwood, TN 37027For Sale
 MLS ID #3243932, Sallie Cromwell Simmons. RealTracs MLS as distributed by MLS GRID
 - $1,924,9005 bd5 ba5.8k sqft1943 Bristol Ct, Brentwood, TN 37027For SaleMLS ID #3223870, Donnie Stanley. RealTracs MLS as distributed by MLS GRID
- $3,100,0004 bd5 ba5.7k sqft310 Deerwood Ln, Brentwood, TN 37027For SaleMLS ID #3526989, Jessica Power. RealTracs MLS as distributed by MLS GRID
- $2,149,9006 bd6 ba6.9k sqft9510 Eldwick Dr, Brentwood, TN 37027For SaleMLS ID #3317666, Susan Gregory. RealTracs MLS as distributed by MLS GRID
- $2,075,0005 bd5 ba6.7k sqft9619 Deer Track Ct, Brentwood, TN 37027For SaleMLS ID #3281368, Allison Ellis. RealTracs MLS as distributed by MLS GRID
- $1,999,9004 bd6 ba7.1k sqft703 Ben Nevis Ct, Brentwood, TN 37027For SaleMLS ID #3263231, Lisa Culp Taylor. RealTracs MLS as distributed by MLS GRID
- $2,399,0005 bd5 ba6.2k sqft1112 Radnor Glen Dr, Brentwood, TN 37027For SaleMLS ID #3263458, Kevin Patterson. RealTracs MLS as distributed by MLS GRID
- $1,700,0005 bd6 ba4k sqft710 Ashley Run, Brentwood, TN 37027For SaleMLS ID #3223686, Johnna Scott. RealTracs MLS as distributed by MLS GRID
- $2,399,9005 bd6 ba5.8k sqft9266 Chevoit Dr, Brentwood, TN 37027For SaleMLS ID #3278645, Brandon C. Knox. RealTracs MLS as distributed by MLS GRID
- $1,749,0005 bd4 ba4.6k sqft894 Arlington Heights Dr, Brentwood, TN 37027For SaleMLS ID #3525639, Jack Miller, Luxury & Relocation Specialist. RealTracs MLS as distributed by MLS GRID
- $1,750,0004 bd5 ba4.2k sqft990 Still Forest Dr, Brentwood, TN 37027For SaleMLS ID #3306164, Linda Seaton, Broker, CNE, CRS, GRI, ABR. RealTracs MLS as distributed by MLS GRID
- $1,875,0005 bd5 ba5.6k sqft1236 Monarch Way, Brentwood, TN 37027For SaleMLS ID #3305307, Kyle Smallen. RealTracs MLS as distributed by MLS GRID
- $1,999,9994 bd5 ba5k sqft6417 Edinburgh Dr, Nashville, TN 37221For SaleMLS ID #3514807, John White. RealTracs MLS as distributed by MLS GRID
- $2,750,0006 bd6 ba7.2k sqft9620 Mitchell Pl, Brentwood, TN 37027For SaleMLS ID #3527912, LeAnne Constantine, The Constantine Group. RealTracs MLS as distributed by MLS GRID
- $1,560,0006 bd5 ba5.3k sqft9759 Concord Pass, Brentwood, TN 37027For SaleMLS ID #3319283, Janis J. Martin. RealTracs MLS as distributed by MLS GRID
- $1,849,0004 bd5 ba4.1k sqft9067 Fallswood Ln, Brentwood, TN 37027For SaleMLS ID #3510769, Holly Vaezi. RealTracs MLS as distributed by MLS GRID
- $1,899,9005 bd5 ba4.4k sqft9476 Highland Bend Ct, Brentwood, TN 37027For SaleMLS ID #3190055, Garrett Beasley. RealTracs MLS as distributed by MLS GRID
