Prime location meets timeless elegance in this all-brick sanctuary, perfectly positioned on a highly sought-after cul-de-sac lot overlooking the 3rd and 8th fairways of Brentwood Country Club. Enjoy breathtaking golf course views and serene living at its finest.
This beautifully maintained 4-bedroom, 5-bathroom home offers a thoughtfully designed floor plan that blends comfort, functionality, and classic charm. The oversized kitchen features a spacious eat-in area and is equipped with premium appliances, including a Sub-Zero refrigerator, Viking gas cooktop, custom drawer microwave, and double ovens—ideal for both everyday living and entertaining.
The home boasts hardwood flooring throughout both levels, fresh interior paint, and abundant natural light. Each bedroom includes a private en-suite bath and walk-in closet, with custom built-ins featured in three of the bathrooms for added convenience and storage. The primary suite is a true retreat, complete with a custom California Closet system and new windows.
Additional upgrades include a tankless water heater, plantation shutters throughout, and a fully renovated garage featuring vented air, custom built-in cabinetry, plantation shutters , and professionally installed epoxy flooring system.
Designed for both formal and casual living, the home includes a formal living room and dining room, a spacious great room with a fireplace on the main level, and a large bonus room upstairs with a second fireplace. A dedicated flex space is perfect for a home office.
The impressive two-story foyer and family room create a grand entrance, while the newly added patio awning enhances outdoor living and entertaining.
This exceptional property offers unmatched quality, space, and views—truly a rare opportunity in one of Brentwood’s most desirable locations.
Active
$2,150,000
5116 Herschel Spears Cir, Brentwood, TN 37027
4beds
4,238sqft
Single Family Residence, Residential
Built in 1996
0.38 Acres Lot
$-- Zestimate®
$507/sqft
$67/mo HOA
What's special
Walk-in closetHighly sought-after cul-de-sac lotDouble ovensFresh interior paintBreathtaking golf course viewsFully renovated garageCustom drawer microwave
- 4 days
- 388
- 2
Zillow last checked:
Listing updated:
Listed by:
Nona W. Fox 615-593-5803,
The Realty Association 615-385-9010
Source: RealTracs MLS as distributed by MLS GRID,MLS#: 3169577
Facts & features
Interior
Bedrooms & bathrooms
- Bedrooms: 4
- Bathrooms: 5
- Full bathrooms: 3
- 1/2 bathrooms: 2
- Main level bedrooms: 1
Bedroom 1
- Features: Suite
- Level: Suite
- Area: 285 Square Feet
- Dimensions: 19x15
Bedroom 2
- Features: Bath
- Level: Bath
- Area: 208 Square Feet
- Dimensions: 16x13
Bedroom 3
- Features: Bath
- Level: Bath
- Area: 165 Square Feet
- Dimensions: 15x11
Bedroom 4
- Features: Bath
- Level: Bath
- Area: 156 Square Feet
- Dimensions: 13x12
Primary bathroom
- Features: Double Vanity
- Level: Double Vanity
Dining room
- Features: Separate
- Level: Separate
- Area: 182 Square Feet
- Dimensions: 14x13
Other
- Area: 168 Square Feet
- Dimensions: 14x12
Kitchen
- Features: Eat-in Kitchen
- Level: Eat-in Kitchen
- Area: 384 Square Feet
- Dimensions: 32x12
Living room
- Features: Great Room
- Level: Great Room
- Area: 224 Square Feet
- Dimensions: 16x14
Other
- Features: Office
- Level: Office
- Area: 168 Square Feet
- Dimensions: 14x12
Recreation room
- Features: Second Floor
- Level: Second Floor
- Area: 414 Square Feet
- Dimensions: 23x18
Heating
- Central, Natural Gas
Cooling
- Ceiling Fan(s), Central Air, Electric
Appliances
- Included: Built-In Gas Oven, Double Oven
- Laundry: Electric Dryer Hookup, Washer Hookup
Features
- Bookcases, Built-in Features, Ceiling Fan(s), Entrance Foyer, Extra Closets, High Ceilings, Open Floorplan, Pantry, Redecorated, Walk-In Closet(s), High Speed Internet
- Flooring: Wood, Tile
- Basement: Crawl Space
- Fireplace features: Gas, Great Room, Recreation Room
Interior area
- Total structure area: 4,238
- Total interior livable area: 4,238 sqft
- Finished area above ground: 4,238
Video & virtual tour
Property
Parking
- Total spaces: 2
- Parking features: Garage Door Opener, Attached
- Attached garage spaces: 2
Features
- Levels: Two
- Stories: 2
- Patio & porch: Patio, Covered
- Pool features: Association
- Waterfront features: Creek
Lot
- Size: 0.38 Acres
- Dimensions: 94 x 230
- Features: Level, Views
- Topography: Level,Views
Details
- Parcel number: 094012L C 03400 00015011I
- Special conditions: Owner Agent
- Other equipment: Irrigation System
Construction
Type & style
- Home type: SingleFamily
- Architectural style: Traditional
- Property subtype: Single Family Residence, Residential
Materials
- Brick
- Roof: Asphalt
Condition
- New construction: No
- Year built: 1996
Utilities & green energy
- Sewer: Public Sewer
- Water: Public
- Utilities for property: Electricity Available, Natural Gas Available, Water Available, Underground Utilities
Green energy
- Energy efficient items: Water Heater
Community & HOA
Community
- Subdivision: Brentwood Country Club
HOA
- Has HOA: Yes
- Amenities included: Golf Course, Pool, Underground Utilities
- Services included: Maintenance Grounds, Trash
- HOA fee: $200 quarterly
- Second HOA fee: $350 one time
Location
- Region: Brentwood
Financial & listing details
- Price per square foot: $507/sqft
- Tax assessed value: $1,399,800
- Annual tax amount: $5,054
- Date on market: 8/29/2026
- Electric utility on property: Yes
Estimated market value
Not available
Estimated sales range
Not available
Not available
Price history
| Date | Event | Price |
|---|---|---|
| 4/11/2026 | Listed for sale | $2,150,000+164%$507/sqft |
Source:  RealTracs MLS as distributed by MLS GRID #3169577 Report a problem RealTracs MLS as distributed by MLS GRID #3169577 Report a problem | ||
| 6/4/2025 | Listing removed | -- |
Source: Owner Report a problem | ||
| 3/29/2019 | Sold | $814,300-8%$192/sqft |
Source: RealTracs MLS as distributed by MLS GRID #1986769 Report a problem | ||
| 11/1/2018 | Price change | $885,000-2.6%$209/sqft |
Source: Owner Report a problem | ||
| 10/16/2018 | Price change | $909,000-4.2%$214/sqft |
Source: Owner Report a problem | ||
| 9/29/2018 | Listed for sale | $949,000+16.8%$224/sqft |
Source: Owner Report a problem | ||
| 4/23/2007 | Sold | $812,500+12.1%$192/sqft |
Source: Public Record Report a problem | ||
| 9/13/2006 | Sold | $725,000+43.6%$171/sqft |
Source: Public Record Report a problem | ||
| 8/25/1997 | Sold | $505,000+431.6%$119/sqft |
Source: Public Record Report a problem | ||
| 8/30/1996 | Sold | $95,000+6.1%$22/sqft |
Source: Public Record Report a problem | ||
| 10/12/1995 | Sold | $89,500$21/sqft |
Source: Public Record Report a problem | ||
Public tax history
| Year | Property taxes | Tax assessment |
|---|---|---|
| 2025 | $5,214 +3.2% | $349,950 +50.3% |
| 2024 | $5,054 | $232,900 |
| 2023 | $5,054 | $232,900 |
| 2022 | $5,054 | $232,900 |
| 2021 | $5,054 +3.2% | $232,900 +22.7% |
| 2020 | $4,898 | $189,850 |
| 2019 | $4,898 +2.8% | $189,850 |
| 2018 | $4,765 | $189,850 |
| 2017 | $4,765 | $189,850 |
| 2016 | -- | $189,850 +9.6% |
| 2015 | -- | $173,150 |
| 2014 | -- | $173,150 |
| 2013 | -- | $173,150 |
| 2012 | -- | $173,150 |
| 2011 | -- | $173,150 +9.5% |
| 2007 | $4,347 | $158,059 |
| 2006 | $4,347 -5.1% | $158,059 +16.7% |
| 2005 | $4,578 | $135,455 |
| 2004 | $4,578 | $135,455 |
| 2002 | $4,578 | $135,455 |
| 2001 | -- | $135,455 -75% |
| 2000 | -- | $541,820 |
Find assessor info on the county website
Monthly payment
Est. payment
Payment breakdown
Explore the cost of this home by adjusting the details. Changes won't be saved.Climate risks
Neighborhood: 37027
Nearby schools
Schools provided by the listing agent
- Elementary: Scales Elementary
- Middle: Brentwood Middle School
- High: Brentwood High School
Source: RealTracs MLS as distributed by MLS GRID. This data may not be complete. We recommend contacting the local school district to confirm school assignments for this home.
- $1,608,300-- bd4 ba1.9k sqft5114 Herschel Spears Cir, Brentwood, TN 37027Off Market
- $3,268,4005 bd7 ba8.3k sqft5118 Herschel Spears Cir, Brentwood, TN 37027Off Market

- $1,360,0004 bd4 ba3.6k sqft5112 Herschel Spears Cir, Brentwood, TN 37027Sold
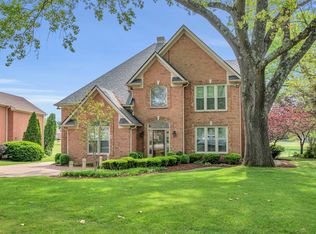
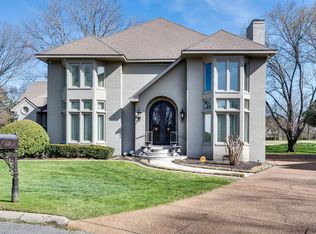
- $2,456,6004 bd6 ba5.4k sqft5120 Herschel Spears Cir, Brentwood, TN 37027Off Market
Similar homes
- $2,099,9995 bd5 ba4.8k sqft507 Allibar Pl, Brentwood, TN 37027For Sale
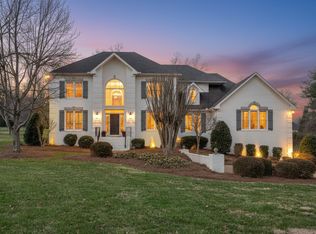
 MLS ID #3252075, Amanda Beasley Ohlweiler. RealTracs MLS as distributed by MLS GRID
 - $2,075,0004 bd5 ba5.7k sqft923 Stuart Ln, Brentwood, TN 37027For Sale
 MLS ID #3243932, Sallie Cromwell Simmons. RealTracs MLS as distributed by MLS GRID
 - $2,250,0004 bd5 ba5k sqft6321 Wescates Ct, Brentwood, TN 37027For Sale
 MLS ID #3245762, Janet Wardlaw. RealTracs MLS as distributed by MLS GRID
 - $1,799,9554 bd6 ba5.3k sqft5172 Remington Dr, Brentwood, TN 37027For Sale
 MLS ID #3245741, Sarwat Ajmal. RealTracs MLS as distributed by MLS GRID
 - $1,695,0004 bd5 ba4.2k sqft990 Still Forest Dr, Brentwood, TN 37027For SaleMLS ID #3306164, Linda Seaton, Broker, CNE, CRS, GRI, ABR. RealTracs MLS as distributed by MLS GRID
- $1,825,0004 bd5 ba5.1k sqft6006 Murray Ln, Brentwood, TN 37027For SaleMLS ID #3220602, Randy Holland. RealTracs MLS as distributed by MLS GRID
- $1,575,0003 bd4 ba3.8k sqft1024 Redmond Ct, Brentwood, TN 37027For SaleMLS ID #3527924, Kevin Martelli. RealTracs MLS as distributed by MLS GRID
- $2,199,0004 bd6 ba4.4k sqft400 Ernest Rice Ln, Franklin, TN 37069For SaleMLS ID #3529030, Jennifer Telwar. RealTracs MLS as distributed by MLS GRID
- $2,050,0005 bd6 ba4.8k sqft9405 Big Horn Rdg, Brentwood, TN 37027For SaleMLS ID #3233577, Gary Ashton. RealTracs MLS as distributed by MLS GRID
- $1,725,0004 bd4 ba4.6k sqft9102 E Cambridge Ct, Brentwood, TN 37027For SaleMLS ID #3207853, Brady Smith, Broker/Realtor. RealTracs MLS as distributed by MLS GRID
- $1,999,9504 bd5 ba4.8k sqft674 Hill Rd, Brentwood, TN 37027For SaleMLS ID #3245043, Bobby Hite. RealTracs MLS as distributed by MLS GRID
- $1,699,9004 bd4 ba4.5k sqft9236 Prestmoor Pl, Brentwood, TN 37027For SaleMLS ID #3245517, Tom Andrews. RealTracs MLS as distributed by MLS GRID
- $2,500,0005 bd7 ba6.2k sqft512 Grand Oaks Dr, Brentwood, TN 37027For SaleMLS ID #3216410, Teresa Bishop. RealTracs MLS as distributed by MLS GRID
- $1,799,9904 bd5 ba4.7k sqft9739 Turner Ln, Brentwood, TN 37027For SaleMLS ID #3285876, Wendy Dyes. RealTracs MLS as distributed by MLS GRID
- $2,399,9005 bd6 ba5.8k sqft9266 Chevoit Dr, Brentwood, TN 37027For SaleMLS ID #3278645, Brandon C. Knox. RealTracs MLS as distributed by MLS GRID
- $1,475,0004 bd5 ba3.4k sqft9023 Fallswood Ln, Brentwood, TN 37027For SaleMLS ID #3304290, Patrick Higgins. RealTracs MLS as distributed by MLS GRID
- $2,399,0005 bd5 ba6.2k sqft1112 Radnor Glen Dr, Brentwood, TN 37027For SaleMLS ID #3263458, Kevin Patterson. RealTracs MLS as distributed by MLS GRID
- $1,999,9994 bd5 ba5k sqft6417 Edinburgh Dr, Nashville, TN 37221For SaleMLS ID #3514807, John White. RealTracs MLS as distributed by MLS GRID
- $1,425,0005 bd4 ba3.7k sqft9318 Navaho Dr, Brentwood, TN 37027For SaleMLS ID #3248381, Cara Hudson Owen. RealTracs MLS as distributed by MLS GRID
- $1,550,0004 bd4 ba3.8k sqft9303 Concord Rd, Brentwood, TN 37027For SaleMLS ID #3282452, Jennifer van Nelson. RealTracs MLS as distributed by MLS GRID
