Skip main navigation
Closed
  • $1,360,000

    5112 Herschel Spears Cir, Brentwood, TN 37027

    4beds
    3,619sqft
    Single Family Residence, Residential
    Built in 1995
    0.35 Acres Lot
    $1,391,600 Zestimate®
    $376/sqft
    $4,886 Estimated rent

    Home value

    $1,391,600

    $1.31M - $1.48M

    $4,886/mo

    Zestimate® history
    Loading
    Loading...

    Owner options

    List your home for rent

    $4,886/mo

    Rent Zestimate®

    Find your next renter with Zillow Rental Manager. Plus, with online applications, you can quickly screen prospective tenants – for free.

    Learn more

    $4,886/mo

    Rent Zestimate®

    Refinance and save

    $7,713/mo

    Est. payment

    Refinancing to a lower rate could help reduce your monthly payments and save thousands over the life of the loan.

    See today's rates

    $7,713/mo

    Est. payment

    Explore your selling options

    Work with a Zillow partner agent

    Leverage their expertise and Zillow's premium Showcase listings to get your home seen by more buyers.

    Get started

    List with your own agent

    Get your home in front of millions of buyers by listing it on Zillow.

    Learn how to do it

    Sell it yourself

    Take full control of how buyers see your home on Zillow by listing For Sale by Owner (FSBO).

    List your home

    What's special

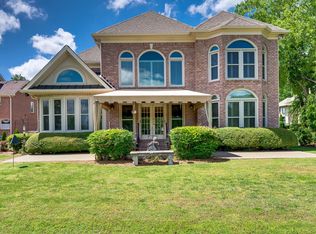
    Presenting a unique opportunity to own a residence of sophistication nestled in prestigeous Brentwood Country Club. This elegant home spans 3,600 square feet, offering an open layout that seamlessly weaves together luxury and comfort, perfect for both relaxation and grand entertaining. With 4 spacious bedrooms, 3 full plus one half guest bath, grand entry & sunroom, this residence promises indulgence at every turn. Delight in the new windows that capture abundant natural light and magnificent view of the golf course. The refined interior features a Shonbeck chandelier motorized to lower for easy cleaning! Waterford crystal chandeliers enhance dining room and guest bath. The talents of a local artist are displayed throughout as you view stained/leaded glass and sandblasted, frosted glass windows. Master suite on lower level. Small balcony extends from recreation room for view of fairway. Roof replaced 2023. HVAC replaced 2021.The level lot has meticulous landscaping maintained by state-of -the- art irrigation. Many other improvements listed in Doc and Links below.

    Zillow last checked:

    Listing updated:

    Listed by:

    Linda Heflin Johnston 615-579-5004,

    Pilkerton Realtors

    Bought with:

    Allen DeCuyper, 245632

    Onward Real Estate

    Source: RealTracs MLS as distributed by MLS GRID,MLS#: 2822876MLS Logo

    Facts & features

    Interior

    Bedrooms & bathrooms
    • Bedrooms: 4
    • Bathrooms: 4
    • Full bathrooms: 3
    • 1/2 bathrooms: 1
    • Main level bedrooms: 1
    Bedroom 1
    • Features: Full Bath
    • Level: Full Bath
    • Area: 252 Square Feet
    • Dimensions: 18x14
    Bedroom 2
    • Features: Extra Large Closet
    • Level: Extra Large Closet
    • Area: 210 Square Feet
    • Dimensions: 14x15
    Bedroom 3
    • Features: Extra Large Closet
    • Level: Extra Large Closet
    • Area: 154 Square Feet
    • Dimensions: 14x11
    Bedroom 4
    • Features: Walk-In Closet(s)
    • Level: Walk-In Closet(s)
    • Area: 204 Square Feet
    • Dimensions: 17x12
    Bonus room
    • Features: Second Floor
    • Level: Second Floor
    • Area: 336 Square Feet
    • Dimensions: 21x16
    Dining room
    • Features: Formal
    • Level: Formal
    • Area: 216 Square Feet
    • Dimensions: 12x18
    Kitchen
    • Area: 182 Square Feet
    • Dimensions: 13x14
    Living room
    • Area: 322 Square Feet
    • Dimensions: 14x23
    Heating
    • Natural Gas
    Cooling
    • Central Air
    Appliances
    • Included: Electric Oven, Built-In Electric Range, Dishwasher, Disposal, Dryer, Microwave, Refrigerator
    • Laundry: Electric Dryer Hookup, Washer Hookup
    Features
    • Bookcases, Built-in Features, Ceiling Fan(s), Entrance Foyer, Extra Closets, High Ceilings, Open Floorplan, Pantry, Walk-In Closet(s), Kitchen Island
    • Flooring: Carpet, Wood, Tile
    • Basement: Crawl Space
    • Number of fireplaces: 1
    • Fireplace features: Gas
    Interior area
    • Total structure area: 3,619
    • Total interior livable area: 3,619 sqft
    • Finished area above ground: 3,619

    Property

    Parking
    • Total spaces: 4
    • Parking features: Attached, Aggregate
    • Attached garage spaces: 2
    • Uncovered spaces: 2
    Features
    • Levels: Two
    • Stories: 2
    • Patio & porch: Deck
    • Exterior features: Balcony
    Lot
    • Size: 0.35 Acres
    • Dimensions: 71 x 171
    • Features: Level
    Details
    • Parcel number: 094012L C 03600 00015011P
    • Special conditions: Standard

    Construction

    Type & style
    • Home type: SingleFamily
    • Architectural style: Traditional
    • Property subtype: Single Family Residence, Residential
    Materials
    • Brick
    • Roof: Asphalt
    Condition
    • New construction: No
    • Year built: 1995

    Utilities & green energy

    • Sewer: Public Sewer
    • Water: Public
    • Utilities for property: Natural Gas Available, Water Available, Underground Utilities
    Green energy
    • Energy efficient items: Insulation

    Community & HOA

    Community
    • Subdivision: Brentwood Country Club
    HOA
    • Has HOA: Yes
    • Amenities included: Sidewalks, Underground Utilities
    • HOA fee: $36 monthly
    Location
    • Region: Brentwood

    Financial & listing details

    • Price per square foot: $376/sqft
    • Tax assessed value: $1,280,000
    • Annual tax amount: $4,540
    • Date on market: 4/26/2025

    Price history

    DateEventPrice
    6/26/2025Sold$1,360,000-6.2%$376/sqft
    Source: RealTracs MLS as distributed by MLS GRID #2822876 Report a problem
    6/12/2025Pending sale$1,450,000$401/sqft
    Source: RealTracs MLS as distributed by MLS GRID #2822876 Report a problem
    5/20/2025Contingent$1,450,000$401/sqft
    Source: RealTracs MLS as distributed by MLS GRID #2822876 Report a problem
    4/27/2025Listed for sale$1,450,000+264.8%$401/sqft
    Source: RealTracs MLS as distributed by MLS GRID #2822876 Report a problem
    6/6/1996Sold$397,500$110/sqft
    Source: Public Record Report a problem

    Public tax history

    YearProperty taxesTax assessment
    2025$4,768 +5%$320,000 +52.9%
    2024$4,540 $209,225
    2023$4,540 $209,225
    2022$4,540 $209,225
    2021$4,540 +3.5%$209,225 +23.1%
    2020$4,385 $169,950
    2019$4,385 +2.8%$169,950
    2018$4,266 $169,950
    2017$4,266 $169,950
    2016-- $169,950 +9.7%
    2015-- $154,900
    2014-- $154,900
    2013-- $154,900
    2012-- $154,900
    2011-- $154,900 +7.5%
    2007$3,964 $144,136
    2006$3,964 +2.2%$144,136 +25.6%
    2005$3,878 $114,737
    2004$3,878 $114,737
    2002$3,878 $114,737
    2001-- $114,737 -75%
    2000-- $458,947
    Find assessor info on the county website

    Neighborhood: 37027

    Nearby schools

    GreatSchools rating
    Schools provided by the listing agent
    • Elementary: Scales Elementary
    • Middle: Brentwood Middle School
    • High: Brentwood High School

    Source: RealTracs MLS as distributed by MLS GRID. This data may not be complete. We recommend contacting the local school district to confirm school assignments for this home.

    Get a cash offer in 3 minutes
    Find out how much your home could sell for in as little as 3 minutes with a no-obligation cash offer.
    Estimated market value
    $1,391,600
    Get a cash offer in 3 minutes
    Find out how much your home could sell for in as little as 3 minutes with a no-obligation cash offer.
    Estimated market value
    $1,391,600