Skip main navigation
Closed
  • $1,950,000

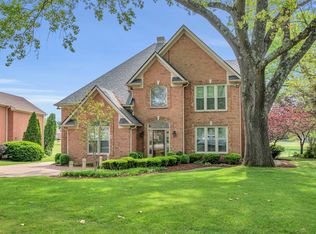
    5108 Herschel Spears Cir, Brentwood, TN 37027

    5beds
    5,972sqft
    Single Family Residence, Residential
    Built in 2001
    0.32 Acres Lot
    $1,993,300 Zestimate®
    $327/sqft
    $7,350 Estimated rent

    Home value

    $1,993,300

    $1.87M - $2.11M

    $7,350/mo

    Zestimate® history
    Loading
    Loading...

    Owner options

    List your home for rent

    $7,350/mo

    Rent Zestimate®

    Find your next renter with Zillow Rental Manager. Plus, with online applications, you can quickly screen prospective tenants – for free.

    Learn more

    $7,350/mo

    Rent Zestimate®

    Refinance and save

    $11,182/mo

    Est. payment

    Refinancing to a lower rate could help reduce your monthly payments and save thousands over the life of the loan.

    See today's rates

    $11,182/mo

    Est. payment

    Explore your selling options

    Work with a Zillow partner agent

    Leverage their expertise and Zillow's premium Showcase listings to get your home seen by more buyers.

    Get started

    List with your own agent

    Get your home in front of millions of buyers by listing it on Zillow.

    Learn how to do it

    Sell it yourself

    Take full control of how buyers see your home on Zillow by listing For Sale by Owner (FSBO).

    List your home

    What's special

    Two fireplacesSpacious bathThree-car garageOpen floor planThree large bedroomsTwo laundry roomsWalk-in closets
    Quality custom built home in Brentwood Country Club, this home offers thoughtfully designed spaces and countless detailed high end upgrades. The property features an elevator connecting all three floors, an open floor plan, detailed woodwork throughout, custom cabinetry, Marvin windows and doors, an engineered concrete deck, two laundry rooms, two fireplaces, and a three-car garage. Floor-to-ceiling windows provide uninterrupted views of the golf course, bringing in natural light and highlighting the surrounding landscape. The main floor includes a large owner’s suite with a fireplace, spacious bath, and adjacent His and Hers closets with a nearby laundry room. The kitchen, fitted with custom cabinets and high-end appliances (Sub-Zero, Thermador, Fisher Paykel, and Advantium), connects to the butler’s pantry, formal dining room, living room, and a den/office space. The upper level includes three large bedrooms, each with en-suite baths and walk-in closets. The walk-out lower level offers a fifth bedroom or office with an en-suite bath, a second laundry room, and a family room with a fireplace on slate flooring. This level could serve as a nanny or in-law suite. The heated and vented three-car garage provides a hobby workspace. The home is located on the west side of Brentwood, close to top-rated Brentwood schools, shopping, Fresh Market, and many great restaurants.

    Zillow last checked:

    Listing updated:

    Listed by:

    Ross G. Herblin 214-316-1278,

    Benchmark Realty, LLC

    Bought with:

    Garrett Beasley, 286814

    Brentview Realty Company

    Source: RealTracs MLS as distributed by MLS GRID,MLS#: 2897425MLS Logo

    Facts & features

    Interior

    Bedrooms & bathrooms
    • Bedrooms: 5
    • Bathrooms: 6
    • Full bathrooms: 5
    • 1/2 bathrooms: 1
    • Main level bedrooms: 1
    Heating
    • Central
    Cooling
    • Central Air
    Appliances
    • Included: Built-In Gas Oven, Built-In Gas Range, Dishwasher, Disposal, Microwave, Refrigerator
    Features
    • Bookcases, Built-in Features, Central Vacuum, Elevator, Entrance Foyer, Extra Closets, High Ceilings, In-Law Floorplan, Walk-In Closet(s)
    • Flooring: Carpet, Wood, Slate, Tile
    • Basement: Full,Finished
    • Number of fireplaces: 2
    • Fireplace features: Family Room, Gas, Recreation Room
    Interior area
    • Total structure area: 5,972
    • Total interior livable area: 5,972 sqft
    • Finished area above ground: 4,286
    • Finished area below ground: 1,686

    Property

    Parking
    • Total spaces: 3
    • Parking features: Garage Faces Rear
    • Attached garage spaces: 3
    Accessibility
    • Accessibility features: Accessible Elevator Installed
    Features
    • Levels: Three Or More
    • Stories: 3
    • Patio & porch: Patio
    • Exterior features: Balcony, Smart Irrigation, Smart Light(s), Smart Lock(s)
    Lot
    • Size: 0.32 Acres
    • Dimensions: 68 x 167
    • Features: Level, Views
    • Topography: Level,Views
    Details
    • Parcel number: 094012L C 03800 00015011P
    • Special conditions: Standard
    • Other equipment: Irrigation System

    Construction

    Type & style
    • Home type: SingleFamily
    • Property subtype: Single Family Residence, Residential
    Materials
    • Brick
    • Roof: Shingle
    Condition
    • New construction: No
    • Year built: 2001

    Utilities & green energy

    • Sewer: Public Sewer
    • Water: Public
    • Utilities for property: Water Available, Underground Utilities
    Green energy
    • Energy efficient items: Attic Fan, Water Heater

    Community & HOA

    Community
    • Security: Smoke Detector(s), Smart Camera(s)/Recording
    • Subdivision: Brentwood Country Club
    HOA
    • Has HOA: Yes
    • Amenities included: Clubhouse, Golf Course, Sidewalks, Underground Utilities
    • Services included: Trash
    • HOA fee: $175 quarterly
    Location
    • Region: Brentwood

    Financial & listing details

    • Price per square foot: $327/sqft
    • Tax assessed value: $1,943,800
    • Annual tax amount: $5,849
    • Date on market: 5/29/2025

    Price history

    DateEventPrice
    8/5/2025Sold$1,950,000-2.5%$327/sqft
    Source: RealTracs MLS as distributed by MLS GRID #2897425 Report a problem
    8/5/2025Pending sale$2,000,000$335/sqft
    Source: RealTracs MLS as distributed by MLS GRID #2897425 Report a problem
    7/22/2025Contingent$2,000,000$335/sqft
    Source: RealTracs MLS as distributed by MLS GRID #2897425 Report a problem
    5/29/2025Listed for sale$2,000,000-12.9%$335/sqft
    Source: RealTracs MLS as distributed by MLS GRID #2897425 Report a problem
    5/19/2025Listing removed$2,295,000$384/sqft
    Source: RealTracs MLS as distributed by MLS GRID #2795213 Report a problem
    4/28/2025Price change$2,295,000-2.3%$384/sqft
    Source: RealTracs MLS as distributed by MLS GRID #2795213 Report a problem
    2/28/2025Listed for sale$2,350,000+21.3%$394/sqft
    Source: RealTracs MLS as distributed by MLS GRID #2795213 Report a problem
    3/22/2024Sold$1,937,500-3.1%$324/sqft
    Source: RealTracs MLS as distributed by MLS GRID #2609107 Report a problem
    3/13/2024Pending sale$2,000,000$335/sqft
    Source: RealTracs MLS as distributed by MLS GRID #2609107 Report a problem
    2/22/2024Contingent$2,000,000$335/sqft
    Source: RealTracs MLS as distributed by MLS GRID #2609107 Report a problem
    2/7/2024Price change$2,000,000-7%$335/sqft
    Source: RealTracs MLS as distributed by MLS GRID #2609107 Report a problem
    1/11/2024Listed for sale$2,150,000-1.8%$360/sqft
    Source: RealTracs MLS as distributed by MLS GRID #2609107 Report a problem
    12/15/2023Listing removed--
    Source: RealTracs MLS as distributed by MLS GRID #2583047 Report a problem
    11/13/2023Price change$2,190,000-2.7%$367/sqft
    Source: RealTracs MLS as distributed by MLS GRID #2583047 Report a problem
    10/20/2023Listed for sale$2,250,000+1451.7%$377/sqft
    Source: RealTracs MLS as distributed by MLS GRID #2583047 Report a problem
    3/22/1999Sold$145,000$24/sqft
    Source: Public Record Report a problem

    Public tax history

    YearProperty taxesTax assessment
    2025$7,240 +23.8%$485,950 +80.3%
    2024$5,850 $269,550
    2023$5,850 $269,550
    2022$5,850 $269,550
    2021$5,850 +4.5%$269,550 +24.2%
    2020$5,598 $216,975
    2019$5,598 +2.8%$216,975
    2018$5,446 $216,975
    2017$5,446 $216,975
    2016-- $216,975 +13.5%
    2015-- $191,175
    2014-- $191,175
    2013-- $191,175
    2012-- $191,175
    2011-- $191,175 +16.1%
    2007$4,527 $164,614
    2006$4,527 -18.6%$164,614 +0%
    2005$5,564 $164,608
    2004$5,564 $164,608
    2002$5,564 $164,608
    2001-- $164,608 -75.5%
    2000-- $672,432
    Find assessor info on the county website

    Neighborhood: 37027

    Nearby schools

    GreatSchools rating
    Schools provided by the listing agent
    • Elementary: Scales Elementary
    • Middle: Brentwood Middle School
    • High: Brentwood High School

    Source: RealTracs MLS as distributed by MLS GRID. This data may not be complete. We recommend contacting the local school district to confirm school assignments for this home.

    Get a cash offer in 3 minutes
    Find out how much your home could sell for in as little as 3 minutes with a no-obligation cash offer.
    Estimated market value
    $1,993,300
    Get a cash offer in 3 minutes
    Find out how much your home could sell for in as little as 3 minutes with a no-obligation cash offer.
    Estimated market value
    $1,993,300