PRICED BELOW APPRAISAL! This resort-inspired luxury residence invites a lifestyle of effortless elegance and unforgettable entertaining. Every space has been thoughtfully designed, where architectural details, rich millwork, and beautiful hardwood floors create a warm sophisticated atmosphere. At the heart of the home, the chef’s kitchen is both stunning and functional, appointed with premium appliances including Monogram and Bosch, illuminated cabinetry, a spacious hidden walk-in pantry, and a beautifully designed butler’s pantry that allows gatherings to flow with ease. Coffered ceilings, custom trim work, and carefully curated lighting elevate the living spaces, creating a home that feels both grand and welcoming. Natural light and backyard views throughout! The primary suite offers a tranquil retreat, featuring a coffered ceiling and spa-inspired bath with a freestanding soaking tub, expansive walk-in shower, double vanities, and beautifully designed custom closet. DESIGNED FOR ENTERTAINMENT: the home also features a private theater experience complete with projector screen, immersive surround sound, and custom-integrated speakers, perfect for movie nights or game day gatherings. Beyond the walls of the home lies a true outdoor sanctuary. The backyard unfolds as a PRIVATE RESORT where a heated pool, spa, gas fire pit and cascading waterfall create a stunning centerpiece. Underwater audio brings a unique sensory experience to the pool, while the outdoor kitchen, brand-new outdoor tv, and comfortable Sunbrella lounge furnishings invite effortless al fresco entertaining. A screened porch with a stone fireplace offers a cozy extension of the living space, allowing year-round enjoyment of the beautifully landscaped grounds. Additional thoughtful amenities include custom built-ins, plantation shutters, a well-appointed mudroom, a spacious laundry room with cabinetry/sink, walk-in attic storage, tankless water heater and more. ASK FOR THE UPGRADES SHEET! A MUST SEE!
Active
$2,199,000
400 Ernest Rice Ln, Franklin, TN 37069
4beds
4,474sqft
Single Family Residence, Residential
Built in 2013
0.86 Acres Lot
$-- Zestimate®
$492/sqft
$137/mo HOA
What's special
Heated poolBrand-new outdoor tvComfortable sunbrella lounge furnishingsCustom built-insWell-appointed mudroomArchitectural detailsBeautifully landscaped grounds
- 40 days
- 1,194
- 130
Likely to sell faster than
Zillow last checked:
Listing updated:
Listed by:
Jennifer Telwar 615-405-5107,
Zeitlin Sotheby's International Realty 615-383-0183
Source: RealTracs MLS as distributed by MLS GRID,MLS#: 3529030
Facts & features
Interior
Bedrooms & bathrooms
- Bedrooms: 4
- Bathrooms: 6
- Full bathrooms: 4
- 1/2 bathrooms: 2
- Main level bedrooms: 2
Bedroom 1
- Features: Suite
- Level: Suite
- Area: 285 Square Feet
- Dimensions: 19x15
Bedroom 2
- Features: Bath
- Level: Bath
- Area: 156 Square Feet
- Dimensions: 13x12
Bedroom 3
- Features: Bath
- Level: Bath
- Area: 168 Square Feet
- Dimensions: 14x12
Bedroom 4
- Features: Bath
- Level: Bath
- Area: 143 Square Feet
- Dimensions: 13x11
Primary bathroom
- Features: Double Vanity
- Level: Double Vanity
Dining room
- Features: Formal
- Level: Formal
- Area: 169 Square Feet
- Dimensions: 13x13
Kitchen
- Features: Pantry
- Level: Pantry
- Area: 357 Square Feet
- Dimensions: 21x17
Living room
- Features: Great Room
- Level: Great Room
- Area: 440 Square Feet
- Dimensions: 22x20
Other
- Features: Office
- Level: Office
Other
- Features: Utility Room
- Level: Utility Room
Recreation room
- Features: Other
- Level: Other
- Area: 396 Square Feet
- Dimensions: 22x18
Heating
- Central, Natural Gas
Cooling
- Ceiling Fan(s), Central Air, Electric
Appliances
- Included: Double Oven, Built-In Gas Range, Dishwasher, Disposal, Ice Maker, Microwave, Refrigerator, Stainless Steel Appliance(s)
Features
- Bookcases, Built-in Features, Ceiling Fan(s), Entrance Foyer, Extra Closets, High Ceilings, Open Floorplan, Pantry, Smart Light(s), Smart Thermostat, Walk-In Closet(s), Wet Bar, High Speed Internet
- Flooring: Carpet, Wood, Tile
- Basement: Crawl Space,None
- Number of fireplaces: 2
- Fireplace features: Family Room, Gas
Interior area
- Total structure area: 4,474
- Total interior livable area: 4,474 sqft
- Finished area above ground: 4,474
Property
Parking
- Total spaces: 6
- Parking features: Garage Door Opener, Garage Faces Side, Driveway, Parking Pad
- Garage spaces: 3
- Uncovered spaces: 3
Features
- Levels: Two
- Stories: 2
- Patio & porch: Porch, Covered, Patio, Screened
- Exterior features: Smart Light(s)
- Has private pool: Yes
- Pool features: In Ground
- Has spa: Yes
- Spa features: Private
- Fencing: Back Yard
Lot
- Size: 0.86 Acres
- Dimensions: 168 x 218
- Features: Level
- Topography: Level
Details
- Parcel number: 094052N D 02800 00008063C
- Special conditions: Standard
Construction
Type & style
- Home type: SingleFamily
- Property subtype: Single Family Residence, Residential
Materials
- Brick
- Roof: Shingle
Condition
- New construction: No
- Year built: 2013
Utilities & green energy
- Sewer: Public Sewer
- Water: Public
- Utilities for property: Electricity Available, Natural Gas Available, Water Available
Green energy
- Energy efficient items: Thermostat, Water Heater
Community & HOA
Community
- Security: Fire Alarm, Security System, Smoke Detector(s), Smart Camera(s)/Recording
- Subdivision: Carolina Close
HOA
- Has HOA: Yes
- Services included: Maintenance Grounds
- HOA fee: $137 monthly
Location
- Region: Franklin
Financial & listing details
- Price per square foot: $492/sqft
- Tax assessed value: $2,160,500
- Annual tax amount: $6,915
- Date on market: 8/29/2026
- Electric utility on property: Yes
Estimated market value
Not available
Estimated sales range
Not available
Not available
Price history
| Date | Event | Price |
|---|---|---|
| 8/29/2026 | Listed for sale | $2,199,000-4.4%$492/sqft |
Source:  RealTracs MLS as distributed by MLS GRID #3529030 Report a problem RealTracs MLS as distributed by MLS GRID #3529030 Report a problem | ||
| 8/24/2026 | Listing removed | $2,300,000$514/sqft |
Source: RealTracs MLS as distributed by MLS GRID #3139617 Report a problem | ||
| 3/5/2026 | Listed for sale | $2,300,000+84.1%$514/sqft |
Source: RealTracs MLS as distributed by MLS GRID #3139617 Report a problem | ||
| 2/26/2021 | Sold | $1,249,000-0.9%$279/sqft |
Source: RealTracs MLS as distributed by MLS GRID #2217237 Report a problem | ||
| 1/4/2021 | Listed for sale | $1,260,000+1.6%$282/sqft |
Source: Benchmark Realty, LLC #2217237 Report a problem | ||
| 10/29/2020 | Listing removed | $1,240,000$277/sqft |
Source: Christian Realty #2108632 Report a problem | ||
| 4/10/2020 | Price change | $1,240,000-0.8%$277/sqft |
Source: Christian Realty #2108632 Report a problem | ||
| 12/20/2019 | Listed for sale | $1,250,000+42.9%$279/sqft |
Source: Christian Realty #2108632 Report a problem | ||
| 8/12/2016 | Sold | $875,000-2.7%$196/sqft |
Source: RealTracs MLS as distributed by MLS GRID #1705132 Report a problem | ||
| 6/24/2016 | Pending sale | $899,000$201/sqft |
Source: Pilkerton Realtors #1705132 Report a problem | ||
| 6/1/2016 | Price change | $899,000-4.9%$201/sqft |
Source: Pilkerton Realtors #1705132 Report a problem | ||
| 4/4/2016 | Price change | $945,000-5%$211/sqft |
Source: Pilkerton Realtors #1705132 Report a problem | ||
| 2/20/2016 | Listed for sale | $995,000$222/sqft |
Source: TheDailyClassifieds.Com #1705132 Report a problem | ||
| 1/9/2016 | Listing removed | $995,000$222/sqft |
Source: TheDailyClassifieds.Com #1677067 Report a problem | ||
| 12/3/2015 | Price change | $995,000-5.2%$222/sqft |
Source: TheDailyClassifieds.Com #1677067 Report a problem | ||
| 10/14/2015 | Listed for sale | $1,050,000$235/sqft |
Source: TheDailyClassifieds.Com #1677067 Report a problem | ||
Public tax history
| Year | Property taxes | Tax assessment |
|---|---|---|
| 2025 | $8,459 +22.3% | $540,125 +68.4% |
| 2024 | $6,915 | $320,725 |
| 2023 | $6,915 | $320,725 |
| 2022 | $6,915 | $320,725 |
| 2021 | $6,915 +8.1% | $320,725 +29.2% |
| 2020 | $6,397 | $248,200 |
| 2019 | $6,397 +2.8% | $248,200 |
| 2018 | $6,223 | $248,200 |
| 2017 | $6,223 | $248,200 |
| 2016 | -- | $248,200 +24.7% |
| 2015 | -- | $199,000 |
| 2014 | -- | $199,000 |
| 2013 | -- | $199,000 +330.3% |
| 2012 | -- | $46,250 |
| 2011 | -- | $46,250 |
Find assessor info on the county website
Monthly payment
Est. payment
Payment breakdown
Explore the cost of this home by adjusting the details. Changes won't be saved.Climate risks
Neighborhood: Berrys Chapel
Nearby schools
Schools provided by the listing agent
- Elementary: Hunters Bend Elementary
- Middle: Grassland Middle School
- High: Franklin High School
Source: RealTracs MLS as distributed by MLS GRID. This data may not be complete. We recommend contacting the local school district to confirm school assignments for this home.
Similar homes
- $1,999,9994 bd5 ba5k sqft408 Melba Cir, Franklin, TN 37064For Sale
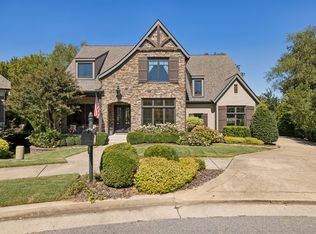
 MLS ID #3610538, Kelly Dougherty. RealTracs MLS as distributed by MLS GRID
 - $2,324,0006 bd7 ba6.3k sqft2025 Waterstone Dr, Franklin, TN 37069For Sale
 MLS ID #3528256, Cheryl Macey. RealTracs MLS as distributed by MLS GRID
 - $2,550,0005 bd5 ba4.8k sqft1547 Championship Blvd, Franklin, TN 37064For Sale
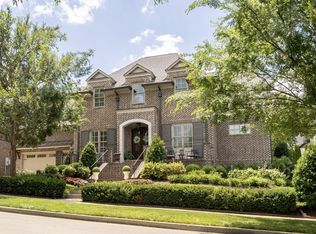 MLS ID #3611170, Dani Cox. RealTracs MLS as distributed by MLS GRID
 - $2,700,0005 bd7 ba5.3k sqft1045 Buena Vista Dr, Franklin, TN 37069For Sale
 MLS ID #3543074, Grace Janho. RealTracs MLS as distributed by MLS GRID
 - $2,200,0004 bd6 ba4.8k sqft6003 Cargile Rd, Nashville, TN 37205For SaleMLS ID #3609971, Jeanie Barrier. RealTracs MLS as distributed by MLS GRID
- $1,749,9954 bd4 ba3.9k sqft218 Gardenridge Dr, Franklin, TN 37069For SaleMLS ID #3531859, Patrick Parker. RealTracs MLS as distributed by MLS GRID
- $1,400,0004 bd4 ba3.3k sqft2288 N Berrys Chapel Rd, Franklin, TN 37069For SaleMLS ID #3593960, Amber Conrad. RealTracs MLS as distributed by MLS GRID
- $2,250,0004 bd5 ba5k sqft6321 Wescates Ct, Brentwood, TN 37027For SaleMLS ID #3545399, Janet Wardlaw. RealTracs MLS as distributed by MLS GRID
- $1,999,9994 bd5 ba6.1k sqft2713 Deer Haven Ct, Franklin, TN 37067For SaleMLS ID #3520968, Jennifer Telwar. RealTracs MLS as distributed by MLS GRID
- $2,950,0005 bd6 ba5.3k sqft1013 Buena Vista Dr, Franklin, TN 37069For SaleMLS ID #3527492, Erin Krueger. RealTracs MLS as distributed by MLS GRID
- $1,650,0005 bd5 ba5.9k sqft728 Legends Crest Dr, Franklin, TN 37069For SaleMLS ID #3283814, Jessica Cassalia. RealTracs MLS as distributed by MLS GRID
- $2,175,0004 bd6 ba5.5k sqft14 Ironwood Ln, Brentwood, TN 37027For SaleMLS ID #3544288, Martin Warren. RealTracs MLS as distributed by MLS GRID
- $1,600,0004 bd4 ba3.9k sqft3035 Coral Bell Ln, Franklin, TN 37067For SaleMLS ID #3601741, Jay Lowenthal. RealTracs MLS as distributed by MLS GRID
- $2,250,0004 bd5 ba5.5k sqft2629 Goose Creek Byp, Franklin, TN 37064For SaleMLS ID #3278661, Chelsea Hawkins. RealTracs MLS as distributed by MLS GRID
- $1,900,0005 bd5 ba4.9k sqft1647 Valle Verde Dr, Brentwood, TN 37027For SaleMLS ID #3592195, Jessica Averbuch. RealTracs MLS as distributed by MLS GRID
- $1,799,0004 bd5 ba4.5k sqft103 Cheltenham Ave, Franklin, TN 37064For SaleMLS ID #3513496, Suzy Mills. RealTracs MLS as distributed by MLS GRID
- $2,295,0005 bd5 ba6.3k sqft1769 Forsyth Park Dr, Brentwood, TN 37027For SaleMLS ID #3597285, Susan Gregory. RealTracs MLS as distributed by MLS GRID
- $1,760,0004 bd4 ba3.6k sqft1629 Championship Blvd, Franklin, TN 37064For SaleMLS ID #3510029, Mike Battistelli. RealTracs MLS as distributed by MLS GRID
- $1,999,0004 bd4 ba5.7k sqft2201 Old Hickory Blvd, Nashville, TN 37215For SaleMLS ID #3594077, Loni Johnson. RealTracs MLS as distributed by MLS GRID
- $2,300,0004 bd3 ba3.2k sqft4570 Peytonsville Rd, Franklin, TN 37064For SaleMLS ID #3514998, Amy B Wyatt. RealTracs MLS as distributed by MLS GRID
