SINGLE LEVEL CUSTOM HOME IN LOOKAWAY FARMS, FRANKLIN TN. At 6400 High Top Ct., this custom built luxury residence off Clovercroft Rd pairs high-end finishes and smart home technology with single level living, a rarity in the neighborhood.
The open family room with gas fireplace flows into a gourmet kitchen featuring a Sub-Zero refrigerator, Monogram double ovens and microwave, a 4 burner and griddle top gas range, an island with bar seating, and a walk-in pantry. A bourbon tasting room, theater room with fridge, and office with built-ins and high ceilings complete the main living areas.
The primary suite boasts an oversized walk-in smart shower, dual sinks with a seated built-in vanity, an extra large walk-in closet, and a dedicated laundry room. Guest accommodations include a second primary suite option.
Custom shutters & remote blinds, two laundry rooms, ample storage, and a mudroom add everyday luxury.
Step outside to a private retreat with a pool and spa with smart controls, fire pit, porch fireplace, and summer kitchen with a Lynx gas grill and fridge. A pool casita with full bath offers convenient access to the primary suite laundry for pool towels.
The epoxy finished garage features tall ceilings, motorized storage lifts, and a commercial grade LiftMaster with MyQ. Two floored attics and an oversized, hidden storage closet provide exceptional storage.
Thoughtfully designed with top of the line finishes, custom built-ins, and luxury amenities throughout, this Franklin residence offers true single level living with a private pool and spa retreat. Schedule your private showing today!
Active
$2,200,000
6400 High Top Ct, Franklin, TN 37067
4beds
4,255sqft
Single Family Residence, Residential
Built in 2020
0.44 Acres Lot
$-- Zestimate®
$517/sqft
$90/mo HOA
What's special
Island with bar seatingWalk-in pantryBourbon tasting roomCustom built-insSingle level livingAmple storageGourmet kitchen
- 26 days
- 859
- 71
Zillow last checked:
Listing updated:
Listed by:
Parker Bohn 865-806-5300,
Wilson Group Real Estate 615-436-3031
Source: RealTracs MLS as distributed by MLS GRID,MLS#: 3622260
Facts & features
Interior
Bedrooms & bathrooms
- Bedrooms: 4
- Bathrooms: 6
- Full bathrooms: 5
- 1/2 bathrooms: 1
- Main level bedrooms: 4
Bedroom 1
- Features: Extra Large Closet
- Area: 494 Square Feet
- Dimensions: 19x26
Bedroom 2
- Features: Walk-In Closet(s)
- Area: 208 Square Feet
- Dimensions: 16x13
Bedroom 3
- Features: Walk-In Closet(s)
- Area: 168 Square Feet
- Dimensions: 14x12
Bedroom 4
- Features: Extra Large Closet
- Area: 224 Square Feet
- Dimensions: 16x14
Primary bathroom
- Features: Double Vanity
Den
- Features: Separate
- Area: 169 Square Feet
- Dimensions: 13x13
Dining room
- Features: Combination
- Area: 228 Square Feet
- Dimensions: 12x19
Other
- Features: Other
- Area: 221 Square Feet
- Dimensions: 17x13
Kitchen
- Area: 276 Square Feet
- Dimensions: 12x23
Living room
- Features: Great Room
- Area: 380 Square Feet
- Dimensions: 19x20
Other
- Features: Office
- Area: 195 Square Feet
- Dimensions: 13x15
Recreation room
- Features: Main Level
- Level: Main
- Area: 288 Square Feet
- Dimensions: 16x18
Heating
- Central
Cooling
- Central Air
Appliances
- Included: Double Oven, Built-In Gas Range, Dishwasher, Disposal, Freezer, Microwave, Refrigerator, Stainless Steel Appliance(s)
- Laundry: Gas Dryer Hookup, Washer Hookup
Features
- Built-in Features, Extra Closets, High Ceilings, In-Law Floorplan, Open Floorplan, Pantry, Walk-In Closet(s), High Speed Internet, Kitchen Island
- Flooring: Wood
- Basement: Crawl Space,None
- Number of fireplaces: 2
- Fireplace features: Gas
Interior area
- Total structure area: 4,255
- Total interior livable area: 4,255 sqft
- Finished area above ground: 4,255
Property
Parking
- Total spaces: 5
- Parking features: Garage Door Opener, Garage Faces Side, Driveway
- Garage spaces: 3
- Uncovered spaces: 2
Features
- Levels: One
- Stories: 1
- Patio & porch: Patio, Covered
- Exterior features: Gas Grill
- Has private pool: Yes
- Pool features: In Ground
- Has spa: Yes
- Spa features: Private
- Fencing: Back Yard
Lot
- Size: 0.44 Acres
- Dimensions: 124.6 x 150
- Features: Corner Lot, Cul-De-Sac
- Topography: Corner Lot,Cul-De-Sac
Details
- Parcel number: 094060O A 03700 00019060O
- Special conditions: Standard
- Other equipment: Irrigation System
Construction
Type & style
- Home type: SingleFamily
- Property subtype: Single Family Residence, Residential
Materials
- Brick, Stone
- Roof: Asphalt
Condition
- New construction: No
- Year built: 2020
Utilities & green energy
- Sewer: STEP System
- Water: Public
- Utilities for property: Water Available
Community & HOA
Community
- Security: Smoke Detector(s)
- Subdivision: Lookaway Farms Sec1
HOA
- Has HOA: Yes
- Services included: Maintenance Grounds
- HOA fee: $90 monthly
Location
- Region: Franklin
Financial & listing details
- Price per square foot: $517/sqft
- Tax assessed value: $1,964,000
- Annual tax amount: $6,383
- Date on market: 10/23/2026
Estimated market value
Not available
Estimated sales range
Not available
Not available
Price history
| Date | Event | Price |
|---|---|---|
| 10/23/2026 | Listed for sale | $2,200,000+44.9%$517/sqft |
Source:  RealTracs MLS as distributed by MLS GRID #3622260 Report a problem | ||
| 11/29/2020 | Sold | $1,518,212+38%$357/sqft |
Source: RealTracs MLS as distributed by MLS GRID #2210050 Report a problem | ||
| 8/5/2019 | Sold | $1,100,000$259/sqft |
Source: RealTracs MLS as distributed by MLS GRID #2066139 Report a problem | ||
Public tax history
| Year | Property taxes | Tax assessment |
|---|---|---|
| 2025 | $6,383 -3.5% | $491,000 +39.5% |
| 2024 | $6,617 | $351,950 |
| 2023 | $6,617 | $351,950 |
| 2022 | $6,617 | $351,950 |
| 2021 | $6,617 +544.3% | $351,950 +661% |
| 2020 | $1,027 | $46,250 |
| 2019 | $1,027 +3.3% | $46,250 |
| 2018 | $994 | $46,250 |
| 2017 | $994 | $46,250 |
Find assessor info on the county website
Monthly payment
Est. payment
Payment breakdown
Explore the cost of this home by adjusting the details. Changes won't be saved.Climate risks
Neighborhood: 37067
Nearby schools
Schools provided by the listing agent
- Elementary: Clovercroft Elementary School
- Middle: Woodland Middle School
- High: Ravenwood High School
Source: RealTracs MLS as distributed by MLS GRID. This data may not be complete. We recommend contacting the local school district to confirm school assignments for this home.

Similar homes
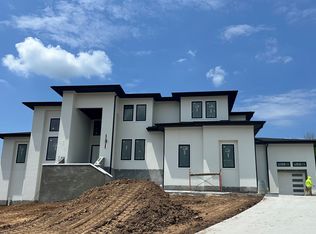
- $2,149,0005 bd5 ba5k sqft6401 High Top Ct, Franklin, TN 37067For Sale
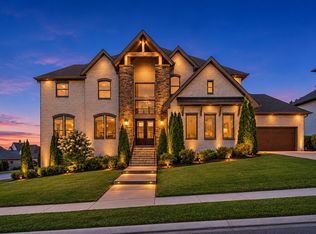
 MLS ID #3636142, Charles Jeter, LUXURY HOME BROKER. RealTracs MLS as distributed by MLS GRID
- $1,975,0004 bd5 ba6.1k sqft2713 Deer Haven Ct, Franklin, TN 37067For Sale
 MLS ID #3619738, Jennifer Telwar. RealTracs MLS as distributed by MLS GRID
- $2,495,0005 bd6 ba5.2k sqft6004 Lookaway Cir, Franklin, TN 37067For Sale
 MLS ID #3246131, Anna Campbell. RealTracs MLS as distributed by MLS GRID
- $1,849,0004 bd5 ba4.1k sqft6133 Open Meadow Ln, Franklin, TN 37067For Sale
 MLS ID #3335731, Matt Bogosian. RealTracs MLS as distributed by MLS GRID
- $2,480,0005 bd6 ba4.7k sqft6132 Lookaway Cir, Franklin, TN 37067For SaleMLS ID #3251868, Charles Jeter, LUXURY HOME BROKER. RealTracs MLS as distributed by MLS GRID
- $2,139,9005 bd6 ba4.9k sqft9687 Tiburon Dr Lot 18, Brentwood, TN 37027New ConstructionMLS ID #3601350, Beth Ann Smith. RealTracs MLS as distributed by MLS GRID
- $2,199,0004 bd6 ba4.4k sqft400 Ernest Rice Ln, Franklin, TN 37069For SaleMLS ID #3529030, Jennifer Telwar. RealTracs MLS as distributed by MLS GRID
- $1,899,0006 bd5 ba5.9k sqft3170 Chase Point Dr, Franklin, TN 37067For SaleMLS ID #3528827, Shannon Crook Hageman. RealTracs MLS as distributed by MLS GRID
- $1,499,0005 bd4 ba4.7k sqft3199 Chase Point Dr, Franklin, TN 37067For SaleMLS ID #3529968, Angela Sutherland CLHMS, GRI. RealTracs MLS as distributed by MLS GRID
- $1,638,5004 bd4 ba4.1k sqft9598 Romano Way, Brentwood, TN 37027For SaleMLS ID #3635546, Matt Zehr. RealTracs MLS as distributed by MLS GRID
- $2,230,9005 bd6 ba4.8k sqft1708 Wisdom Dr, Brentwood, TN 37027New ConstructionMLS ID #3628829, Susie Coles. RealTracs MLS as distributed by MLS GRID
- $1,749,9005 bd6 ba4.5k sqft1874 Charity Dr, Brentwood, TN 37027For SaleMLS ID #3599233, Gina Grimm. RealTracs MLS as distributed by MLS GRID
- $1,999,9994 bd5 ba5k sqft408 Melba Cir, Franklin, TN 37064For SaleMLS ID #3610538, Kelly Dougherty. RealTracs MLS as distributed by MLS GRID
- $1,950,0004 bd5 ba4.3k sqft9403 Arthur Ct, Brentwood, TN 37027For SaleMLS ID #3631364, Tiffany Paige Harwell. RealTracs MLS as distributed by MLS GRID
- $1,940,0006 bd6 ba4.5k sqft1816 Tiverton Pl, Brentwood, TN 37027For SaleMLS ID #3501132, Bob Hoff. RealTracs MLS as distributed by MLS GRID
- $2,225,0006 bd6 ba5.5k sqft1745 Umbria Dr, Brentwood, TN 37027For SaleMLS ID #3231611, Kori Kintsch. RealTracs MLS as distributed by MLS GRID
- $2,395,0004 bd6 ba4.1k sqft1305 Twin Springs Dr, Brentwood, TN 37027For SaleMLS ID #3612523, Lisa Culp Taylor. RealTracs MLS as distributed by MLS GRID
- $2,100,0005 bd6 ba5.9k sqft9616 Deer Track Ct, Brentwood, TN 37027For SaleMLS ID #3611943, Stephen Brush. RealTracs MLS as distributed by MLS GRID
- $2,195,9504 bd4 ba3.6k sqft608 Pearre Springs Way, Franklin, TN 37064For SaleMLS ID #3506176, Kelly Dougherty. RealTracs MLS as distributed by MLS GRID
- $2,400,0004 bd5 ba4.1k sqft1151 Saddle Springs Dr, Thompsons Station, TN 37179For SaleMLS ID #3615361, Lisa Mays - The Mays Group. RealTracs MLS as distributed by MLS GRID
