Resort-style living awaits at 608 Pearre Springs Way in the highly desirable Westhaven community ~ Beautifully maintained home features a private backyard oasis complete with a pool, hot tub, fire pit, generous entertaining areas, outdoor kitchen, plus inviting living spaces designed for year-round enjoyment ~ Fenced Backyard ~ Solar panel system offers enhanced energy efficiency / low utility bills ~ 4 bedrooms, 3.5 baths w/ bonus room offers a spacious layout, providing the perfect setting for both everyday living and entertaining ~ Updated mechanics ~ New HVAC ~ Roof 2023 ~ Water Filtration ~ Well-appointed kitchen that serves as the heart of the home, pantry & island, open to dining & living rooms ~ New doors flank the fireplace leading to patio ~ New cabinetry & wine fridge in dining ~ New lighting throughout ~ Primary retreat on main level w/ wood floors, extra closet space & spa inspired bath, new in 2026 ~ New Paint ~ New Hardware ~ New Plumbing fixtures ~ Light filled ~ New insulated garage doors ~ Irrigation w/ drip lines ~ Mature trees & landscaping w/ new sod in front yard ~ Oversized front porch ~ Enjoy the unparalleled Westhaven lifestyle with access to top-tier community amenities, scenic walking trails, golf, dining, pickleball, tennis and the historic charm of downtown Franklin just minutes away ~ Seller to credit buyer at closing for closing costs, RATE BUYDOWN, etc. w/ acceptable offer!!
Active
Price cut: $100K (9/14)
$2,195,950
608 Pearre Springs Way, Franklin, TN 37064
4beds
3,678sqft
Single Family Residence, Residential
Built in 2007
10,018 Square Feet Lot
$-- Zestimate®
$597/sqft
$282/mo HOA
What's special
Oversized front porchPantry and islandFenced backyardPrivate backyard oasisNew insulated garage doorsGenerous entertaining areasHot tub
- 60 days
- 884
- 69
Zillow last checked:
Listing updated:
Listed by:
Kelly Dougherty 615-804-6940,
Onward Real Estate 615-234-5180
Source: RealTracs MLS as distributed by MLS GRID,MLS#: 3506176
Facts & features
Interior
Bedrooms & bathrooms
- Bedrooms: 4
- Bathrooms: 4
- Full bathrooms: 3
- 1/2 bathrooms: 1
- Main level bedrooms: 1
Bedroom 1
- Features: Suite
- Level: Suite
- Area: 289 Square Feet
- Dimensions: 17x17
Bedroom 2
- Features: Bath
- Level: Bath
- Area: 156 Square Feet
- Dimensions: 13x12
Bedroom 3
- Features: Bath
- Level: Bath
- Area: 156 Square Feet
- Dimensions: 13x12
Bedroom 4
- Features: Bath
- Level: Bath
- Area: 168 Square Feet
- Dimensions: 14x12
Primary bathroom
- Features: Suite
- Level: Suite
Dining room
- Features: Formal
- Level: Formal
- Area: 195 Square Feet
- Dimensions: 15x13
Kitchen
- Area: 204 Square Feet
- Dimensions: 17x12
Living room
- Features: Great Room
- Level: Great Room
- Area: 391 Square Feet
- Dimensions: 23x17
Other
- Features: Utility Room
- Level: Utility Room
- Area: 90 Square Feet
- Dimensions: 10x9
Other
- Features: Gathering Room
- Level: Gathering Room
- Area: 216 Square Feet
- Dimensions: 18x12
Recreation room
- Features: Second Floor
- Level: Second Floor
- Area: 252 Square Feet
- Dimensions: 18x14
Heating
- Central, Natural Gas
Cooling
- Ceiling Fan(s), Central Air, Electric
Appliances
- Included: Built-In Electric Oven, Electric Oven, Gas Range, Dishwasher, Disposal, Microwave, Refrigerator, Stainless Steel Appliance(s)
- Laundry: Electric Dryer Hookup, Washer Hookup
Features
- Built-in Features, Ceiling Fan(s), Entrance Foyer, Extra Closets, High Ceilings, Open Floorplan, Pantry, Redecorated, Smart Thermostat, Walk-In Closet(s), Wet Bar, High Speed Internet, Kitchen Island
- Flooring: Carpet, Wood, Tile
- Basement: Crawl Space
- Number of fireplaces: 2
- Fireplace features: Insert, Family Room, Gas
Interior area
- Total structure area: 3,678
- Total interior livable area: 3,678 sqft
- Finished area above ground: 3,678
Property
Parking
- Total spaces: 6
- Parking features: Garage Door Opener, Garage Faces Front, Driveway, On Street
- Attached garage spaces: 2
- Uncovered spaces: 4
Features
- Levels: Two
- Stories: 2
- Patio & porch: Patio, Covered, Porch
- Exterior features: Gas Grill
- Has private pool: Yes
- Pool features: In Ground, Association
- Fencing: Back Yard
Lot
- Size: 10,018 Square Feet
- Dimensions: 60 x 150
- Features: Private
- Topography: Private
Details
- Parcel number: 094077B H 04700 00005077G
- Special conditions: Standard
- Other equipment: Irrigation System
Construction
Type & style
- Home type: SingleFamily
- Property subtype: Single Family Residence, Residential
Materials
- Brick
- Roof: Asphalt
Condition
- New construction: No
- Year built: 2007
Utilities & green energy
- Sewer: Public Sewer
- Water: Public
- Utilities for property: Electricity Available, Natural Gas Available, Water Available, Cable Connected, Underground Utilities
Green energy
- Energy efficient items: Thermostat, Water Heater
Community & HOA
Community
- Security: Smoke Detector(s), Smart Camera(s)/Recording
- Subdivision: Westhaven
HOA
- Has HOA: Yes
- Amenities included: Clubhouse, Fitness Center, Golf Course, Park, Pickleball Court(s), Playground, Pool, Sidewalks, Tennis Court(s), Underground Utilities, Trail(s)
- Services included: Recreation Facilities
- HOA fee: $282 monthly
Location
- Region: Franklin
Financial & listing details
- Price per square foot: $597/sqft
- Tax assessed value: $1,531,600
- Annual tax amount: $5,996
- Date on market: 8/11/2026
- Electric utility on property: Yes
Estimated market value
Not available
Estimated sales range
Not available
Not available
Price history
| Date | Event | Price |
|---|---|---|
| 9/14/2026 | Price change | $2,195,950-4.4%$597/sqft |
Source: RealTracs MLS as distributed by MLS GRID #3506176 Report a problem | ||
| 8/11/2026 | Listed for sale | $2,295,950+108.7%$624/sqft |
Source:  RealTracs MLS as distributed by MLS GRID #3506176 Report a problem RealTracs MLS as distributed by MLS GRID #3506176 Report a problem | ||
| 1/1/2021 | Sold | $1,100,000$299/sqft |
Source: RealTracs MLS as distributed by MLS GRID #2199079 Report a problem | ||
| 10/21/2020 | Listed for sale | $1,100,000+30.6%$299/sqft |
Source: VILLAGE #2199079 Report a problem | ||
| 10/1/2020 | Sold | $842,400+4.1%$229/sqft |
Source: RealTracs MLS as distributed by MLS GRID #2183502 Report a problem | ||
| 2/27/2019 | Listing removed | $809,000$220/sqft |
Source: Regal Realty Group #2013949 Report a problem | ||
| 2/22/2019 | Listed for sale | $809,000+7.9%$220/sqft |
Source: Regal Realty Group #2013949 Report a problem | ||
| 1/22/2018 | Sold | $749,9000%$204/sqft |
Source: Public Record Report a problem | ||
| 11/14/2017 | Listed for sale | $749,999+4.5%$204/sqft |
Source: Owner Report a problem | ||
| 6/23/2016 | Sold | $717,500-4.3%$195/sqft |
Source: Public Record Report a problem | ||
| 1/18/2016 | Listed for sale | $749,900+32.7%$204/sqft |
Source: Owner Report a problem | ||
| 4/28/2008 | Sold | $565,000+537.9%$154/sqft |
Source: Public Record Report a problem | ||
| 11/8/2006 | Sold | $88,575$24/sqft |
Source: Public Record Report a problem | ||
Public tax history
| Year | Property taxes | Tax assessment |
|---|---|---|
| 2025 | $5,996 +22.3% | $382,900 +68.4% |
| 2024 | $4,904 | $227,425 |
| 2023 | $4,904 | $227,425 |
| 2022 | $4,904 | $227,425 |
| 2021 | $4,904 +16.8% | $227,425 +39.7% |
| 2020 | $4,197 | $162,825 |
| 2019 | $4,197 +2.8% | $162,825 |
| 2018 | $4,083 | $162,825 |
| 2017 | $4,083 | $162,825 |
| 2016 | -- | $162,825 +15.9% |
| 2015 | -- | $140,450 |
| 2014 | -- | $140,450 |
| 2013 | -- | $140,450 |
| 2012 | -- | $140,450 |
| 2011 | -- | $140,450 -8.5% |
| 2007 | $4,044 | $153,522 |
Find assessor info on the county website
Monthly payment
Est. payment
Payment breakdown
Explore the cost of this home by adjusting the details. Changes won't be saved.Climate risks
Neighborhood: West Harpeth
Nearby schools
Schools provided by the listing agent
- Elementary: Pearre Creek Elementary School
- Middle: Hillsboro Elementary/ Middle School
- High: Independence High School
Source: RealTracs MLS as distributed by MLS GRID. This data may not be complete. We recommend contacting the local school district to confirm school assignments for this home.
- $1,558,8004 bd4 ba3.7k sqft604 Pearre Springs Way, Franklin, TN 37064Off Market

- $1,564,9004 bd4 ba4.1k sqft612 Pearre Springs Way, Franklin, TN 37064Off Market

- $2,250,0005 bd6 ba5k sqft600 Pearre Springs Way, Franklin, TN 37064Sold

- $1,350,0004 bd4 ba3.1k sqft616 Pearre Springs Way, Franklin, TN 37064Sold

Similar homes
- $2,550,0005 bd5 ba4.8k sqft1547 Championship Blvd, Franklin, TN 37064For Sale
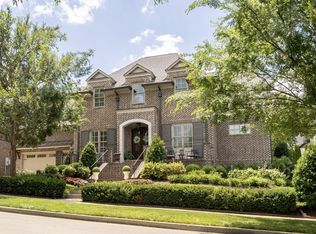
 MLS ID #3611170, Dani Cox. RealTracs MLS as distributed by MLS GRID
 - $1,699,0005 bd4 ba3.6k sqft447 Pearre Springs Way, Franklin, TN 37064For Sale
 MLS ID #3513816, Dan Murphy. RealTracs MLS as distributed by MLS GRID
 - $2,350,0004 bd4 ba3.3k sqft2207 Oakwood Ct, Franklin, TN 37064For Sale
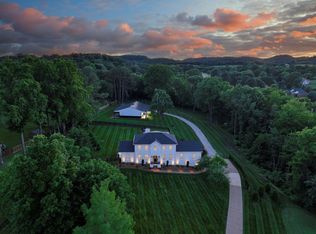 MLS ID #3042333, Landen Dwane Crews, CREN®, ABR®. RealTracs MLS as distributed by MLS GRID
 - $1,799,0004 bd5 ba4.5k sqft103 Cheltenham Ave, Franklin, TN 37064For Sale
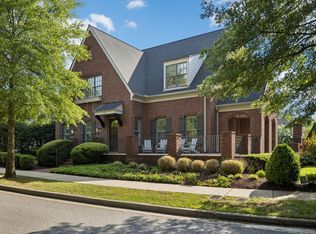 MLS ID #3513496, Suzy Mills. RealTracs MLS as distributed by MLS GRID
 - $2,249,0005 bd5 ba4.2k sqft813 Hillsboro Rd, Franklin, TN 37064For SaleMLS ID #3592808, Sheila Campbell. RealTracs MLS as distributed by MLS GRID
- $2,800,0005 bd6 ba4.5k sqft4018 Hathaway St, Franklin, TN 37064For SaleMLS ID #3513191, Lisa Alyn. RealTracs MLS as distributed by MLS GRID
- $1,850,0004 bd4 ba4.4k sqft2245 Oakleaf Dr, Franklin, TN 37064For SaleMLS ID #3303924, Laura Stewart. RealTracs MLS as distributed by MLS GRID
- $1,799,9994 bd5 ba4.3k sqft355 Natchez St, Franklin, TN 37064New ConstructionMLS ID #3520672, Dallon Hudson. RealTracs MLS as distributed by MLS GRID
- $1,325,0005 bd4 ba3k sqft308 Natchez St, Franklin, TN 37064For SaleMLS ID #3612045, Danielle Schellenberg. RealTracs MLS as distributed by MLS GRID
- $1,295,0004 bd5 ba3.5k sqft4000 Blossom Trail Ln, Franklin, TN 37064For SaleMLS ID #3528032, Leanne VandeKamp. RealTracs MLS as distributed by MLS GRID
- $2,100,0005 bd5 ba4.7k sqft119 Century Oak Dr, Franklin, TN 37069For SaleMLS ID #3297957, Michael Oliveira. RealTracs MLS as distributed by MLS GRID
- $1,149,0004 bd4 ba2.6k sqft5025 Donovan St, Franklin, TN 37064For SaleMLS ID #3263181, Leanne VandeKamp. RealTracs MLS as distributed by MLS GRID
- $2,395,0004 bd6 ba4.1k sqft1305 Twin Springs Dr, Brentwood, TN 37027For SaleMLS ID #3612523, Lisa Culp Taylor. RealTracs MLS as distributed by MLS GRID
- $1,699,9005 bd5 ba4.3k sqft137 Alfred Ladd Rd, Franklin, TN 37064For SaleMLS ID #3599094, David Votta. RealTracs MLS as distributed by MLS GRID
- $2,700,0004 bd5 ba5.4k sqft4617 Delta Springs Ln, Franklin, TN 37064For SaleMLS ID #3592201, Milena Schroeder. RealTracs MLS as distributed by MLS GRID
- $1,387,7773 bd4 ba2.6k sqft800 Horizon Dr, Franklin, TN 37064For SaleMLS ID #3279266, Steve Koleno. RealTracs MLS as distributed by MLS GRID
- $1,950,0004 bd5 ba4.1k sqft6133 Open Meadow Ln, Franklin, TN 37067For SaleMLS ID #3335731, Matt Bogosian. RealTracs MLS as distributed by MLS GRID
- $1,949,9005 bd6 ba4.4k sqft3125 Chase Point Dr, Franklin, TN 37067For SaleMLS ID #3309046, Katie Morrell. RealTracs MLS as distributed by MLS GRID
- $1,849,0004 bd5 ba4.1k sqft2950 Del Rio Pike, Franklin, TN 37069For SaleMLS ID #3305119, Daniel Teague. RealTracs MLS as distributed by MLS GRID
