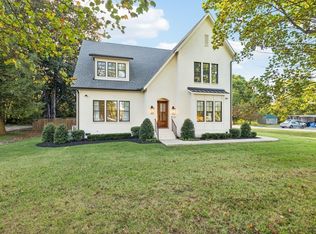
Exceptional 5-bedroom, 4.5-bath estate offering 4,300+ sq. ft. in Highlands at Ladd Park, ideally positioned overlooking expansive countryside with panoramic views and spectacular sunsets. Convenient to Berry Farms, I-65 and Downtown Franklin. Elevated finishes include 10' ceilings, 8' doors, custom accent walls, designer lighting, detailed trim and new 7.5" plank hardwoods. The open living, kitchen and dining areas are ideal for entertaining. The chef’s kitchen features custom ceiling-height inset cabinetry, quartz counters, 4.5' x 9.9' island, pot filler, 48" eight-burner Viking range with double ovens, paneled Sub-Zero refrigerator/freezer, Miele dishwasher, Sharp microwave and separate prep kitchen with additional sink, dishwasher, refrigerator and cabinetry. The living room features a remote-controlled vented gas fireplace and 12' sliding doors opening to the screened porch. Main-level primary suite includes porch access, custom walk-in closet, double vanities, soaking tub and floor-to-ceiling tiled shower. A second bedroom with adjacent bath, powder room and coffered-ceiling flex space complete the main level. Upstairs are three bedrooms, two full baths and a generous bonus/rec area with dramatic wood-slat accent wall and integrated audio. Additional features include automated shades, fresh paint, epoxy garage floors, attached 2-car garage plus separate 1-car garage, EV charging outlet, storage, encapsulated crawl space with perimeter drain system, irrigation with rain sensor and natural gas grill hookup. Ladd Park amenities include two resort-style pools, clubhouse, canoe/kayak launch, walking and biking trails, playgrounds, basketball court and extensive common space. A beautifully upgraded home offering luxury, privacy and exceptional views in one of Franklin’s desirable communities.
Active
$1,799,900
137 Alfred Ladd Rd, Franklin, TN 37064
5beds
4,315sqft
Single Family Residence, Residential
Built in 2023
0.36 Acres Lot
$-- Zestimate®
$417/sqft
$115/mo HOA
What's special
Ev charging outletEpoxy garage floorsPot fillerScreened porchPowder roomQuartz countersFresh paint
- 5 hours
- 58
- 10
Zillow last checked:
Listing updated:
Listed by:
David Votta 615-330-8638,
Synergy Realty Network, LLC 615-371-2424
Source: RealTracs MLS as distributed by MLS GRID,MLS#: 3599094
Facts & features
Interior
Bedrooms & bathrooms
- Bedrooms: 5
- Bathrooms: 5
- Full bathrooms: 4
- 1/2 bathrooms: 1
- Main level bedrooms: 2
Bedroom 1
- Features: Suite
- Level: Suite
- Area: 225 Square Feet
- Dimensions: 15x15
Bedroom 2
- Features: Bath
- Level: Bath
- Area: 180 Square Feet
- Dimensions: 15x12
Bedroom 3
- Features: Bath
- Level: Bath
- Area: 240 Square Feet
- Dimensions: 16x15
Bedroom 4
- Features: Bath
- Level: Bath
- Area: 195 Square Feet
- Dimensions: 15x13
Primary bathroom
- Features: Suite
- Level: Suite
Den
- Features: Combination
- Level: Combination
- Area: 252 Square Feet
- Dimensions: 18x14
Dining room
- Features: Combination
- Level: Combination
- Area: 165 Square Feet
- Dimensions: 15x11
Other
- Features: Other
- Level: Other
Kitchen
- Area: 361 Square Feet
- Dimensions: 19x19
Living room
- Features: Great Room
- Level: Great Room
- Area: 361 Square Feet
- Dimensions: 19x19
Other
- Features: Bedroom 5
- Level: Bedroom 5
- Area: 165 Square Feet
- Dimensions: 15x11
Recreation room
- Features: Second Floor
- Level: Second Floor
- Area: 375 Square Feet
- Dimensions: 25x15
Heating
- Central
Cooling
- Central Air, Electric
Appliances
- Included: Double Oven, Gas Range, Dishwasher, Disposal, Microwave, Refrigerator, Stainless Steel Appliance(s)
- Laundry: Electric Dryer Hookup, Washer Hookup
Features
- Built-in Features, Ceiling Fan(s), Entrance Foyer, Extra Closets, High Ceilings, Open Floorplan, Pantry, Redecorated, Smart Thermostat, Walk-In Closet(s), Kitchen Island
- Flooring: Carpet, Wood, Tile
- Basement: Crawl Space,None
- Number of fireplaces: 1
- Fireplace features: Gas, Great Room
Interior area
- Total structure area: 4,315
- Total interior livable area: 4,315 sqft
- Finished area above ground: 4,315
Property
Parking
- Total spaces: 3
- Parking features: Garage Door Opener, Garage Faces Side, Aggregate, Driveway, Parking Pad
- Garage spaces: 3
- Has uncovered spaces: Yes
Features
- Levels: Two
- Stories: 2
- Patio & porch: Porch, Covered, Screened
- Has view: Yes
Lot
- Size: 0.36 Acres
- Dimensions: 100 x 160
- Features: Views
- Topography: Views
Details
- Parcel number: 094106N D 00400 00010106N
- Special conditions: Standard
- Other equipment: Irrigation System
Construction
Type & style
- Home type: SingleFamily
- Property subtype: Single Family Residence, Residential
Materials
- Brick
Condition
- New construction: No
- Year built: 2023
Utilities & green energy
- Sewer: Public Sewer
- Water: Public
- Utilities for property: Electricity Available, Water Available, Underground Utilities
Green energy
- Energy efficient items: Thermostat, Water Heater
Community & HOA
Community
- Security: Security System, Smoke Detector(s), Smart Camera(s)/Recording
- Subdivision: Highlands @ Ladd Park Sec42
HOA
- Has HOA: Yes
- Amenities included: Clubhouse, Playground, Sidewalks, Underground Utilities, Trail(s)
- Services included: Maintenance Grounds, Recreation Facilities
- HOA fee: $115 monthly
- Second HOA fee: $1,350 one time
Location
- Region: Franklin
Financial & listing details
- Price per square foot: $417/sqft
- Tax assessed value: $1,399,300
- Annual tax amount: $5,478
- Date on market: 9/24/2026
- Electric utility on property: Yes
Estimated market value
Not available
Estimated sales range
Not available
Not available
Price history
| Date | Event | Price |
|---|---|---|
| 9/25/2026 | Listed for sale | $1,799,900$417/sqft |
Source: RealTracs MLS as distributed by MLS GRID #3599094 Report a problem | ||
| 3/5/2026 | Listing removed | $1,799,900$417/sqft |
Source:  RealTracs MLS as distributed by MLS GRID #3122386 Report a problem RealTracs MLS as distributed by MLS GRID #3122386 Report a problem | ||
| 2/5/2026 | Listed for sale | $1,799,900+0.1%$417/sqft |
Source: RealTracs MLS as distributed by MLS GRID #3122386 Report a problem | ||
| 6/6/2025 | Sold | $1,799,000$417/sqft |
Source: RealTracs MLS as distributed by MLS GRID #2815752 Report a problem | ||
| 5/5/2025 | Pending sale | $1,799,000$417/sqft |
Source: RealTracs MLS as distributed by MLS GRID #2815752 Report a problem | ||
| 4/11/2025 | Listed for sale | $1,799,000+46.3%$417/sqft |
Source: RealTracs MLS as distributed by MLS GRID #2815752 Report a problem | ||
| 12/29/2022 | Sold | $1,229,781$285/sqft |
Source: Public Record Report a problem | ||
Public tax history
| Year | Property taxes | Tax assessment |
|---|---|---|
| 2025 | $5,478 +11.3% | $349,825 +53.2% |
| 2024 | $4,923 | $228,325 |
| 2023 | $4,923 | $228,325 +730.3% |
| 2022 | -- | $27,500 |
Find assessor info on the county website
Monthly payment
Est. payment
Payment breakdown
Explore the cost of this home by adjusting the details. Changes won't be saved.Climate risks
Neighborhood: Goose Creek
Nearby schools
Schools provided by the listing agent
- Elementary: Creekside Elementary School
- Middle: Fred J Page Middle School
- High: Fred J Page High School
Source: RealTracs MLS as distributed by MLS GRID. This data may not be complete. We recommend contacting the local school district to confirm school assignments for this home.
- $1,511,2005 bd5 ba4.3k sqft131 Alfred Ladd Rd, Franklin, TN 37064Off Market
- $1,467,800-- bd-- ba4k sqft143 Alfred Ladd Rd, Franklin, TN 37064Off Market
- $1,482,600-- bd4 ba2.7k sqft125 Alfred Ladd Rd, Franklin, TN 37064Off Market
- $1,403,600-- bd4 ba2.7k sqft149 Alfred Ladd Rd, Franklin, TN 37064Off Market
Similar homes
- $1,700,0005 bd5 ba3.6k sqft3133 Long Branch Cir, Franklin, TN 37064For Sale

 MLS ID #3547107, Tammye Harlan. RealTracs MLS as distributed by MLS GRID
 - $2,249,0005 bd5 ba4.2k sqft813 Hillsboro Rd, Franklin, TN 37064For Sale
 MLS ID #3592808, Sheila Campbell. RealTracs MLS as distributed by MLS GRID
 - $1,839,9994 bd5 ba4.3k sqft355 Natchez St, Franklin, TN 37064New Construction
 MLS ID #3520672, Dallon Hudson. RealTracs MLS as distributed by MLS GRID
 - $1,369,0005 bd5 ba4.6k sqft5083 Terravista Ln, Franklin, TN 37064For Sale
 MLS ID #3239620, Axel Reed. RealTracs MLS as distributed by MLS GRID
 - $1,095,0004 bd5 ba2.8k sqft302 Hughes Ln, Franklin, TN 37064For SaleMLS ID #3547766, Heather Rose, MBA. RealTracs MLS as distributed by MLS GRID
- $1,249,9004 bd4 ba2.8k sqft1043 Southbrooke Blvd, Franklin, TN 37064For SaleMLS ID #3545968, Kristen Carbine. RealTracs MLS as distributed by MLS GRID
- $1,650,0004 bd4 ba3.4k sqft1414 Championship Blvd, Franklin, TN 37064For SaleMLS ID #3541295, Drew Hendry. RealTracs MLS as distributed by MLS GRID
- $1,449,0004 bd5 ba3.3k sqft3127 Long Branch Cir, Franklin, TN 37064For SaleMLS ID #3288615, Maile Stover. RealTracs MLS as distributed by MLS GRID
- $1,799,9995 bd6 ba4.5k sqft1874 Charity Dr, Brentwood, TN 37027For SaleMLS ID #3335736, Gina Grimm. RealTracs MLS as distributed by MLS GRID
- $1,299,0006 bd5 ba4.5k sqft239 Halswelle Dr, Franklin, TN 37064For SaleMLS ID #3261956, Erin Krueger. RealTracs MLS as distributed by MLS GRID
- $1,225,0005 bd5 ba3.8k sqft5112 Terravista Ln, Franklin, TN 37064For SaleMLS ID #3246532, Lauren S Walker. RealTracs MLS as distributed by MLS GRID
- $1,899,9004 bd5 ba4k sqft1006 Laguna Dr Lot 1, Franklin, TN 37067New ConstructionMLS ID #3499749, Susan Gregory. RealTracs MLS as distributed by MLS GRID
- $2,100,0005 bd5 ba4.7k sqft119 Century Oak Dr, Franklin, TN 37069For SaleMLS ID #3297957, Michael Oliveira. RealTracs MLS as distributed by MLS GRID
- $1,564,0005 bd4 ba4.7k sqft3199 Chase Point Dr, Franklin, TN 37067For SaleMLS ID #3529968, Angela Sutherland CLHMS, GRI. RealTracs MLS as distributed by MLS GRID
- $1,950,0004 bd5 ba4.1k sqft6133 Open Meadow Ln, Franklin, TN 37067For SaleMLS ID #3335731, Matt Bogosian. RealTracs MLS as distributed by MLS GRID
- $1,999,9005 bd6 ba4.4k sqft3125 Chase Point Dr, Franklin, TN 37067For SaleMLS ID #3309046, Katie Morrell. RealTracs MLS as distributed by MLS GRID
- $1,195,0005 bd4 ba3.9k sqft3201 Chase Point Dr, Franklin, TN 37067For SaleMLS ID #3594525, Josh Anderson. RealTracs MLS as distributed by MLS GRID
- $1,995,0004 bd5 ba4.1k sqft1881 Traditions Cir, Brentwood, TN 37027For SaleMLS ID #3190066, Nanci Dahl. RealTracs MLS as distributed by MLS GRID
- $2,099,9004 bd5 ba4.4k sqft312 Mercury Dr, Franklin, TN 37064New ConstructionMLS ID #3320404, Lisa Culp Taylor. RealTracs MLS as distributed by MLS GRID
- $1,899,9995 bd6 ba4.6k sqft4712 Majestic Meadows Dr, Arrington, TN 37014For SaleMLS ID #3528926, Megan M. Smith. RealTracs MLS as distributed by MLS GRID
