Rare Newer Construction with DADU in the Heart of Downtown Franklin!
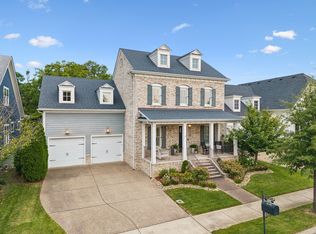
Live the walkable downtown Franklin lifestyle in this rare newer-construction home, complete with a private driveway, a backyard made for gathering, and a fully appointed 1 bed/1 bath carriage apartment above the garage with potential for short or long term rental income!!
The main level is designed for easy, elegant living, with a guest bedroom and full bath, a spacious den anchored by a gorgeous stone fireplace, and a light-filled dining room overlooking the backyard. The kitchen pairs high-end appliances and quartz countertops with a statement range hood, a six burner Kitchenaid range and a generous eat-at island. A walk-in pantry with custom shelving and a beautiful glass door is as functional as it is striking. Brand new light hardwood floors flow throughout the main level and the upstairs hallways.
Upstairs, the primary suite is a true retreat, with a large en suite bath, an oversized tiled walk-in shower with glass enclosure, double vanities and a custom walk-in closet. Two additional bedrooms and a versatile seating area offer room for guests, a playroom, or a work-from-home setup.
Outside, a private driveway and backyard offer something rarely found downtown: room to park, host, and enjoy the outdoors. Above the garage, the detached apartment features a bedroom, full bath, den, and kitchenette, ideal for guests, a writer's studio, a home office, or potential short-term rental income.
Stroll to The Fainting Goat, Five Points, and the boutiques and restaurants of Main Street. This is downtown Franklin living at its most charming!
Active
$1,325,000
308 Natchez St, Franklin, TN 37064
5beds
3,080sqft
Single Family Residence, Residential
Built in 2022
5,662 Square Feet Lot
$-- Zestimate®
$430/sqft
$-- HOA
What's special
Generous eat-at islandBackyard made for gatheringSix burner kitchenaid rangePrivate drivewayLarge en suite bathDouble vanitiesCustom walk-in closet
- 11 days
- 592
- 63
Likely to sell faster than
Zillow last checked:
Listing updated:
Listed by:
Danielle Schellenberg 629-235-5900,
Compass RE 615-475-5616,
Jaime Byrnes,
Compass RE
Source: RealTracs MLS as distributed by MLS GRID,MLS#: 3612045
Facts & features
Interior
Bedrooms & bathrooms
- Bedrooms: 5
- Bathrooms: 4
- Full bathrooms: 4
- Main level bedrooms: 1
Bedroom 1
- Area: 225 Square Feet
- Dimensions: 15x15
Bedroom 2
- Features: Extra Large Closet
- Level: Extra Large Closet
- Area: 168 Square Feet
- Dimensions: 12x14
Bedroom 3
- Features: Extra Large Closet
- Level: Extra Large Closet
- Area: 168 Square Feet
- Dimensions: 12x14
Primary bathroom
- Features: Double Vanity
- Level: Double Vanity
Dining room
- Features: Combination
- Level: Combination
- Area: 121 Square Feet
- Dimensions: 11x11
Other
- Features: Bedroom 5
- Level: Bedroom 5
- Area: 182 Square Feet
- Dimensions: 13x14
Recreation room
- Features: Second Floor
- Level: Second Floor
- Area: 225 Square Feet
- Dimensions: 15x15
Heating
- Central
Cooling
- Central Air, Gas
Appliances
- Included: Gas Oven, Cooktop, Dishwasher, Disposal, Microwave
Features
- Flooring: Carpet, Tile
- Basement: Crawl Space
- Number of fireplaces: 1
- Fireplace features: Gas, Living Room
Interior area
- Total structure area: 3,080
- Total interior livable area: 3,080 sqft
- Finished area above ground: 3,080
Property
Parking
- Total spaces: 7
- Parking features: Attached/Detached, Concrete
- Garage spaces: 2
- Uncovered spaces: 5
Features
- Levels: Three Or More
- Stories: 2
- Patio & porch: Patio, Covered
Lot
- Size: 5,662 Square Feet
- Dimensions: 45 x 135
Details
- Parcel number: 094078G F 00300 00009078G
- Special conditions: Standard
Construction
Type & style
- Home type: SingleFamily
- Property subtype: Single Family Residence, Residential
Materials
- Fiber Cement
Condition
- New construction: No
- Year built: 2022
Utilities & green energy
- Sewer: Public Sewer
- Water: Public
- Utilities for property: Water Available, Cable Connected, Underground Utilities
Community & HOA
Community
- Subdivision: Tohrner & Cannon Addn
HOA
- Has HOA: No
- Amenities included: Underground Utilities
Location
- Region: Franklin
Financial & listing details
- Price per square foot: $430/sqft
- Tax assessed value: $1,162,400
- Annual tax amount: $5,996
- Date on market: 10/6/2026
Estimated market value
Not available
Estimated sales range
Not available
Not available
Price history
| Date | Event | Price |
|---|---|---|
| 10/6/2026 | Listed for sale | $1,325,000+13.2%$430/sqft |
Source:  RealTracs MLS as distributed by MLS GRID #3612045 Report a problem RealTracs MLS as distributed by MLS GRID #3612045 Report a problem | ||
| 2/20/2025 | Sold | $1,170,000$380/sqft |
Source: RealTracs MLS as distributed by MLS GRID #2764242 Report a problem | ||
| 12/28/2024 | Contingent | $1,170,000$380/sqft |
Source: RealTracs MLS as distributed by MLS GRID #2764242 Report a problem | ||
| 11/29/2024 | Listed for sale | $1,170,000-2.4%$380/sqft |
Source: RealTracs MLS as distributed by MLS GRID #2764242 Report a problem | ||
| 11/3/2024 | Listing removed | $1,199,000$389/sqft |
Source: RealTracs MLS as distributed by MLS GRID #2625479 Report a problem | ||
| 7/12/2024 | Price change | $1,199,000-1.7%$389/sqft |
Source: RealTracs MLS as distributed by MLS GRID #2625479 Report a problem | ||
| 7/4/2024 | Listed for sale | $1,220,000$396/sqft |
Source: RealTracs MLS as distributed by MLS GRID #2625479 Report a problem | ||
| 6/2/2024 | Contingent | $1,220,000$396/sqft |
Source: RealTracs MLS as distributed by MLS GRID #2625479 Report a problem | ||
| 5/24/2024 | Price change | $1,220,000-2.3%$396/sqft |
Source: RealTracs MLS as distributed by MLS GRID #2625479 Report a problem | ||
| 4/13/2024 | Price change | $1,249,000-3.8%$406/sqft |
Source: RealTracs MLS as distributed by MLS GRID #2625479 Report a problem | ||
| 3/1/2024 | Listed for sale | $1,299,000-3.8%$422/sqft |
Source: RealTracs MLS as distributed by MLS GRID #2625479 Report a problem | ||
| 2/5/2024 | Listing removed | -- |
Source: RealTracs MLS as distributed by MLS GRID #2606086 Report a problem | ||
| 1/4/2024 | Listed for sale | $1,350,000-0.7%$438/sqft |
Source: RealTracs MLS as distributed by MLS GRID #2606086 Report a problem | ||
| 12/30/2023 | Listing removed | -- |
Source: RealTracs MLS as distributed by MLS GRID #2557458 Report a problem | ||
| 12/28/2023 | Listed for sale | $1,360,000$442/sqft |
Source: RealTracs MLS as distributed by MLS GRID #2557458 Report a problem | ||
| 12/18/2023 | Listing removed | $1,360,000$442/sqft |
Source: RealTracs MLS as distributed by MLS GRID #2557458 Report a problem | ||
| 11/28/2023 | Price change | $1,360,000-2.5%$442/sqft |
Source: RealTracs MLS as distributed by MLS GRID #2557458 Report a problem | ||
| 10/17/2023 | Price change | $1,395,000-3.8%$453/sqft |
Source: RealTracs MLS as distributed by MLS GRID #2557458 Report a problem | ||
| 8/16/2023 | Listed for sale | $1,450,000+326.5%$471/sqft |
Source: RealTracs MLS as distributed by MLS GRID #2557458 Report a problem | ||
| 2/24/2022 | Sold | $340,000+13.3%$110/sqft |
Source: RealTracs MLS as distributed by MLS GRID #2349766 Report a problem | ||
| 2/4/2022 | Contingent | $300,000$97/sqft |
Source: RealTracs MLS as distributed by MLS GRID #2349766 Report a problem | ||
| 1/29/2022 | Listed for sale | $300,000$97/sqft |
Source: RealTracs MLS as distributed by MLS GRID #2349766 Report a problem | ||
Public tax history
| Year | Property taxes | Tax assessment |
|---|---|---|
| 2025 | $5,996 +44% | $290,600 +340.3% |
| 2024 | $4,165 +409.8% | $66,000 |
| 2023 | $817 -30.2% | $66,000 +53.4% |
| 2022 | $1,170 | $43,025 |
| 2021 | $1,170 +58.3% | $43,025 +87.9% |
| 2020 | $739 | $22,900 |
| 2019 | $739 +2.2% | $22,900 |
| 2018 | $723 | $22,900 |
| 2017 | $723 | $22,900 |
| 2016 | -- | $22,900 +14.4% |
| 2015 | -- | $20,025 |
| 2014 | -- | $20,025 |
| 2013 | -- | $20,025 |
| 2012 | -- | $20,025 |
| 2011 | -- | $20,025 +27.4% |
| 2007 | $551 +1.2% | $15,717 |
| 2006 | $544 +16.2% | $15,717 +38.9% |
| 2005 | $468 +2.7% | $11,315 |
| 2004 | $456 -4.3% | $11,315 |
| 2002 | $476 | $11,315 |
| 2001 | -- | $11,315 -75% |
| 2000 | -- | $45,259 |
Find assessor info on the county website
Monthly payment
Est. payment
Payment breakdown
Explore the cost of this home by adjusting the details. Changes won't be saved.Climate risks
Neighborhood: Central Franklin
Nearby schools
Schools provided by the listing agent
- Elementary: Johnson Elementary
- Middle: Freedom Middle School
- High: Centennial High School
Source: RealTracs MLS as distributed by MLS GRID. This data may not be complete. We recommend contacting the local school district to confirm school assignments for this home.

Similar homes
- $1,200,0004 bd4 ba3k sqft1126 Park St, Franklin, TN 37064For Sale

 MLS ID #3619831, Alexandra Bailey. RealTracs MLS as distributed by MLS GRID
 - $1,295,0004 bd5 ba3.5k sqft4000 Blossom Trail Ln, Franklin, TN 37064For Sale
 MLS ID #3528032, Leanne VandeKamp. RealTracs MLS as distributed by MLS GRID
 - $1,249,9004 bd3 ba3.4k sqft1015 Wetzel Dr, Franklin, TN 37064For Sale
 MLS ID #3271200, Gary Ashton. RealTracs MLS as distributed by MLS GRID
 - $1,375,0004 bd4 ba3.6k sqft96 Poplar St, Franklin, TN 37064For Sale
 MLS ID #3541271, Betsy Turnage. RealTracs MLS as distributed by MLS GRID
 - $1,269,0006 bd5 ba4.5k sqft239 Halswelle Dr, Franklin, TN 37064For SaleMLS ID #3603780, Katie Garrison. RealTracs MLS as distributed by MLS GRID
- $1,325,0005 bd5 ba4.4k sqft5524 Acre Trl Lot 34, Franklin, TN 37064New ConstructionMLS ID #3531585, Kimberly D Angelo. RealTracs MLS as distributed by MLS GRID
- $1,377,7773 bd4 ba2.6k sqft800 Horizon Dr, Franklin, TN 37064For SaleMLS ID #3279266, Steve Koleno. RealTracs MLS as distributed by MLS GRID
- $1,154,5003 bd4 ba2.4k sqft1085 Beckwith St, Franklin, TN 37064For SaleMLS ID #3593545, Jennifer Gramling. RealTracs MLS as distributed by MLS GRID
- $1,789,9994 bd5 ba4.3k sqft355 Natchez St, Franklin, TN 37064New ConstructionMLS ID #3520672, Dallon Hudson. RealTracs MLS as distributed by MLS GRID
- $1,149,0004 bd4 ba2.6k sqft5025 Donovan St, Franklin, TN 37064For SaleMLS ID #3263181, Leanne VandeKamp. RealTracs MLS as distributed by MLS GRID
- $914,9994 bd4 ba2k sqft328 Granbury St, Franklin, TN 37064For SaleMLS ID #3524710, Patti Wolf. RealTracs MLS as distributed by MLS GRID
- $1,449,0004 bd5 ba3.3k sqft3127 Long Branch Cir, Franklin, TN 37064For SaleMLS ID #3288615, Maile Stover. RealTracs MLS as distributed by MLS GRID
- $1,699,0005 bd4 ba3.6k sqft447 Pearre Springs Way, Franklin, TN 37064For SaleMLS ID #3513816, Dan Murphy. RealTracs MLS as distributed by MLS GRID
- $897,0004 bd4 ba2.7k sqft2033 Rural Plains Cir, Franklin, TN 37064For SaleMLS ID #3619372, Cooper Magli. RealTracs MLS as distributed by MLS GRID
- $1,255,0004 bd4 ba3.7k sqft7344 Taylor Rd, Fairview, TN 37062For SaleMLS ID #3612524, Brandon Butler. RealTracs MLS as distributed by MLS GRID
- $1,225,0005 bd5 ba3.8k sqft5112 Terravista Ln, Franklin, TN 37064For SaleMLS ID #3246532, Lauren S Walker. RealTracs MLS as distributed by MLS GRID
- $1,175,0005 bd3 ba3.2k sqft691 Lawler Ln, Nolensville, TN 37135For SaleMLS ID #3619819, Michelle Patterson. RealTracs MLS as distributed by MLS GRID
- $1,099,0004 bd4 ba2.8k sqft3030 Hathaway St, Franklin, TN 37064For SaleMLS ID #3230679, Martin Warren. RealTracs MLS as distributed by MLS GRID
- $869,9004 bd3 ba2.7k sqft201 Moray Ct, Franklin, TN 37064For SaleMLS ID #3543095, Tim Brantley. RealTracs MLS as distributed by MLS GRID
- $914,9004 bd4 ba2.5k sqft415 Dewar Dr, Franklin, TN 37064For SaleMLS ID #3306379, Kitt Pupel. RealTracs MLS as distributed by MLS GRID
