Situated on one of the largest lots in Lockwood Glen, this six-bedroom home offers a private, tree-lined backyard and front-facing views of the Tennessee hills. Designed for both everyday living and entertaining, the main level features a spacious great room with a fireplace and an open kitchen with quartz countertops, tile backsplash, gas cooktop, abundant cabinetry, and an oversized island with seating. The kitchen flows seamlessly into the dining area, while an additional bedroom or office provides flexible living space. The privately situated main-level primary suite includes a freestanding soaking tub, tiled shower, dual vanities, and two walk-in closets.
Upstairs, a spacious loft is accompanied by three additional bedrooms and two full baths. The finished basement adds exceptional flexibility with a media room, private guest suite featuring a full bath and walk-in closet, and abundant storage throughout.
Outdoor living centers around an extended screened porch, patio, and fire pit overlooking the backyard. Additional features include hardwood flooring throughout the main level, 10-foot ceilings, a tankless water heater, and high-efficiency HVAC systems.
Lockwood Glen amenities include a clubhouse, two resort-style pools, playground, walking trails, sidewalks, and underground utilities. The home is conveniently located less than five minutes from I-65, Williamson Medical Center, shopping, and dining, and directly across from the future 180-acre Pearlene M. Bransford Complex, which will feature parks, sports fields, and additional recreational amenities. Zoned for highly regarded Williamson County schools: Trinity Elementary, Page Middle, and Page High.
Selected images have been virtually enhanced for marketing purposes only.
Active
Price cut: $26K (7/28)
$1,299,000
239 Halswelle Dr, Franklin, TN 37064
6beds
4,579sqft
:
Get pre-qualified$7,256/mo
Single Family Residence, Residential
Built in 2023
0.27 Acres Lot
$-- Zestimate®
$284/sqft
$153/mo HOA
What's special
Oversized island with seatingPrivate tree-lined backyardAbundant storage throughoutAbundant cabinetryExtended screened porchTile backsplashGas cooktop
- 24 days |
- 710 |
- 50 |
Zillow last checked:
Listing updated:
Listed by:
Erin Krueger 615-509-7166,
Compass Tennessee, LLC 615-475-5616,
Mary Spotts 508-873-0630,
Compass Tennessee, LLC
Source: RealTracs MLS as distributed by MLS GRID,MLS#: 3261956
Facts & features
Interior
Bedrooms & bathrooms
- Bedrooms: 6
- Bathrooms: 5
- Full bathrooms: 5
- Main level bedrooms: 2
Bedroom 1
- Features: Suite
- Level: Suite
- Area: 288 Square Feet
- Dimensions: 16x18
Bedroom 2
- Features: Walk-In Closet(s)
- Level: Walk-In Closet(s)
- Area: 240 Square Feet
- Dimensions: 16x15
Bedroom 3
- Features: Bath
- Level: Bath
- Area: 143 Square Feet
- Dimensions: 13x11
Bedroom 4
- Features: Walk-In Closet(s)
- Level: Walk-In Closet(s)
- Area: 182 Square Feet
- Dimensions: 14x13
Primary bathroom
- Features: Double Vanity
- Level: Double Vanity
Dining room
- Features: Separate
- Level: Separate
- Area: 180 Square Feet
- Dimensions: 12x15
Kitchen
- Area: 200 Square Feet
- Dimensions: 20x10
Living room
- Features: Great Room
- Level: Great Room
- Area: 450 Square Feet
- Dimensions: 25x18
Other
- Features: Media Room
- Level: Media Room
- Area: 525 Square Feet
- Dimensions: 25x21
Other
- Features: Office
- Level: Office
- Area: 144 Square Feet
- Dimensions: 12x12
Recreation room
- Features: Second Floor
- Level: Second Floor
- Area: 320 Square Feet
- Dimensions: 16x20
Heating
- Dual, Natural Gas
Cooling
- Central Air, Electric
Appliances
- Included: Gas Range, Dishwasher, Disposal, Refrigerator, Stainless Steel Appliance(s)
Features
- Ceiling Fan(s), Entrance Foyer, Extra Closets, High Ceilings, Open Floorplan, Pantry, Smart Thermostat, Walk-In Closet(s), Kitchen Island
- Flooring: Carpet, Wood, Tile
- Basement: Finished
- Number of fireplaces: 1
- Fireplace features: Great Room
Interior area
- Total structure area: 4,579
- Total interior livable area: 4,579 sqft
- Finished area above ground: 3,456
- Finished area below ground: 1,123
Property
Parking
- Total spaces: 2
- Parking features: Garage Door Opener, Garage Faces Front
- Attached garage spaces: 2
Features
- Levels: Three Or More
- Stories: 2
- Patio & porch: Porch, Covered, Patio, Screened
- Exterior features: Smart Irrigation
- Pool features: Association
Lot
- Size: 0.27 Acres
- Dimensions: 151 x 140
Details
- Parcel number: 094089K I 00100 00014089K
- Special conditions: Standard
Construction
Type & style
- Home type: SingleFamily
- Property subtype: Single Family Residence, Residential
Materials
- Brick
- Roof: Shingle
Condition
- New construction: No
- Year built: 2023
Utilities & green energy
- Sewer: Public Sewer
- Water: Public
- Utilities for property: Electricity Available, Natural Gas Available, Water Available, Underground Utilities
Green energy
- Energy efficient items: Thermostat, Water Heater
- Water conservation: Low-Flow Fixtures
Community & HOA
Community
- Subdivision: Lockwood Glen Sec12
HOA
- Has HOA: Yes
- Amenities included: Clubhouse, Playground, Pool, Sidewalks, Underground Utilities, Trail(s)
- Services included: Maintenance Grounds, Recreation Facilities
- HOA fee: $459 quarterly
- Second HOA fee: $1,500 one time
Location
- Region: Franklin
Financial & listing details
- Price per square foot: $284/sqft
- Tax assessed value: $1,248,000
- Annual tax amount: $4,551
- Date on market: 7/6/2026
- Electric utility on property: Yes
Estimated market value
Not available
Estimated sales range
Not available
Not available
Price history
| Date | Event | Price |
|---|---|---|
| 7/28/2026 | Price change | $1,299,000-2%$284/sqft |
Source:  RealTracs MLS as distributed by MLS GRID #3261956 Report a problem RealTracs MLS as distributed by MLS GRID #3261956 Report a problem | ||
| 7/7/2026 | Listed for sale | $1,325,000$289/sqft |
Source: RealTracs MLS as distributed by MLS GRID #3261956 Report a problem | ||
| 7/1/2026 | Listing removed | $1,325,000$289/sqft |
Source: RealTracs MLS as distributed by MLS GRID #3167055 Report a problem | ||
| 5/28/2026 | Price change | $1,325,000-5.3%$289/sqft |
Source: RealTracs MLS as distributed by MLS GRID #3167055 Report a problem | ||
| 4/20/2026 | Price change | $1,399,000-3.5%$306/sqft |
Source: RealTracs MLS as distributed by MLS GRID #3167055 Report a problem | ||
| 4/3/2026 | Listed for sale | $1,450,000+19.8%$317/sqft |
Source: RealTracs MLS as distributed by MLS GRID #3167055 Report a problem | ||
| 10/17/2023 | Sold | $1,210,805$264/sqft |
Source: Public Record Report a problem | ||
Public tax history
| Year | Property taxes | Tax assessment |
|---|---|---|
| 2025 | $4,886 +7.4% | $312,000 +791.4% |
| 2024 | $4,551 +502.8% | $35,000 |
| 2023 | $755 | $35,000 |
| 2022 | -- | $35,000 |
Find assessor info on the county website
Monthly payment
Est. payment
Payment breakdown
Explore the cost of this home by adjusting the details. Changes won't be saved.Climate risks
Neighborhood: McEwen
Nearby schools
GreatSchools rating
- 9/10Trinity Elementary SchoolGrades: PK-5Distance: 2.7 mi
- 8/10Fred J Page Middle SchoolGrades: 6-8Distance: 4.8 mi
- 9/10Fred J Page High SchoolGrades: 9-12Distance: 5 mi
Schools provided by the listing agent
- Elementary: Trinity Elementary
- Middle: Fred J Page Middle School
- High: Fred J Page High School
Source: RealTracs MLS as distributed by MLS GRID. This data may not be complete. We recommend contacting the local school district to confirm school assignments for this home.
- $1,213,2245 bd5 ba3.8k sqft244 Halswelle Dr LOT 383, Franklin, TN 37064Sold

- $1,250,2355 bd7 ba4.9k sqft245 Halswelle Dr, Franklin, TN 37064Sold
- $1,123,5464 bd4 ba3.8k sqft245 Halswelle Dr LOT 319, Franklin, TN 37064Sold

- $1,220,0937 bd6 ba5.2k sqft251 Halswelle Dr LOT 318, Franklin, TN 37064Sold
- $1,220,091-- bd6 ba6.4k sqft251 Halswelle Dr, Franklin, TN 37064Sold
- $1,210,8056 bd5 ba4.4k sqft239 Halswelle Dr LOT 316, Franklin, TN 37064Sold
- $1,250,2366 bd6 ba4.9k sqft245 Halswelle Dr LOT 317, Franklin, TN 37064Sold
- $1,231,1205 bd5 ba3.8k sqft240 Halswelle Dr LOT 382, Franklin, TN 37064Sold
A local agent can set up tours, give advice and negotiate with sellers.
A local lender can help you make sure your offer is ready when you are.
Similar homes
- $1,149,0005 bd4 ba3.6k sqft624 Lockwood Ln, Franklin, TN 37064For Sale

 MLS ID #3242252, Stacy Lontoc. RealTracs MLS as distributed by MLS GRID
 - $1,199,9005 bd5 ba3.9k sqft4025 Foxglove Farm Dr, Franklin, TN 37064For Sale
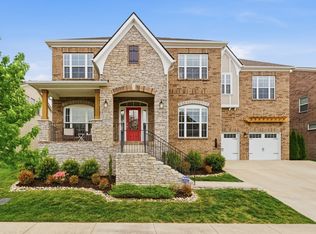 MLS ID #3251571, JONATHAN HARRIS. RealTracs MLS as distributed by MLS GRID
 - $1,379,0005 bd5 ba4.6k sqft5083 Terravista Ln, Franklin, TN 37064For Sale
 MLS ID #3239620, Axel Reed. RealTracs MLS as distributed by MLS GRID
 - $1,250,0004 bd4 ba3.9k sqft618 Finnhorse Ln, Franklin, TN 37064For Sale
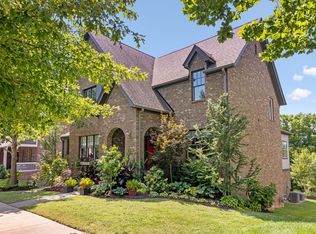 MLS ID #3231358, Brandon Blair. RealTracs MLS as distributed by MLS GRID
 - $1,300,0005 bd5 ba3.4k sqft3030 Blossom Trail Ln, Franklin, TN 37064For SaleMLS ID #3256377, Jarrett Schmitt. RealTracs MLS as distributed by MLS GRID
- $924,9004 bd4 ba2.5k sqft415 Dewar Dr, Franklin, TN 37064For SaleMLS ID #3306379, Kitt Pupel. RealTracs MLS as distributed by MLS GRID
- $1,649,9903 bd4 ba4.6k sqft4321 Long Ln, Franklin, TN 37064For SaleMLS ID #3311426, David Alan Fountain, ABR®, CNE®, CRS®, SRS®, CLE®. RealTracs MLS as distributed by MLS GRID
- $1,225,0005 bd5 ba3.8k sqft5112 Terravista Ln, Franklin, TN 37064For SaleMLS ID #3246532, Lauren S Walker. RealTracs MLS as distributed by MLS GRID
- $1,025,0005 bd4 ba3.3k sqft242 Rich Cir, Franklin, TN 37064For SaleMLS ID #3269388, Addy Biggers. RealTracs MLS as distributed by MLS GRID
- $1,525,0006 bd5 ba4.3k sqft6129 Saint Marlo Dr, Franklin, TN 37064For SaleMLS ID #3256421, Michael Sanford. RealTracs MLS as distributed by MLS GRID
- $1,250,0004 bd4 ba3k sqft1126 Park St, Franklin, TN 37064For SaleMLS ID #3250382, Alexandra Bailey. RealTracs MLS as distributed by MLS GRID
- $1,265,0005 bd4 ba3.7k sqft3230 Chase Point Dr, Franklin, TN 37067For SaleMLS ID #3180257, Kassandra Green. RealTracs MLS as distributed by MLS GRID
- $1,239,0005 bd4 ba3.9k sqft3201 Chase Point Dr, Franklin, TN 37067For SaleMLS ID #3224276, Josh Anderson. RealTracs MLS as distributed by MLS GRID
- $774,9004 bd4 ba2.6k sqft2067 Braidwood Ln, Franklin, TN 37064For SaleMLS ID #3253465, Arlo Nugent. RealTracs MLS as distributed by MLS GRID
- $1,025,0005 bd3 ba2.9k sqft748 Fontwell Ln, Franklin, TN 37064For SaleMLS ID #3205327, Leah Massey. RealTracs MLS as distributed by MLS GRID
- $924,9003 bd3 ba2.4k sqft819 Ryecroft Ln, Franklin, TN 37064For SaleMLS ID #3304782, Jenna Hicks. RealTracs MLS as distributed by MLS GRID
- $1,219,0004 bd4 ba3.4k sqft3229 Chase Point Dr, Franklin, TN 37067For SaleMLS ID #3285542, Brandon Burress. RealTracs MLS as distributed by MLS GRID
- $1,274,0005 bd5 ba3.9k sqft3213 Cherry Jack Ln, Thompsons Station, TN 37179For SaleMLS ID #3260381, Shelly Dawson. RealTracs MLS as distributed by MLS GRID
- $1,100,0004 bd5 ba2.8k sqft302 Hughes Ln, Franklin, TN 37064For SaleMLS ID #3169297, Heather Rose, MBA. RealTracs MLS as distributed by MLS GRID
- $1,499,0004 bd4 ba3.3k sqft2288 N Berrys Chapel Rd, Franklin, TN 37069For SaleMLS ID #3285912, Amber Conrad. RealTracs MLS as distributed by MLS GRID
