Welcome to 3030 Blossom Trail Ln, a beautifully crafted home by the prestigious Insignia Homes. This 5 bed,4.5 bath home offers a main level primary suite complete with a ensuite bath with marble countertops and a custom walk-in closet by Closets by Design. Also on the main floor is a private guest suite with its own full bath and walk-in closet, providing the perfect retreat for visitors, as well as a dedicated home office ideal for today's work-from-home lifestyle.
At the heart of the home, the kitchen is enhanced with a beautiful marble backsplash and opens seamlessly to the living area, where the gas fireplace is accented by elegant marble tile. The layout is perfect for both everyday living and entertaining.
Upstairs, you'll find three additional bedrooms and an oversized bonus room, providing flexible space for a media room, playroom, or home gym.
Enjoy outdoor living year-round on the screened-in porch overlooking the backyard. Additional highlights include a tankless water heater that's only one year old, a whole-house water filtration and water softener system, an EV charger in the garage, abundant storage, and upgrades throughout. For added peace of mind, the home is currently enrolled in maintenance plans for the HVAC system, water filtration and softener system, pest control, lawn, tree and shrub care, as well as annual lawn aeration, seeding, and irrigation maintenance.
Active
$1,300,000
3030 Blossom Trail Ln, Franklin, TN 37064
5beds
3,465sqft
:
Get pre-qualified$7,278/mo
Single Family Residence, Residential
Built in 2017
9,147 Square Feet Lot
$-- Zestimate®
$375/sqft
$90/mo HOA
What's special
Dedicated home officeMain level primary suiteAbundant storage
- 26 days |
- 937 |
- 52 |
Likely to sell faster than
Zillow last checked:
Listing updated:
Listed by:
Jarrett Schmitt 615-584-6332,
Onward Real Estate 615-234-5180
Source: RealTracs MLS as distributed by MLS GRID,MLS#: 3256377
Facts & features
Interior
Bedrooms & bathrooms
- Bedrooms: 5
- Bathrooms: 5
- Full bathrooms: 4
- 1/2 bathrooms: 1
- Main level bedrooms: 2
Bedroom 1
- Features: Suite
- Level: Suite
- Area: 238 Square Feet
- Dimensions: 17x14
Bedroom 2
- Features: Bath
- Level: Bath
- Area: 132 Square Feet
- Dimensions: 12x11
Bedroom 3
- Features: Bath
- Level: Bath
- Area: 168 Square Feet
- Dimensions: 14x12
Bedroom 4
- Features: Bath
- Level: Bath
- Area: 168 Square Feet
- Dimensions: 14x12
Primary bathroom
- Features: Double Vanity
- Level: Double Vanity
Dining room
- Features: Formal
- Level: Formal
- Area: 108 Square Feet
- Dimensions: 12x9
Kitchen
- Area: 180 Square Feet
- Dimensions: 18x10
Living room
- Features: Great Room
- Level: Great Room
- Area: 324 Square Feet
- Dimensions: 18x18
Other
- Features: Bedroom 5
- Level: Bedroom 5
- Area: 117 Square Feet
- Dimensions: 13x9
Other
- Features: Office
- Level: Office
- Area: 132 Square Feet
- Dimensions: 12x11
Recreation room
- Features: Second Floor
- Level: Second Floor
- Area: 418 Square Feet
- Dimensions: 22x19
Heating
- Central
Cooling
- Central Air, Gas
Appliances
- Included: Gas Range, Dishwasher, Disposal, Microwave, Refrigerator
- Laundry: Electric Dryer Hookup, Washer Hookup
Features
- Kitchen Island
- Flooring: Carpet, Wood, Marble, Tile
- Basement: Crawl Space
- Fireplace features: Family Room, Gas
Interior area
- Total structure area: 3,465
- Total interior livable area: 3,465 sqft
- Finished area above ground: 3,465
Video & virtual tour
Property
Parking
- Total spaces: 4
- Parking features: Garage Faces Front
- Attached garage spaces: 2
- Uncovered spaces: 2
Features
- Levels: Two
- Stories: 2
- Patio & porch: Porch, Covered, Patio, Screened
Lot
- Size: 9,147 Square Feet
- Dimensions: 63 x 140.5
- Features: Level
- Topography: Level
Details
- Parcel number: 094064L F 02200 00005064L
- Special conditions: Standard
Construction
Type & style
- Home type: SingleFamily
- Property subtype: Single Family Residence, Residential
Materials
- Hardboard Siding
Condition
- New construction: No
- Year built: 2017
Utilities & green energy
- Sewer: Public Sewer
- Water: Public
- Utilities for property: Water Available
Green energy
- Energy efficient items: Water Heater
Community & HOA
Community
- Security: Smoke Detector(s)
- Subdivision: Blossom Park
HOA
- Has HOA: Yes
- Services included: Maintenance Grounds
- HOA fee: $90 monthly
Location
- Region: Franklin
Financial & listing details
- Price per square foot: $375/sqft
- Tax assessed value: $1,163,700
- Annual tax amount: $4,556
- Date on market: 7/2/2026
Estimated market value
Not available
Estimated sales range
Not available
Not available
Price history
| Date | Event | Price |
|---|---|---|
| 7/6/2026 | Listed for sale | $1,300,000+105.1%$375/sqft |
Source:  RealTracs MLS as distributed by MLS GRID #3256377 Report a problem RealTracs MLS as distributed by MLS GRID #3256377 Report a problem | ||
| 7/7/2017 | Sold | $633,910$183/sqft |
Source: Public Record Report a problem | ||
Public tax history
| Year | Property taxes | Tax assessment |
|---|---|---|
| 2025 | $4,556 +14.3% | $290,925 +57.3% |
| 2024 | $3,987 | $184,900 |
| 2023 | $3,987 | $184,900 |
| 2022 | $3,987 | $184,900 |
| 2021 | $3,987 +3.6% | $184,900 +23.9% |
| 2020 | $3,847 | $149,275 |
| 2019 | $3,847 +2.8% | $149,275 |
| 2018 | $3,743 | $149,275 +89.6% |
| 2017 | $3,743 | $78,725 +214.9% |
| 2016 | -- | $25,000 |
| 2015 | -- | -- |
Find assessor info on the county website
Monthly payment
Est. payment
Payment breakdown
Explore the cost of this home by adjusting the details. Changes won't be saved.Climate risks
Neighborhood: West Harpeth
Nearby schools
GreatSchools rating
- 7/10Walnut Grove Elementary SchoolGrades: K-5Distance: 2.9 mi
- 8/10Grassland Middle SchoolGrades: 6-8Distance: 5.1 mi
- 10/10Franklin High SchoolGrades: 9-12Distance: 1.4 mi
Schools provided by the listing agent
- Elementary: Walnut Grove Elementary
- Middle: Grassland Middle School
- High: Franklin High School
Source: RealTracs MLS as distributed by MLS GRID. This data may not be complete. We recommend contacting the local school district to confirm school assignments for this home.
- $1,208,7004 bd4 ba2.9k sqft3024 Blossom Trail Ln, Franklin, TN 37064Off Market
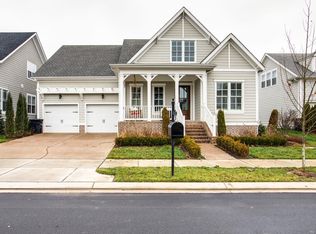
- $1,300,0005 bd4 ba3k sqft3036 Blossom Trail Ln, Franklin, TN 37064Sold

- $1,673,6005 bd5 ba4.5k sqft1068 Carlisle Ln, Franklin, TN 37064Off Market
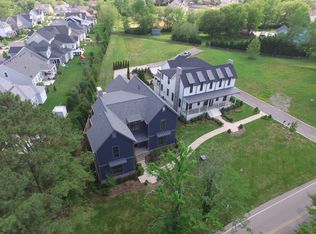
- $1,221,600-- bd4 ba1.9k sqft3018 Blossom Trail Ln, Franklin, TN 37064Off Market
- $1,250,0004 bd5 ba3.4k sqft3042 Blossom Trail Ln, Franklin, TN 37064Sold
- $1,274,900-- bd4 ba1.9k sqft3012 Blossom Trail Ln, Franklin, TN 37064Off Market
- $1,297,500-- bd4 ba2k sqft4000 Blossom Trail Ln, Franklin, TN 37064Off Market
- $1,270,400-- bd-- ba2k sqft3033 Blossom Trail Ln, Franklin, TN 37064Off Market
A local agent can set up tours, give advice and negotiate with sellers.
A local lender can help you make sure your offer is ready when you are.
Similar homes
- $1,299,9004 bd4 ba4.1k sqft316 Whitewater Way, Franklin, TN 37064For Sale
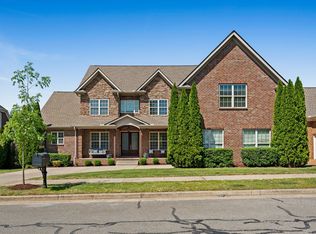
 MLS ID #3178621, Carla Rae Harris. RealTracs MLS as distributed by MLS GRID
 - $1,250,0004 bd4 ba3k sqft1126 Park St, Franklin, TN 37064For Sale
 MLS ID #3250382, Alexandra Bailey. RealTracs MLS as distributed by MLS GRID
 - $1,250,0004 bd4 ba2.6k sqft5025 Donovan St, Franklin, TN 37064For Sale
 MLS ID #3263181, Leanne VandeKamp. RealTracs MLS as distributed by MLS GRID
 - $1,550,0005 bd5 ba3.8k sqft1375 Jewell Ave, Franklin, TN 37064For Sale
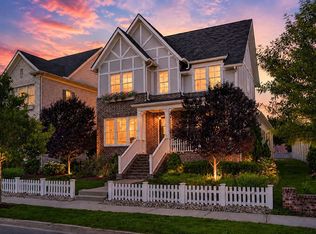 MLS ID #3213572, Camille Chapman Legg. RealTracs MLS as distributed by MLS GRID
 - $1,325,0006 bd5 ba4.5k sqft239 Halswelle Dr, Franklin, TN 37064For SaleMLS ID #3261956, Erin Krueger. RealTracs MLS as distributed by MLS GRID
- $1,485,0004 bd6 ba4.5k sqft128 Deejay Dr, Franklin, TN 37064For SaleMLS ID #3232674, Elle Hatcher. RealTracs MLS as distributed by MLS GRID
- $1,199,9005 bd5 ba3.9k sqft4025 Foxglove Farm Dr, Franklin, TN 37064For SaleMLS ID #3251571, JONATHAN HARRIS. RealTracs MLS as distributed by MLS GRID
- $1,299,9004 bd3 ba3.6k sqft404 Winchester Dr, Franklin, TN 37069For SaleMLS ID #3260259, Lise Deschenes. RealTracs MLS as distributed by MLS GRID
- $1,100,0005 bd3 ba3.7k sqft631 Finnhorse Ln, Franklin, TN 37064For SaleMLS ID #3269667, Tom Champion. RealTracs MLS as distributed by MLS GRID
- $1,250,0004 bd4 ba2.8k sqft3030 Hathaway St, Franklin, TN 37064For SaleMLS ID #3230679, Martin Warren. RealTracs MLS as distributed by MLS GRID
- $1,149,0005 bd4 ba3.6k sqft624 Lockwood Ln, Franklin, TN 37064For SaleMLS ID #3242252, Stacy Lontoc. RealTracs MLS as distributed by MLS GRID
- $1,199,0003 bd4 ba2.3k sqft1017 Clifton St, Franklin, TN 37064For SaleMLS ID #3230248, Dan Murphy. RealTracs MLS as distributed by MLS GRID
- $1,025,0005 bd4 ba3.3k sqft242 Rich Cir, Franklin, TN 37064For SaleMLS ID #3269388, Addy Biggers. RealTracs MLS as distributed by MLS GRID
- $1,159,5003 bd4 ba2.4k sqft1085 Beckwith St, Franklin, TN 37064For SaleMLS ID #3173444, Jennifer Gramling. RealTracs MLS as distributed by MLS GRID
- $1,219,0004 bd4 ba3.4k sqft3229 Chase Point Dr, Franklin, TN 37067For SaleMLS ID #3285542, Brandon Burress. RealTracs MLS as distributed by MLS GRID
- $1,049,0005 bd3 ba3k sqft5016 Rockport Ave, Franklin, TN 37064For SaleMLS ID #3260186, Bob Garges. RealTracs MLS as distributed by MLS GRID
- $1,265,0005 bd4 ba3.7k sqft3230 Chase Point Dr, Franklin, TN 37067For SaleMLS ID #3180257, Kassandra Green. RealTracs MLS as distributed by MLS GRID
- $1,239,0005 bd4 ba3.9k sqft3201 Chase Point Dr, Franklin, TN 37067For SaleMLS ID #3224276, Josh Anderson. RealTracs MLS as distributed by MLS GRID
- $1,070,0004 bd4 ba3.9k sqft420 Chamberlain Park Ln, Franklin, TN 37069For SaleMLS ID #3223040, Ashley Lamb. RealTracs MLS as distributed by MLS GRID
- $1,025,0005 bd3 ba2.9k sqft748 Fontwell Ln, Franklin, TN 37064For SaleMLS ID #3205327, Leah Massey. RealTracs MLS as distributed by MLS GRID
