Picture yourself coming home to a place where luxury feels comfortable and every space supports the way you live. Located in Franklin, you’ll be close to schools, shopping, dining, Cool Springs, Nolensville and the everyday conveniences that make life easier.
A dramatic foyer and sweeping wraparound staircase create an unforgettable welcome. Four oversized windows fill the main living area with natural light, while the tile-wrapped fireplace, coffered ceilings and finished wood floors make the space feel warm and inviting.
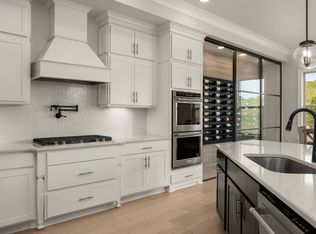
The kitchen is where everyday life naturally comes together. An oversized island offers room for meals, conversation and entertaining, surrounded by abundant cabinetry, generous prep space and a beautiful tile backsplash. The adjoining breakfast area includes a built-in coffee and wine bar with wine rack cabinetry and a beverage refrigerator.
At the end of the day, your private primary suite feels like a true retreat, complete with a spa-inspired bath featuring a soaking tub, oversized tiled shower and designer finishes. A dedicated office with French doors gives you a quiet place to work, while the upstairs loft provides a second living room for movie nights, guests or simply having room to spread out. You’ll also appreciate the utility room with sink, custom drop zone with built-in storage and tankless water heater.
Outside, covered front and rear porches extend your living space. The rear porch includes motorized shades, additional patio space, private backyard views and a gas grill hookup, ready for quiet mornings, relaxed dinners and weekends at home.
The 3+ car garage is equally impressive, with epoxy flooring, a dedicated utility sink, and upgraded 400-amp electrical service for your vehicles, equipment, hobbies and future needs.
This is more than a beautiful house in Franklin. It is a home designed to make the life you already love feel even better.
Active
$1,195,000
3201 Chase Point Dr, Franklin, TN 37067
5beds
3,994sqft
Single Family Residence, Residential
Built in 2021
0.36 Acres Lot
$-- Zestimate®
$299/sqft
$125/mo HOA
What's special
Tile-wrapped fireplaceFinished wood floorsSweeping wraparound staircaseAdditional patio spacePrivate backyard viewsGas grill hookupGenerous prep space
- 25 days
- 1,945
- 208
Likely to sell faster than
Zillow last checked:
Listing updated:
Listed by:
Josh Anderson 615-509-7000,
The Anderson Group Real Estate Services, LLC 615-823-1555
Source: RealTracs MLS as distributed by MLS GRID,MLS#: 3594525
Facts & features
Interior
Bedrooms & bathrooms
- Bedrooms: 5
- Bathrooms: 4
- Full bathrooms: 4
- Main level bedrooms: 1
Bedroom 1
- Features: Suite
- Level: Suite
Bedroom 2
- Features: Bath
- Level: Bath
Bedroom 3
- Features: Bath
- Level: Bath
Bedroom 4
- Features: Bath
- Level: Bath
Primary bathroom
- Features: Double Vanity
- Level: Double Vanity
Dining room
- Features: Formal
- Level: Formal
Living room
- Features: Great Room
- Level: Great Room
Other
- Features: Breakfast Room
- Level: Breakfast Room
Other
- Features: Office
- Level: Office
Recreation room
- Features: Second Floor
- Level: Second Floor
Heating
- Central, Natural Gas
Cooling
- Central Air, Electric
Appliances
- Included: Built-In Gas Range, Cooktop, Dishwasher, Microwave, Refrigerator
Features
- Entrance Foyer, High Ceilings, Open Floorplan, Pantry, Smart Thermostat, Walk-In Closet(s), Kitchen Island
- Flooring: Carpet, Wood, Tile
- Basement: None
- Number of fireplaces: 1
- Fireplace features: Living Room
Interior area
- Total structure area: 3,994
- Total interior livable area: 3,994 sqft
- Finished area above ground: 3,994
Property
Parking
- Total spaces: 3
- Parking features: Garage Faces Side
- Garage spaces: 3
Features
- Levels: One
- Stories: 2
- Patio & porch: Patio, Covered, Porch
- Exterior features: Smart Irrigation
Lot
- Size: 0.36 Acres
- Dimensions: 94.5 x 150
Details
- Parcel number: 094081G B 00600 00019081G
- Special conditions: Standard
Construction
Type & style
- Home type: SingleFamily
- Property subtype: Single Family Residence, Residential
Materials
- Brick
Condition
- New construction: No
- Year built: 2021
Utilities & green energy
- Sewer: STEP System
- Water: Public
- Utilities for property: Electricity Available, Natural Gas Available, Water Available, Underground Utilities
Green energy
- Energy efficient items: Water Heater
Community & HOA
Community
- Subdivision: Daventry
HOA
- Has HOA: Yes
- Amenities included: Sidewalks, Underground Utilities
- Services included: Maintenance Grounds
- HOA fee: $125 monthly
Location
- Region: Franklin
Financial & listing details
- Price per square foot: $299/sqft
- Tax assessed value: $1,096,500
- Annual tax amount: $3,564
- Date on market: 9/18/2026
- Electric utility on property: Yes
Estimated market value
Not available
Estimated sales range
Not available
Not available
Price history
| Date | Event | Price |
|---|---|---|
| 9/18/2026 | Listed for sale | $1,195,000-3.6%$299/sqft |
Source:  RealTracs MLS as distributed by MLS GRID #3594525 Report a problem RealTracs MLS as distributed by MLS GRID #3594525 Report a problem | ||
| 9/10/2026 | Listing removed | $1,239,000$310/sqft |
Source: RealTracs MLS as distributed by MLS GRID #3224276 Report a problem | ||
| 7/15/2026 | Price change | $1,239,000-4.6%$310/sqft |
Source: RealTracs MLS as distributed by MLS GRID #3224276 Report a problem | ||
| 5/30/2026 | Listed for sale | $1,299,000+54.9%$325/sqft |
Source: RealTracs MLS as distributed by MLS GRID #3224276 Report a problem | ||
| 10/18/2021 | Sold | $838,740$210/sqft |
Source: Public Record Report a problem | ||
Public tax history
| Year | Property taxes | Tax assessment |
|---|---|---|
| 2025 | $3,564 -3.4% | $274,125 +39.7% |
| 2024 | $3,688 | $196,175 |
| 2023 | $3,688 | $196,175 |
| 2022 | $3,688 +324.4% | $196,175 +324.2% |
| 2021 | $869 +20.4% | $46,250 +42.3% |
| 2020 | $722 | $32,500 |
| 2019 | -- | -- |
Find assessor info on the county website
Monthly payment
Est. payment
Payment breakdown
Explore the cost of this home by adjusting the details. Changes won't be saved.Climate risks
Neighborhood: 37067
Nearby schools
Schools provided by the listing agent
- Elementary: Clovercroft Elementary School
- Middle: Woodland Middle School
- High: Ravenwood High School
Source: RealTracs MLS as distributed by MLS GRID. This data may not be complete. We recommend contacting the local school district to confirm school assignments for this home.
- $1,378,7004 bd4 ba3.7k sqft3203 Chase Point Dr, Franklin, TN 37067Off Market
- $1,564,0005 bd4 ba4.7k sqft3199 Chase Point Dr, Franklin, TN 37067For Sale
- $1,702,700-- bd-- ba4.4k sqft3200 Chase Point Dr, Franklin, TN 37067Off Market
- $1,761,700-- bd4 ba4.1k sqft3197 Chase Point Dr, Franklin, TN 37067Off Market
Similar homes
- $1,175,0005 bd3 ba3.2k sqft691 Lawler Ln, Nolensville, TN 37135For Sale

 MLS ID #3619819, Michelle Patterson. RealTracs MLS as distributed by MLS GRID
 - $1,564,0005 bd4 ba4.7k sqft3199 Chase Point Dr, Franklin, TN 37067For SaleMLS ID #3529968, Angela Sutherland CLHMS, GRI. RealTracs MLS as distributed by MLS GRID
- $999,9974 bd4 ba3.9k sqft1092 Amelia Park Dr, Franklin, TN 37067For Sale
 MLS ID #3528217, Stephanie LaRue Campbell. RealTracs MLS as distributed by MLS GRID
 - $1,194,9005 bd5 ba3.9k sqft3231 Bradfield Dr, Nolensville, TN 37135For Sale
 MLS ID #3520673, Susan Gregory. RealTracs MLS as distributed by MLS GRID
 - $1,269,0006 bd5 ba4.5k sqft239 Halswelle Dr, Franklin, TN 37064For SaleMLS ID #3603780, Katie Garrison. RealTracs MLS as distributed by MLS GRID
- $1,174,9005 bd4 ba3.6k sqft7025 Vineyard Valley Dr, College Grove, TN 37046For SaleMLS ID #3499520, Martin Lovelace. RealTracs MLS as distributed by MLS GRID
- $1,000,0005 bd4 ba3.3k sqft242 Rich Cir, Franklin, TN 37064For SaleMLS ID #3611629, Addy Biggers. RealTracs MLS as distributed by MLS GRID
- $1,225,0005 bd5 ba3.8k sqft5112 Terravista Ln, Franklin, TN 37064For SaleMLS ID #3246532, Lauren S Walker. RealTracs MLS as distributed by MLS GRID
- $1,199,9995 bd5 ba4k sqft5011 High Park Hill Dr, Arrington, TN 37014For SaleMLS ID #3246313, Deborah Koford. RealTracs MLS as distributed by MLS GRID
- $1,233,8664 bd4 ba4.2k sqft5158 High Park Hill Dr N Lot 427, Arrington, TN 37014New ConstructionMLS ID #3612900, Deborah Schott. RealTracs MLS as distributed by MLS GRID
- $1,265,0005 bd6 ba4.6k sqft616 Silva Ln, Nolensville, TN 37135For SaleMLS ID #3544425, David Alan Fountain, ABR®, CNE®, CRS®, SRS®, CLE®. RealTracs MLS as distributed by MLS GRID
- $850,0003 bd3 ba2.4k sqft601 Patriot Ln, Franklin, TN 37067For SaleMLS ID #3530131, Baker Reynolds. RealTracs MLS as distributed by MLS GRID
- $699,9004 bd3 ba2.4k sqft1038 Nolencrest Way, Franklin, TN 37067For SaleMLS ID #3599115, Meredith Rachel Zeller. RealTracs MLS as distributed by MLS GRID
- $1,075,0005 bd5 ba4.1k sqft6794 Falls Ridge Ln, College Grove, TN 37046For SaleMLS ID #3305360, Christopher Phillips. RealTracs MLS as distributed by MLS GRID
- $1,295,0004 bd5 ba3.5k sqft4000 Blossom Trail Ln, Franklin, TN 37064For SaleMLS ID #3528032, Leanne VandeKamp. RealTracs MLS as distributed by MLS GRID
- $1,198,0005 bd4 ba3.3k sqft3663 Martins Mill Rd, Thompsons Station, TN 37179For SaleMLS ID #3519153, Joey Ryles. RealTracs MLS as distributed by MLS GRID
- $1,399,9995 bd5 ba4.2k sqft1117 Angela Ann Ct, Nolensville, TN 37135For SaleMLS ID #3546039, Courtney Laxton. RealTracs MLS as distributed by MLS GRID
- $1,150,0004 bd5 ba4.4k sqft5642 Eaglemont Dr, Murfreesboro, TN 37129For SaleMLS ID #3546164, Jennifer Blake. RealTracs MLS as distributed by MLS GRID
- $1,000,0004 bd4 ba3.6k sqft555 Great Angelica Way, Nolensville, TN 37135For SaleMLS ID #3541347, Anne Marie Honeycutt. RealTracs MLS as distributed by MLS GRID
- $1,375,0004 bd4 ba3.6k sqft96 Poplar St, Franklin, TN 37064For SaleMLS ID #3541271, Betsy Turnage. RealTracs MLS as distributed by MLS GRID
