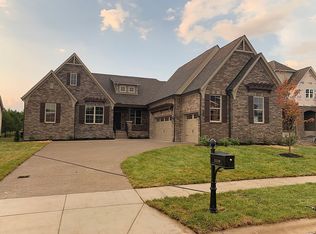
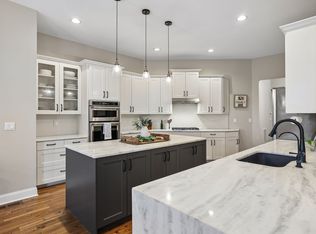
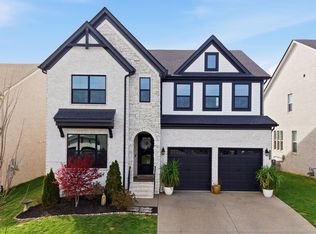
Backs to common area for ultimate privacy~watch the beauty of wildlife taking the occasional stroll as the sun sets beyond. This home is offering nearly 4,000 sq. ft. of beautifully appointed living space, this exceptional 5-bedroom, 4.5-bath, 3-car garage residence blends elevated finishes, modern conveniences, & approximately $43,000 in seller improvements. Built in 2020, the home welcomes you w/ a covered front porch framed by stone accents, a courtyard-entry 3-car garage, Trimlight exterior lighting, & professional landscaping. Inside, wide-plank flooring extends throughout the main level, complemented by plantation shutters, fresh interior paint, & custom California Closets throughout. French doors open to a private Study, while the vaulted Family Room creates a dramatic gathering space w/ exposed wood beams and a floor-to-ceiling stone fireplace with gas logs. The Gourmet Kitchen is equally impressive, featuring an oversized island, marble-look granite, farmhouse sink, soft-close drawers, under-cabinet lighting, gas cooktop, and corner pantry. The main-level Primary Suite offers porch access, a spa-inspired bath with dual showerheads & bench, and an exceptional custom closet w/ built-in cabinetry & center peninsula. A main-level Guest Suite w/ private bath adds flexibility, while three additional bedrooms and an open Bonus Room complete the upper level. Outdoor living shines with a covered porch featuring built-in speakers and TV mount, flowing to a paver patio with custom seating wall & gas fire pit. You will love the breathtaking sunset views from the covered patio. The fully irrigated, fenced backyard backs to a common area, creating a peaceful backdrop of greenery & nature. Additional highlights include Kinetico whole-house filtration and reverse osmosis, HVAC updates, Rheem tankless water heater, built-in Mudroom storage, smart-home features, & abundant storage throughout. Kids can bike to school from this location. A must see!
Active
$1,194,900
3231 Bradfield Dr, Nolensville, TN 37135
5beds
3,963sqft
Single Family Residence, Residential
Built in 2020
0.29 Acres Lot
$-- Zestimate®
$302/sqft
$75/mo HOA
What's special
Corner pantryFully irrigated fenced backyardFresh interior paintFarmhouse sinkAbundant storage throughoutBuilt-in mudroom storageOpen bonus room
- 7 days
- 444
- 19
Likely to sell faster than
Zillow last checked:
Listing updated:
Listed by:
Susan Gregory 615-207-5600,
Onward Real Estate 615-234-5180
Source: RealTracs MLS as distributed by MLS GRID,MLS#: 3520673
Facts & features
Interior
Bedrooms & bathrooms
- Bedrooms: 5
- Bathrooms: 5
- Full bathrooms: 4
- 1/2 bathrooms: 1
- Main level bedrooms: 2
Bedroom 1
- Features: Suite
- Level: Suite
- Area: 357 Square Feet
- Dimensions: 21x17
Bedroom 2
- Features: Bath
- Level: Bath
- Area: 156 Square Feet
- Dimensions: 13x12
Bedroom 3
- Features: Walk-In Closet(s)
- Level: Walk-In Closet(s)
- Area: 156 Square Feet
- Dimensions: 13x12
Bedroom 4
- Features: Walk-In Closet(s)
- Level: Walk-In Closet(s)
- Area: 156 Square Feet
- Dimensions: 13x12
Primary bathroom
- Features: Double Vanity
- Level: Double Vanity
Den
- Area: 156 Square Feet
- Dimensions: 13x12
Dining room
- Features: Combination
- Level: Combination
- Area: 204 Square Feet
- Dimensions: 17x12
Kitchen
- Features: Pantry
- Level: Pantry
- Area: 294 Square Feet
- Dimensions: 21x14
Living room
- Features: Great Room
- Level: Great Room
- Area: 408 Square Feet
- Dimensions: 24x17
Other
- Features: Bedroom 5
- Level: Bedroom 5
- Area: 169 Square Feet
- Dimensions: 13x13
Recreation room
- Features: Second Floor
- Level: Second Floor
- Area: 285 Square Feet
- Dimensions: 19x15
Heating
- Central
Cooling
- Central Air
Appliances
- Included: Oven, Gas Range, Dishwasher, Disposal, Microwave, Refrigerator, Stainless Steel Appliance(s)
- Laundry: Electric Dryer Hookup, Washer Hookup
Features
- Ceiling Fan(s), Entrance Foyer, High Ceilings, Open Floorplan, Pantry, Walk-In Closet(s)
- Flooring: Carpet, Wood, Tile
- Basement: Crawl Space
- Number of fireplaces: 1
- Fireplace features: Great Room
Interior area
- Total structure area: 3,963
- Total interior livable area: 3,963 sqft
- Finished area above ground: 3,963
Video & virtual tour
Property
Parking
- Total spaces: 3
- Parking features: Garage Door Opener, Garage Faces Side, Driveway
- Garage spaces: 3
- Has uncovered spaces: Yes
Features
- Levels: Two
- Stories: 2
- Patio & porch: Patio, Covered, Porch
- Pool features: Association
- Fencing: Back Yard
Lot
- Size: 0.29 Acres
- Dimensions: 73.1 x 160.2
- Features: Level, Private
- Topography: Level,Private
Details
- Parcel number: 094058A C 04100 00017058A
- Special conditions: Standard
- Other equipment: Irrigation System
Construction
Type & style
- Home type: SingleFamily
- Property subtype: Single Family Residence, Residential
Materials
- Brick
- Roof: Shingle
Condition
- New construction: No
- Year built: 2020
Utilities & green energy
- Sewer: Public Sewer
- Water: Public
- Utilities for property: Water Available, Underground Utilities
Community & HOA
Community
- Security: Smoke Detector(s)
- Subdivision: Summerlyn Sec6
HOA
- Has HOA: Yes
- Amenities included: Park, Playground, Pool, Sidewalks, Underground Utilities, Trail(s)
- Services included: Maintenance Grounds, Recreation Facilities
- HOA fee: $224 quarterly
Location
- Region: Nolensville
Financial & listing details
- Price per square foot: $302/sqft
- Tax assessed value: $1,005,700
- Annual tax amount: $4,123
- Date on market: 8/25/2026
Estimated market value
Not available
Estimated sales range
Not available
Not available
Price history
| Date | Event | Price |
|---|---|---|
| 8/25/2026 | Listed for sale | $1,194,900+0.8%$302/sqft |
Source:  RealTracs MLS as distributed by MLS GRID #3520673 Report a problem RealTracs MLS as distributed by MLS GRID #3520673 Report a problem | ||
| 7/11/2026 | Listing removed | $1,184,999$299/sqft |
Source: RealTracs MLS as distributed by MLS GRID #3230142 Report a problem | ||
| 6/4/2026 | Listed for sale | $1,184,999-4%$299/sqft |
Source: RealTracs MLS as distributed by MLS GRID #3230142 Report a problem | ||
| 5/29/2026 | Listing removed | $1,234,999$312/sqft |
Source: RealTracs MLS as distributed by MLS GRID #3168699 Report a problem | ||
| 4/6/2026 | Listed for sale | $1,234,999-3.9%$312/sqft |
Source: RealTracs MLS as distributed by MLS GRID #3168699 Report a problem | ||
| 4/1/2026 | Listing removed | $1,285,000$324/sqft |
Source: RealTracs MLS as distributed by MLS GRID #3128922 Report a problem | ||
| 2/12/2026 | Listed for sale | $1,285,000-1.2%$324/sqft |
Source: RealTracs MLS as distributed by MLS GRID #3128922 Report a problem | ||
| 2/10/2026 | Listing removed | $1,299,999$328/sqft |
Source: RealTracs MLS as distributed by MLS GRID #3035296 Report a problem | ||
| 11/14/2025 | Price change | $1,299,999-3.7%$328/sqft |
Source: RealTracs MLS as distributed by MLS GRID #3035296 Report a problem | ||
| 10/31/2025 | Listed for sale | $1,350,000+13%$341/sqft |
Source: RealTracs MLS as distributed by MLS GRID #3035296 Report a problem | ||
| 4/29/2022 | Sold | $1,195,000+91.7%$302/sqft |
Source: RealTracs MLS as distributed by MLS GRID #2380446 Report a problem | ||
| 3/30/2020 | Sold | $623,300$157/sqft |
Source: Public Record Report a problem | ||
Public tax history
| Year | Property taxes | Tax assessment |
|---|---|---|
| 2025 | $4,124 +17.5% | $251,425 +55.4% |
| 2024 | $3,510 | $161,775 |
| 2023 | $3,510 | $161,775 |
| 2022 | $3,510 | $161,775 |
| 2021 | $3,510 +31.6% | $161,775 +52.3% |
| 2020 | $2,667 +399.4% | $106,250 +372.2% |
| 2019 | $534 | $22,500 |
| 2018 | -- | $22,500 |
Find assessor info on the county website
Monthly payment
Est. payment
Payment breakdown
Explore the cost of this home by adjusting the details. Changes won't be saved.Climate risks
Neighborhood: 37135
Nearby schools
Schools provided by the listing agent
- Elementary: Mill Creek Elementary School
- Middle: Mill Creek Middle School
- High: Nolensville High School
Source: RealTracs MLS as distributed by MLS GRID. This data may not be complete. We recommend contacting the local school district to confirm school assignments for this home.
- $1,028,9004 bd5 ba3.6k sqft3235 Bradfield Dr, Nolensville, TN 37135Off Market
- $929,5004 bd4 ba3k sqft3227 Bradfield Dr, Nolensville, TN 37135Off Market
- $886,4003 bd4 ba3k sqft3227 Bradfield LOT 241, Nolensville, TN 37135Off Market
- $964,1004 bd4 ba3.5k sqft3239 Bradfield Dr, Nolensville, TN 37135Off Market
Similar homes
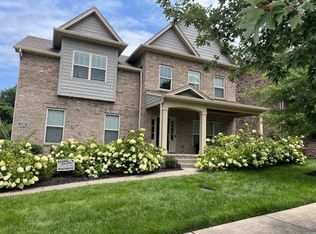
- $924,9904 bd4 ba3.8k sqft2165 Grand St, Nolensville, TN 37135For Sale
 MLS ID #3529378, Sara Gooch. RealTracs MLS as distributed by MLS GRID
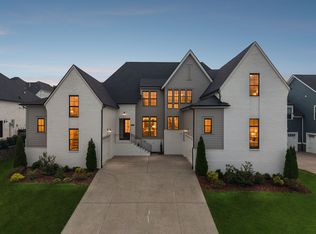
 - $925,0004 bd4 ba3k sqft2205 Kirkwall Dr, Nolensville, TN 37135For Sale
 MLS ID #3526845, Bernie Gallerani. RealTracs MLS as distributed by MLS GRID
 - $1,399,9995 bd5 ba4.2k sqft1117 Angela Ann Ct, Nolensville, TN 37135For Sale
 MLS ID #3285656, Courtney Laxton. RealTracs MLS as distributed by MLS GRID
 - $1,049,0005 bd4 ba3.9k sqft3029 Jada Way, Nolensville, TN 37135For Sale
 MLS ID #3182267, Brianna Morant. RealTracs MLS as distributed by MLS GRID
 - $839,9004 bd4 ba3.2k sqft8820 Caswick Ct, Nolensville, TN 37135For SaleMLS ID #3501280, Stacey Martin. RealTracs MLS as distributed by MLS GRID
- $1,239,0005 bd4 ba3.9k sqft3201 Chase Point Dr, Franklin, TN 37067For SaleMLS ID #3224276, Josh Anderson. RealTracs MLS as distributed by MLS GRID
- $1,198,0006 bd6 ba5.4k sqft6772 Falls Ridge Ln, College Grove, TN 37046For SaleMLS ID #3516128, Tony Carletello. RealTracs MLS as distributed by MLS GRID
- $824,9003 bd3 ba2.3k sqft421 Edenfield Pass, Nolensville, TN 37135For SaleMLS ID #3304136, Verlyn Steward. RealTracs MLS as distributed by MLS GRID
- $1,675,0005 bd5 ba4.5k sqft4622 Genevieve Leigh Dr, Nolensville, TN 37135For SaleMLS ID #3224941, Misty Maynor. RealTracs MLS as distributed by MLS GRID
- $1,199,9995 bd5 ba4k sqft5011 High Park Hill Dr, Arrington, TN 37014For SaleMLS ID #3246313, Deborah Koford. RealTracs MLS as distributed by MLS GRID
- $1,198,0005 bd4 ba3.3k sqft3663 Martins Mill Rd, Thompsons Station, TN 37179For SaleMLS ID #3519153, Joey Ryles. RealTracs MLS as distributed by MLS GRID
- $1,225,0005 bd4 ba5.4k sqft6764 Falls Ridge Ln, College Grove, TN 37046For SaleMLS ID #3261456, Terri Williams. RealTracs MLS as distributed by MLS GRID
- $1,099,0005 bd4 ba3.7k sqft3061 Farmhouse Dr, Franklin, TN 37064For SaleMLS ID #3336145, Andy Hunt. RealTracs MLS as distributed by MLS GRID
- $1,099,9995 bd5 ba4.1k sqft5043 High Park Hill Dr, Arrington, TN 37014For SaleMLS ID #3347198, Sam Anto. RealTracs MLS as distributed by MLS GRID
- $1,299,0005 bd5 ba4.5k sqft5638 Eaglemont Dr, Murfreesboro, TN 37129For SaleMLS ID #3314457, Jen Tooley. RealTracs MLS as distributed by MLS GRID
- $1,275,0005 bd5 ba3.4k sqft3030 Blossom Trail Ln, Franklin, TN 37064For SaleMLS ID #3510784, Jarrett Schmitt. RealTracs MLS as distributed by MLS GRID
- $1,225,0005 bd5 ba3.8k sqft5112 Terravista Ln, Franklin, TN 37064For SaleMLS ID #3246532, Lauren S Walker. RealTracs MLS as distributed by MLS GRID
- $1,550,0004 bd4 ba4.4k sqft4119 Old Light Cir, Arrington, TN 37014For SaleMLS ID #3312565, Amanda Uggla. RealTracs MLS as distributed by MLS GRID
- $1,200,0004 bd4 ba3k sqft908B Gale Ln, Nashville, TN 37204For SaleMLS ID #3260310, Caroline Smith. RealTracs MLS as distributed by MLS GRID
- $1,000,0004 bd4 ba3.4k sqft2018 Fairhaven Ln, Murfreesboro, TN 37128For SaleMLS ID #3519131, Jennifer Blake. RealTracs MLS as distributed by MLS GRID
