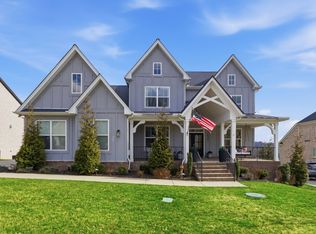
Discover elevated living in this beautifully maintained 2023 Cottingham home in Arrington's sought-after High Park Hill subdivision. Tucked into a peaceful setting yet just minutes from Franklin and Nolensville, this home delivers quiet surroundings with easy access to everyday essentials. Set well off the main road, the property offers a rare sense of privacy — no traffic noise from the patio, just open green space and serene natural beauty.
What truly sets this home apart is approximately $185,000 in upgrades beyond the original floor plan. A standout addition is the nearly 200-square-foot sunroom, offering peaceful views of surrounding wildlife, complemented by a covered porch just off the sunroom and an extended concrete slab off the deck — ideal for outdoor living and entertaining.
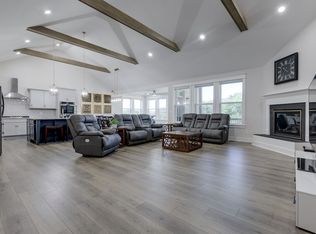
Inside, the home showcases upgraded granite countertops in the kitchen, premium tile in all bathrooms and laundry areas, a vaulted ceiling in the master suite, and upgraded crown trim on all windows and doors. Additional windows were added throughout the office, loft, and upstairs bedrooms to invite abundant natural light. A high-end Samsung refrigerator with a large display conveys with the home.
Further improvements include premium zebra-shade window treatments throughout, a full lawn irrigation system, an under-sink reverse-osmosis drinking-water system, epoxy garage flooring, and a fully wired interior and exterior security camera system — thoughtful details that add comfort, efficiency, and peace of mind.
Enjoy the west-facing backyard with picturesque sunset views and frequent visits from local wildlife. Arrington Vineyards is minutes away for weekend outings, and I-65 and Highway 840 are a short drive for easy commuting. Residents also have the option to join the Kings Chapel Club for access to pool and dining amenities. Substantial price advantage compared to similar homes!
Active
$1,149,000
5043 High Park Hill Dr, Arrington, TN 37014
5beds
4,174sqft
Single Family Residence, Residential
Built in 2023
9,800 Square Feet Lot
$-- Zestimate®
$275/sqft
$54/mo HOA
What's special
Peaceful settingEpoxy garage flooringRare sense of privacyAbundant natural lightOpen green spaceSerene natural beautyFull lawn irrigation system
- 19 days |
- 461 |
- 12 |
Likely to sell faster than
Zillow last checked:
Listing updated:
Listed by:
Sam Anto 615-243-3312,
Compass RE 615-475-5616,
Aarush Sawhney,
Compass RE
Source: RealTracs MLS as distributed by MLS GRID,MLS#: 3347198
Facts & features
Interior
Bedrooms & bathrooms
- Bedrooms: 5
- Bathrooms: 5
- Full bathrooms: 4
- 1/2 bathrooms: 1
- Main level bedrooms: 2
Bedroom 1
- Features: Walk-In Closet(s)
- Level: Walk-In Closet(s)
- Area: 195 Square Feet
- Dimensions: 13x15
Bedroom 2
- Features: Bath
- Level: Bath
- Area: 143 Square Feet
- Dimensions: 11x13
Bedroom 3
- Features: Walk-In Closet(s)
- Level: Walk-In Closet(s)
- Area: 156 Square Feet
- Dimensions: 12x13
Bedroom 4
- Features: Walk-In Closet(s)
- Level: Walk-In Closet(s)
- Area: 132 Square Feet
- Dimensions: 12x11
Primary bathroom
- Features: Double Vanity
- Level: Double Vanity
Den
- Features: Separate
- Level: Separate
- Area: 168 Square Feet
- Dimensions: 14x12
Dining room
- Features: Combination
- Level: Combination
- Area: 140 Square Feet
- Dimensions: 14x10
Kitchen
- Features: Eat-in Kitchen
- Level: Eat-in Kitchen
- Area: 182 Square Feet
- Dimensions: 14x13
Living room
- Features: Great Room
- Level: Great Room
- Area: 460 Square Feet
- Dimensions: 20x23
Other
- Features: Bedroom 5
- Level: Bedroom 5
- Area: 169 Square Feet
- Dimensions: 13x13
Other
- Features: Office
- Level: Office
- Area: 165 Square Feet
- Dimensions: 15x11
Recreation room
- Features: Second Floor
- Level: Second Floor
- Area: 357 Square Feet
- Dimensions: 21x17
Heating
- Central
Cooling
- Central Air
Appliances
- Included: Double Oven, Gas Oven, Gas Range, Dishwasher, Disposal, ENERGY STAR Qualified Appliances, Microwave, Refrigerator, Water Purifier
Features
- Ceiling Fan(s), Entrance Foyer, Extra Closets, Pantry, Walk-In Closet(s), High Speed Internet
- Flooring: Carpet, Wood, Tile
- Basement: Crawl Space,None
- Number of fireplaces: 1
- Fireplace features: Gas
Interior area
- Total structure area: 4,174
- Total interior livable area: 4,174 sqft
- Finished area above ground: 4,174
Property
Parking
- Total spaces: 3
- Parking features: Garage Door Opener, Garage Faces Side
- Garage spaces: 3
Features
- Levels: Two
- Stories: 2
- Patio & porch: Deck, Covered, Porch, Patio
- Exterior features: Smart Irrigation
Lot
- Size: 9,800 Square Feet
- Dimensions: 70 x 140
- Features: Views
- Topography: Views
Details
- Parcel number: 094109I A 03100 00023109I
- Special conditions: Standard
Construction
Type & style
- Home type: SingleFamily
- Property subtype: Single Family Residence, Residential
Materials
- Brick, Stone
Condition
- New construction: No
- Year built: 2023
Utilities & green energy
- Sewer: STEP System
- Water: Public
- Utilities for property: Water Available, Cable Connected, Underground Utilities
Community & HOA
Community
- Security: Security System, Smoke Detector(s), Smart Camera(s)/Recording
- Subdivision: High Park Hill
HOA
- Has HOA: Yes
- Amenities included: Playground, Underground Utilities
- Services included: Maintenance Grounds
- HOA fee: $162 quarterly
Location
- Region: Arrington
Financial & listing details
- Price per square foot: $275/sqft
- Tax assessed value: $1,042,100
- Annual tax amount: $3,400
- Date on market: 8/7/2026
Estimated market value
Not available
Estimated sales range
Not available
Not available
Price history
| Date | Event | Price |
|---|---|---|
| 8/7/2026 | Listed for sale | $1,149,000-6.1%$275/sqft |
Source:  RealTracs MLS as distributed by MLS GRID #3347198 Report a problem RealTracs MLS as distributed by MLS GRID #3347198 Report a problem | ||
| 7/27/2026 | Listing removed | $1,224,000$293/sqft |
Source: RealTracs MLS as distributed by MLS GRID #3185039 Report a problem | ||
| 6/17/2026 | Price change | $1,224,000-2%$293/sqft |
Source: RealTracs MLS as distributed by MLS GRID #3185039 Report a problem | ||
| 6/5/2026 | Price change | $1,249,000-2%$299/sqft |
Source: RealTracs MLS as distributed by MLS GRID #3185039 Report a problem | ||
| 5/18/2026 | Price change | $1,274,000-1.9%$305/sqft |
Source: RealTracs MLS as distributed by MLS GRID #3185039 Report a problem | ||
| 4/30/2026 | Listed for sale | $1,299,000+15.1%$311/sqft |
Source: RealTracs MLS as distributed by MLS GRID #3185039 Report a problem | ||
| 7/11/2024 | Listing removed | -- |
Source: RealTracs MLS as distributed by MLS GRID #2671856 Report a problem | ||
| 6/27/2024 | Listed for sale | $1,129,000+0.4%$270/sqft |
Source: RealTracs MLS as distributed by MLS GRID #2671856 Report a problem | ||
| 6/24/2024 | Listing removed | -- |
Source: RealTracs MLS as distributed by MLS GRID #2651859 Report a problem | ||
| 6/10/2024 | Price change | $1,124,900-2.1%$270/sqft |
Source: RealTracs MLS as distributed by MLS GRID #2651859 Report a problem | ||
| 5/18/2024 | Listed for sale | $1,149,000+14.9%$275/sqft |
Source: RealTracs MLS as distributed by MLS GRID #2651859 Report a problem | ||
| 5/26/2023 | Sold | $999,951$240/sqft |
Source: Public Record Report a problem | ||
Public tax history
| Year | Property taxes | Tax assessment |
|---|---|---|
| 2025 | $3,387 -3.3% | $260,525 +105.8% |
| 2024 | $3,501 +47.1% | $126,600 |
| 2023 | $2,380 | $126,600 +237.6% |
| 2022 | -- | $37,500 |
Find assessor info on the county website
Monthly payment
Est. payment
Payment breakdown
Explore the cost of this home by adjusting the details. Changes won't be saved.Climate risks
Neighborhood: 37014
Nearby schools
GreatSchools rating
- 8/10Arrington Elementary SchoolGrades: PK-5Distance: 1.1 mi
- 8/10Fred J Page Middle SchoolGrades: 6-8Distance: 3.1 mi
- 9/10Fred J Page High SchoolGrades: 9-12Distance: 3.2 mi
Schools provided by the listing agent
- Elementary: Arrington Elementary School
- Middle: Fred J Page Middle School
- High: Fred J Page High School
Source: RealTracs MLS as distributed by MLS GRID. This data may not be complete. We recommend contacting the local school district to confirm school assignments for this home.
- $1,400,1375 bd6 ba4.4k sqft6009 Elliott Ct LOT 410, Arrington, TN 37014Sold

- $1,560,3255 bd6 ba4.7k sqft5155 High Park Hill Dr LOT 406, Arrington, TN 37014Sold
- $1,248,2005 bd5 ba4.1k sqft5043A High Park Hill Dr, Arrington, TN 37014Off Market
- $930,9375 bd5 ba3.8k sqft230 High Park Hill Dr LOT 230, Arrington, TN 37014Sold

- $930,9374 bd5 ba2.8k sqft235 High Park Hill Dr LOT 235, Arrington, TN 37014Sold
- $1,326,3655 bd5 ba3.8k sqft5813 Bridget Ct LOT 327, Arrington, TN 37014Sold
- $992,900-- bd-- ba2.5k sqft5048 High Park Hill Dr, Arrington, TN 37014Off Market
- $1,640,6805 bd7 ba4.9k sqft5805 Bridget Ct LOT 329, Arrington, TN 37014Sold
A local agent can set up tours, give advice and negotiate with sellers.
Similar homes
- $1,199,9995 bd5 ba4k sqft5011 High Park Hill Dr, Arrington, TN 37014For Sale

 MLS ID #3246313, Deborah Koford. RealTracs MLS as distributed by MLS GRID
 - $1,199,0005 bd5 ba4k sqft7033 Fiddlers Glen Dr, Arrington, TN 37014For Sale
 MLS ID #3143198, Tanny Crawford. RealTracs MLS as distributed by MLS GRID
 - $1,019,0004 bd4 ba3.2k sqft2009 Ellsworth Ln, Arrington, TN 37014For Sale
 MLS ID #3231345, Rachel Brewer. RealTracs MLS as distributed by MLS GRID
 - $1,194,9005 bd5 ba3.9k sqft3231 Bradfield Dr, Nolensville, TN 37135For Sale
 MLS ID #3520673, Susan Gregory. RealTracs MLS as distributed by MLS GRID
 - $1,550,0004 bd4 ba4.4k sqft4119 Old Light Cir, Arrington, TN 37014For SaleMLS ID #3312565, Amanda Uggla. RealTracs MLS as distributed by MLS GRID
- $1,239,0005 bd4 ba3.9k sqft3201 Chase Point Dr, Franklin, TN 37067For SaleMLS ID #3224276, Josh Anderson. RealTracs MLS as distributed by MLS GRID
- $1,198,0005 bd4 ba3.3k sqft3663 Martins Mill Rd, Thompsons Station, TN 37179For SaleMLS ID #3519153, Joey Ryles. RealTracs MLS as distributed by MLS GRID
- $1,199,9005 bd5 ba3.9k sqft4025 Foxglove Farm Dr, Franklin, TN 37064For SaleMLS ID #3251571, JONATHAN HARRIS. RealTracs MLS as distributed by MLS GRID
- $1,674,8285 bd5 ba4.2k sqft7536 Southwell Dr, College Grove, TN 37046For SaleMLS ID #3512675, Jane Higgins. RealTracs MLS as distributed by MLS GRID
- $1,225,0005 bd5 ba3.8k sqft5112 Terravista Ln, Franklin, TN 37064For SaleMLS ID #3246532, Lauren S Walker. RealTracs MLS as distributed by MLS GRID
- $1,125,0004 bd4 ba4.2k sqft6083 Kidman Ln, Spring Hill, TN 37174For SaleMLS ID #3509942, Pam Ford. RealTracs MLS as distributed by MLS GRID
- $1,130,0004 bd5 ba3.7k sqft3000 Ora Ln, Spring Hill, TN 37174For SaleMLS ID #3512990, Heidi Renee Waltz. RealTracs MLS as distributed by MLS GRID
- $1,399,9004 bd5 ba4k sqft1115 Waterbridge Dr, Nolensville, TN 37135For SaleMLS ID #3207981, Garrett Beasley. RealTracs MLS as distributed by MLS GRID
- $1,000,0005 bd4 ba3.3k sqft242 Rich Cir, Franklin, TN 37064For SaleMLS ID #3269388, Addy Biggers. RealTracs MLS as distributed by MLS GRID
- $1,300,0004 bd3 ba2.3k sqft478 Allisona Rd, Eagleville, TN 37060For SaleMLS ID #3520842, Darrell S. Huffman. RealTracs MLS as distributed by MLS GRID
- $1,100,0004 bd5 ba3.7k sqft1923 Rolling Creek Dr, Murfreesboro, TN 37128For SaleMLS ID #3335328, Maribeth Felts. RealTracs MLS as distributed by MLS GRID
- $1,299,0005 bd5 ba4.5k sqft5638 Eaglemont Dr, Murfreesboro, TN 37129For SaleMLS ID #3314457, Jen Tooley. RealTracs MLS as distributed by MLS GRID
- $898,0004 bd3 ba3.3k sqft4516 Pretoria Run, Murfreesboro, TN 37128For SaleMLS ID #3510774, Kimmy Campbell. RealTracs MLS as distributed by MLS GRID
- $1,399,9994 bd4 ba4k sqft7020 Vineyard Valley Dr, College Grove, TN 37046For SaleMLS ID #3225202, Brittany Sircy. RealTracs MLS as distributed by MLS GRID
- $1,299,0006 bd5 ba4.5k sqft239 Halswelle Dr, Franklin, TN 37064For SaleMLS ID #3261956, Erin Krueger. RealTracs MLS as distributed by MLS GRID
