New Price! Thoughtfully designed with 4 bedrooms, 3.5 baths, and an expansive bonus room, featuring a highly sought-after primary suite on the main level. From the moment you step through the impressive double front doors, you'll be captivated by the soaring 10-foot ceilings, 8-foot doors, designer lighting, and upscale finishes throughout. The heart of the home is the gourmet kitchen, showcasing quartz countertops, an enormous island, abundant cabinetry extending to the ceiling, premium finishes, and generous prep and gathering space ideal for entertaining. The open-concept living area centers around a cozy fireplace, while natural light pours through the home, creating a warm and inviting atmosphere. A flex room located in the front of the house could be an office or formal dining. The vaulted owner's suite has dual walk-in closets and a spa-inspired bath designed for relaxation. Upstairs, spacious secondary bedrooms and a bonus room provide flexibility for work, play, or guests. Thoughtful closetry and storage is found throughout the home, but there’s also an unfinished room upstairs that acts as a walk in attic ensuring everything has its place. The owners have thoughtfully curated an incredible garage build-out for storage and exercise, yet preserved enough space for your vehicles. Step outside to enjoy the covered patio overlooking a fully fenced backyard. Irrigation keeps the lawn looking its best year-round. Residents are able tp enjoy the community fishing pond. This is the perfect home for someone looking for new construction close to Franklin.
Active
Price cut: $6K (8/16)
$1,019,000
2009 Ellsworth Ln, Arrington, TN 37014
4beds
3,291sqft
Single Family Residence, Residential
Built in 2023
0.25 Acres Lot
$-- Zestimate®
$310/sqft
$85/mo HOA
What's special
Cozy fireplaceEnormous islandCovered patioUpscale finishes throughoutPremium finishesSpacious secondary bedroomsGourmet kitchen
- 77 days |
- 467 |
- 34 |
Zillow last checked:
Listing updated:
Listed by:
Rachel Brewer 615-336-0397,
Compass RE 615-475-5616
Source: RealTracs MLS as distributed by MLS GRID,MLS#: 3231345
Facts & features
Interior
Bedrooms & bathrooms
- Bedrooms: 4
- Bathrooms: 4
- Full bathrooms: 3
- 1/2 bathrooms: 1
- Main level bedrooms: 1
Bedroom 1
- Features: Suite
- Level: Suite
- Area: 270 Square Feet
- Dimensions: 15x18
Bedroom 2
- Features: Bath
- Level: Bath
- Area: 143 Square Feet
- Dimensions: 11x13
Bedroom 3
- Features: Walk-In Closet(s)
- Level: Walk-In Closet(s)
- Area: 143 Square Feet
- Dimensions: 11x13
Bedroom 4
- Features: Walk-In Closet(s)
- Level: Walk-In Closet(s)
- Area: 143 Square Feet
- Dimensions: 11x13
Primary bathroom
- Features: Double Vanity
- Level: Double Vanity
Dining room
- Features: Combination
- Level: Combination
- Area: 180 Square Feet
- Dimensions: 12x15
Kitchen
- Area: 234 Square Feet
- Dimensions: 13x18
Living room
- Features: Combination
- Level: Combination
- Area: 288 Square Feet
- Dimensions: 16x18
Heating
- Central
Cooling
- Central Air
Appliances
- Included: Built-In Electric Oven, Gas Range, Dishwasher, Disposal, Microwave
- Laundry: Electric Dryer Hookup, Washer Hookup
Features
- Kitchen Island
- Flooring: Carpet, Laminate, Tile
- Basement: None
- Number of fireplaces: 1
- Fireplace features: Gas
Interior area
- Total structure area: 3,291
- Total interior livable area: 3,291 sqft
- Finished area above ground: 3,291
Property
Parking
- Total spaces: 2
- Parking features: Garage Faces Front
- Attached garage spaces: 2
Features
- Levels: Two
- Stories: 2
- Patio & porch: Patio, Covered, Porch
Lot
- Size: 0.25 Acres
- Dimensions: 136 x 126
Details
- Parcel number: 094114I B 03300 00023114I
- Special conditions: Standard
Construction
Type & style
- Home type: SingleFamily
- Property subtype: Single Family Residence, Residential
Materials
- Fiber Cement
Condition
- New construction: No
- Year built: 2023
Utilities & green energy
- Sewer: STEP System
- Water: Public
- Utilities for property: Water Available
Community & HOA
Community
- Subdivision: Pine Creek Sec1
HOA
- Has HOA: Yes
- Services included: Maintenance Grounds
- HOA fee: $1,020 annually
Location
- Region: Arrington
Financial & listing details
- Price per square foot: $310/sqft
- Annual tax amount: $2,965
- Date on market: 6/10/2026
Estimated market value
Not available
Estimated sales range
Not available
Not available
Price history
| Date | Event | Price |
|---|---|---|
| 8/16/2026 | Price change | $1,019,000-0.6%$310/sqft |
Source:  RealTracs MLS as distributed by MLS GRID #3231345 Report a problem RealTracs MLS as distributed by MLS GRID #3231345 Report a problem | ||
| 6/10/2026 | Listed for sale | $1,025,000+6.3%$311/sqft |
Source: RealTracs MLS as distributed by MLS GRID #3231345 Report a problem | ||
| 1/12/2024 | Listing removed | $964,264+4.9%$293/sqft |
Source: Crescent Homes Report a problem | ||
| 1/5/2024 | Price change | $919,264+1%$279/sqft |
Source: Crescent Homes Report a problem | ||
| 11/20/2023 | Price change | $910,328-0.5%$277/sqft |
Source: Crescent Homes Report a problem | ||
| 10/16/2023 | Price change | $915,328-0.5%$278/sqft |
Source: Crescent Homes Report a problem | ||
| 10/8/2023 | Price change | $920,328-3.7%$280/sqft |
Source: Crescent Homes Report a problem | ||
| 9/25/2023 | Listed for sale | $955,328+12.4%$290/sqft |
Source: Crescent Homes Report a problem | ||
| 10/31/2022 | Listing removed | -- |
Source: RealTracs MLS as distributed by MLS GRID #2423593 Report a problem | ||
| 9/1/2022 | Price change | $849,990+0.1%$258/sqft |
Source: RealTracs MLS as distributed by MLS GRID #2423593 Report a problem | ||
| 8/3/2022 | Listed for sale | $848,990$258/sqft |
Source: RealTracs MLS as distributed by MLS GRID #2423593 Report a problem | ||
Public tax history
Tax history is unavailable.
Monthly payment
Est. payment
Payment breakdown
Explore the cost of this home by adjusting the details. Changes won't be saved.Climate risks
Neighborhood: 37014
Nearby schools
GreatSchools rating
- 8/10Arrington Elementary SchoolGrades: PK-5Distance: 0.7 mi
- 8/10Fred J Page Middle SchoolGrades: 6-8Distance: 2.7 mi
- 9/10Fred J Page High SchoolGrades: 9-12Distance: 2.7 mi
Schools provided by the listing agent
- Elementary: Arrington Elementary School
- Middle: Fred J Page Middle School
- High: Fred J Page High School
Source: RealTracs MLS as distributed by MLS GRID. This data may not be complete. We recommend contacting the local school district to confirm school assignments for this home.
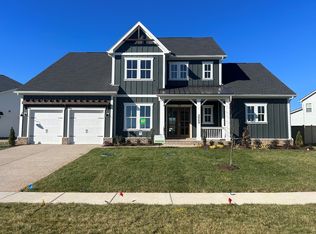
- $952,7284 bd4 ba3.2k sqft2009 Ellsworth Ln LOT 133, Arrington, TN 37014Sold
- $1,074,4155 bd4 ba3.8k sqft1989 Ellsworth Ln LOT 229, Arrington, TN 37014Sold

- $852,149-- bd3 ba3k sqft1088 Pine Creek Dr, Arrington, TN 37014Sold
- $957,951-- bd-- ba3.3k sqft1089 Pine Creek Dr, Arrington, TN 37014Sold
- $1,083,549-- bd3 ba3.3k sqft1072 Pine Creek Dr, Arrington, TN 37014Sold
- $985,438-- bd4 ba3.8k sqft1080 Pine Creek Dr, Arrington, TN 37014Sold
- $893,282-- bd3 ba3.3k sqft1068 Pine Creek Dr, Arrington, TN 37014Sold
- $953,188-- bd4 ba4.1k sqft1077 Pine Creek Dr, Arrington, TN 37014Sold
A local agent can set up tours, give advice and negotiate with sellers.
A local lender can help you make sure your offer is ready when you are.
Similar homes
- $969,9004 bd4 ba2.8k sqft7513 Scottish View Way, Arrington, TN 37014For Sale
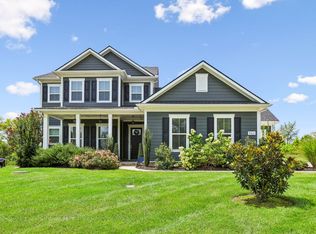
 MLS ID #3514254, Greg Sanford. RealTracs MLS as distributed by MLS GRID
 - $1,199,0005 bd5 ba4k sqft7033 Fiddlers Glen Dr, Arrington, TN 37014For Sale
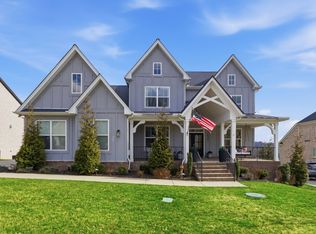 MLS ID #3143198, Tanny Crawford. RealTracs MLS as distributed by MLS GRID
 - $1,149,0005 bd5 ba4.1k sqft5043 High Park Hill Dr, Arrington, TN 37014For Sale
 MLS ID #3347198, Sam Anto. RealTracs MLS as distributed by MLS GRID
 - $950,0004 bd4 ba3k sqft5064 Ozment Dr, Nolensville, TN 37135For Sale
 MLS ID #3513184, Maggie Lawrence. RealTracs MLS as distributed by MLS GRID
 - $1,024,9004 bd4 ba3.7k sqft106 Arkstone Ln, Spring Hill, TN 37174For SaleMLS ID #3510910, Paula Adams. RealTracs MLS as distributed by MLS GRID
- $1,194,9005 bd5 ba3.9k sqft3231 Bradfield Dr, Nolensville, TN 37135For SaleMLS ID #3520673, Susan Gregory. RealTracs MLS as distributed by MLS GRID
- $1,050,0004 bd3 ba3k sqft208 Moray Ct, Franklin, TN 37064For SaleMLS ID #3322338, Grace Janho. RealTracs MLS as distributed by MLS GRID
- $1,075,0004 bd4 ba3.2k sqft3487 Burgate Trl, Thompsons Station, TN 37179For SaleMLS ID #3520621, Mirna Basta. RealTracs MLS as distributed by MLS GRID
- $1,130,0004 bd5 ba3.7k sqft3000 Ora Ln, Spring Hill, TN 37174For SaleMLS ID #3512990, Heidi Renee Waltz. RealTracs MLS as distributed by MLS GRID
- $949,0004 bd4 ba3.8k sqft2165 Grand St, Nolensville, TN 37135For SaleMLS ID #3270438, Sara Gooch. RealTracs MLS as distributed by MLS GRID
- $1,198,0005 bd4 ba3.3k sqft3663 Martins Mill Rd, Thompsons Station, TN 37179For SaleMLS ID #3519153, Joey Ryles. RealTracs MLS as distributed by MLS GRID
- $894,9004 bd4 ba3.5k sqft6916 Hiatus Ct, Murfreesboro, TN 37129For SaleMLS ID #3319892, Rosa L Galarza. RealTracs MLS as distributed by MLS GRID
- $1,300,0004 bd3 ba2.3k sqft478 Allisona Rd, Eagleville, TN 37060For SaleMLS ID #3520842, Darrell S. Huffman. RealTracs MLS as distributed by MLS GRID
- $1,049,0005 bd4 ba3.9k sqft3029 Jada Way, Nolensville, TN 37135For SaleMLS ID #3182267, Brianna Morant. RealTracs MLS as distributed by MLS GRID
- $1,239,0005 bd4 ba3.9k sqft3201 Chase Point Dr, Franklin, TN 37067For SaleMLS ID #3224276, Josh Anderson. RealTracs MLS as distributed by MLS GRID
- $1,125,0004 bd4 ba4.2k sqft6083 Kidman Ln, Spring Hill, TN 37174For SaleMLS ID #3509942, Pam Ford. RealTracs MLS as distributed by MLS GRID
- $924,9004 bd4 ba2.5k sqft415 Dewar Dr, Franklin, TN 37064For SaleMLS ID #3306379, Kitt Pupel. RealTracs MLS as distributed by MLS GRID
- $1,199,9005 bd5 ba3.9k sqft4025 Foxglove Farm Dr, Franklin, TN 37064For SaleMLS ID #3251571, JONATHAN HARRIS. RealTracs MLS as distributed by MLS GRID
- $889,0004 bd3 ba2.6k sqft1143 Crisp Springs Dr, Franklin, TN 37064For SaleMLS ID #3311683, Anna Hollingsworth. RealTracs MLS as distributed by MLS GRID
- $914,9994 bd4 ba2k sqft328 Granbury St, Franklin, TN 37064For SaleMLS ID #3524710, Patti Wolf. RealTracs MLS as distributed by MLS GRID
