Welcome to 5064 Ozment Drive, an exceptional home in Nolensville’s highly desirable Lochridge community, where thoughtful design, elevated finishes, and a rare sense of privacy come together on an impressive .58-acre homesite. Offering 4 bedrooms, 3.5 bathrooms, and 3,034 square feet, this home is beautifully positioned with no neighbors directly in front or behind—a unique feature within the community that creates an open, private setting. Inside, the thoughtfully designed floor plan blends style and functionality with a dedicated home office and spacious primary suite on the main level, while three additional bedrooms and a generous bonus room complete the second floor. Plantation shutters throughout, upgraded trim, accent walls, updated fixtures, and new flooring throughout the main living areas add warmth and a custom feel to the home. The beautifully updated bathrooms feature timeless tilework and tiled showers, further elevating the interiors. Outside, the expansive fenced backyard has been designed for both entertaining and everyday enjoyment, offering a private hot tub, fire pit area, raised garden beds, and abundant space to gather, play, or simply unwind. An inviting front porch, all-brick exterior, three-car garage, and irrigation system complete the property. Just across the street, enjoy convenient access to Lochridge’s community pool, playground, and walking trails, all while being ideally situated near the shopping, dining, and everyday conveniences that make Nolensville so desirable. With its oversized lot, privacy, elevated updates, and exceptional location, 5064 Ozment Drive offers a rare opportunity to enjoy refined living in one of Nolensville’s most sought-after communities.
**Up to 1% lender credit toward closing costs/buydown available when approved with preferred lender
Active
$950,000
5064 Ozment Dr, Nolensville, TN 37135
4beds
3,034sqft
Single Family Residence, Residential
Built in 2022
0.58 Acres Lot
$-- Zestimate®
$313/sqft
$128/mo HOA
What's special
Dedicated home officeInviting front porchOpen private settingAll-brick exteriorExpansive fenced backyardThree-car garageThree additional bedrooms
- 16 days
- 1,295
- 66
Likely to sell faster than
Zillow last checked:
Listing updated:
Listed by:
Maggie Lawrence 615-527-6947,
The Bogetti Partners 615-527-6947,
Kara Bogetti 209-872-2818,
The Bogetti Partners
Source: RealTracs MLS as distributed by MLS GRID,MLS#: 3513184
Facts & features
Interior
Bedrooms & bathrooms
- Bedrooms: 4
- Bathrooms: 4
- Full bathrooms: 3
- 1/2 bathrooms: 1
- Main level bedrooms: 1
Bedroom 1
- Features: Suite
- Level: Suite
- Area: 204 Square Feet
- Dimensions: 17x12
Bedroom 2
- Features: Walk-In Closet(s)
- Level: Walk-In Closet(s)
- Area: 192 Square Feet
- Dimensions: 16x12
Bedroom 3
- Features: Extra Large Closet
- Level: Extra Large Closet
- Area: 154 Square Feet
- Dimensions: 14x11
Bedroom 4
- Features: Walk-In Closet(s)
- Level: Walk-In Closet(s)
- Area: 169 Square Feet
- Dimensions: 13x13
Kitchen
- Features: Pantry
- Level: Pantry
- Area: 143 Square Feet
- Dimensions: 13x11
Living room
- Features: Combination
- Level: Combination
- Area: 280 Square Feet
- Dimensions: 20x14
Other
- Features: Office
- Level: Office
- Area: 144 Square Feet
- Dimensions: 12x12
Recreation room
- Features: Second Floor
- Level: Second Floor
- Area: 260 Square Feet
- Dimensions: 20x13
Heating
- Central
Cooling
- Central Air
Appliances
- Included: Gas Oven, Gas Range, Dishwasher, Disposal, Microwave, Refrigerator
- Laundry: Electric Dryer Hookup, Washer Hookup
Features
- Extra Closets, High Ceilings, Open Floorplan, Pantry, High Speed Internet
- Flooring: Carpet, Luxury Vinyl, Tile
- Basement: Other
- Fireplace features: Gas
Interior area
- Total structure area: 3,034
- Total interior livable area: 3,034 sqft
- Finished area above ground: 3,034
Property
Parking
- Total spaces: 9
- Parking features: Garage Faces Side
- Garage spaces: 3
- Uncovered spaces: 6
Features
- Levels: Two
- Stories: 2
- Patio & porch: Porch, Covered, Patio
- Pool features: Association
- Has spa: Yes
- Spa features: Private
- Fencing: Back Yard
- Has view: Yes
Lot
- Size: 0.58 Acres
- Dimensions: 105 x 238
- Features: Level
- Topography: Level
Details
- Parcel number: 094057O I 02200 00017057O
- Special conditions: Standard
- Other equipment: Irrigation System
Construction
Type & style
- Home type: SingleFamily
- Property subtype: Single Family Residence, Residential
Materials
- Brick
Condition
- New construction: No
- Year built: 2022
Utilities & green energy
- Sewer: Public Sewer
- Water: Public
- Utilities for property: Water Available
Green energy
- Energy efficient items: Water Heater
Community & HOA
Community
- Subdivision: Lochridge Sec4
HOA
- Has HOA: Yes
- Amenities included: Playground, Pool, Sidewalks, Trail(s)
- HOA fee: $128 monthly
Location
- Region: Nolensville
Financial & listing details
- Price per square foot: $313/sqft
- Annual tax amount: $3,675
- Date on market: 8/14/2026
Estimated market value
Not available
Estimated sales range
Not available
Not available
Price history
| Date | Event | Price |
|---|---|---|
| 8/14/2026 | Listed for sale | $950,000$313/sqft |
Source:  RealTracs MLS as distributed by MLS GRID #3513184 Report a problem RealTracs MLS as distributed by MLS GRID #3513184 Report a problem | ||
Public tax history
Tax history is unavailable.
Monthly payment
Est. payment
Payment breakdown
Explore the cost of this home by adjusting the details. Changes won't be saved.Climate risks
Neighborhood: 37135
Nearby schools
Schools provided by the listing agent
- Elementary: Nolensville Elementary
- Middle: Mill Creek Middle School
- High: Nolensville High School
Source: RealTracs MLS as distributed by MLS GRID. This data may not be complete. We recommend contacting the local school district to confirm school assignments for this home.


Similar homes
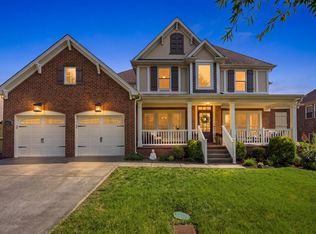
- $775,0004 bd3 ba2.4k sqft4044 Rosa Dr, Nolensville, TN 37135For Sale

 MLS ID #3262688, Chelsea Hawkins. RealTracs MLS as distributed by MLS GRID
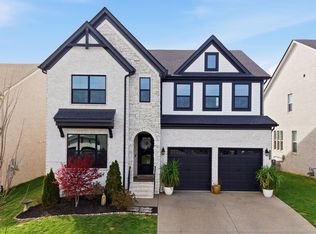
 - $839,9004 bd4 ba3.2k sqft8820 Caswick Ct, Nolensville, TN 37135For Sale
 MLS ID #3501280, Stacey Martin. RealTracs MLS as distributed by MLS GRID
 - $1,050,0004 bd4 ba3.3k sqft515 Emerson Hill Rd, Nolensville, TN 37135For Sale
 MLS ID #3277715, Amy R. Tarter. RealTracs MLS as distributed by MLS GRID
 - $1,049,0005 bd4 ba3.9k sqft3029 Jada Way, Nolensville, TN 37135For Sale
 MLS ID #3182267, Brianna Morant. RealTracs MLS as distributed by MLS GRID
 - $969,9004 bd4 ba2.8k sqft7513 Scottish View Way, Arrington, TN 37014For SaleMLS ID #3514254, Greg Sanford. RealTracs MLS as distributed by MLS GRID
- $720,0003 bd3 ba2.6k sqft820 Goswell Dr, Nolensville, TN 37135For SaleMLS ID #3298131, Tracy Wiggins. RealTracs MLS as distributed by MLS GRID
- $1,399,9995 bd5 ba4.2k sqft1117 Angela Ann Ct, Nolensville, TN 37135For SaleMLS ID #3285656, Courtney Laxton. RealTracs MLS as distributed by MLS GRID
- $969,9005 bd4 ba3.3k sqft3164 Charles Park Dr, Nashville, TN 37211For SaleMLS ID #3242483, Jason Whitman. RealTracs MLS as distributed by MLS GRID
- $985,0004 bd4 ba3.2k sqft2009 Ellsworth Ln, Arrington, TN 37014For SaleMLS ID #3231345, Rachel Brewer. RealTracs MLS as distributed by MLS GRID
- $924,9004 bd4 ba2.5k sqft415 Dewar Dr, Franklin, TN 37064For SaleMLS ID #3306379, Kitt Pupel. RealTracs MLS as distributed by MLS GRID
- $814,9004 bd4 ba3.2k sqft190 Beverly Randolph Dr, Murfreesboro, TN 37129For SaleMLS ID #3322548, Bernita Duncan. RealTracs MLS as distributed by MLS GRID
- $1,199,0004 bd4 ba3.4k sqft3229 Chase Point Dr, Franklin, TN 37067For SaleMLS ID #3285542, Brandon Burress. RealTracs MLS as distributed by MLS GRID
- $950,0004 bd3 ba2.8k sqft1313B Lischey Ave, Nashville, TN 37207For SaleMLS ID #3306706, Nick Irwin. RealTracs MLS as distributed by MLS GRID
- $1,050,0004 bd3 ba3k sqft208 Moray Ct, Franklin, TN 37064For SaleMLS ID #3322338, Grace Janho. RealTracs MLS as distributed by MLS GRID
- $1,024,9004 bd4 ba3.7k sqft106 Arkstone Ln, Spring Hill, TN 37174For SaleMLS ID #3510910, Paula Adams. RealTracs MLS as distributed by MLS GRID
- $889,0004 bd3 ba2.6k sqft1143 Crisp Springs Dr, Franklin, TN 37064For SaleMLS ID #3311683, Anna Hollingsworth. RealTracs MLS as distributed by MLS GRID
- $636,0003 bd3 ba2.3k sqft109 Lenham Dr, Brentwood, TN 37027For SaleMLS ID #3319094, Ann Truong. RealTracs MLS as distributed by MLS GRID
- $884,9004 bd4 ba3.3k sqft5020 Nature Walk Trl, Thompsons Station, TN 37179For SaleMLS ID #3280738, Kimberly Miraldi. RealTracs MLS as distributed by MLS GRID
- $875,0004 bd3 ba2.9k sqft3312 Longport Ln, Thompsons Station, TN 37179For SaleMLS ID #3510019, Olivia Shaffer. RealTracs MLS as distributed by MLS GRID
- $549,0004 bd3 ba2.7k sqft3852 Pitchers Ln, Murfreesboro, TN 37128For SaleMLS ID #3526857, John Howes. RealTracs MLS as distributed by MLS GRID
