Welcome to 1143 Crisp Springs Drive in one of Franklin's most sought-after communities of Waters Edge — ideally located in the highly desirable Page High School zone. Centrally located to 65 and 96, you can't beat this convenient location. Built in 2023 and meticulously maintained, this 4 BR + bonus room turnkey, contemporary home combines thoughtful upgrades with a flexible floor plan that is hard to find in this price point. The standout feature is the two bedrooms on the main level, including a spacious primary suite—perfect for multi-generational living, guests, or a dedicated home office. Other features include LVP flooring throughout the home with no carpet to be found.
In addition, the beautifully-appointed kitchen is complemented by a custom walk-in pantry, gas range, quartz countertops, and double oven. Designer lighting adds warmth and sophistication to every space.
Step outside to enjoy a large, fully fenced backyard with a covered patio—ideal for entertaining or letting pets and children play freely. Offering the perfect blend of contemporary comfort, quality, and convenience, this exceptional Franklin home has so much to offer. Come preview it today.
Active
$895,000
1143 Crisp Springs Dr, Franklin, TN 37064
4beds
2,621sqft
:
Get pre-qualified$5,179/mo
Single Family Residence, Residential
Built in 2023
7,840 Square Feet Lot
$-- Zestimate®
$341/sqft
$118/mo HOA
What's special
Gas rangeLarge fully fenced backyardBeautifully-appointed kitchenDouble ovenQuartz countertopsCustom walk-in pantrySpacious primary suite
- 10 days |
- 930 |
- 70 |
Likely to sell faster than
Zillow last checked:
Listing updated:
Listed by:
Anna Hollingsworth 615-512-8999,
Compass RE 615-475-5616
Source: RealTracs MLS as distributed by MLS GRID,MLS#: 3311683
Facts & features
Interior
Bedrooms & bathrooms
- Bedrooms: 4
- Bathrooms: 3
- Full bathrooms: 3
- Main level bedrooms: 2
Bedroom 1
- Features: Extra Large Closet
- Level: Extra Large Closet
Bedroom 2
- Features: Walk-In Closet(s)
- Level: Walk-In Closet(s)
Bedroom 3
- Features: Extra Large Closet
- Level: Extra Large Closet
Bedroom 4
- Features: Extra Large Closet
- Level: Extra Large Closet
Primary bathroom
- Features: Double Vanity
- Level: Double Vanity
Recreation room
- Features: Second Floor
- Level: Second Floor
Heating
- Central, Natural Gas
Cooling
- Central Air, Electric
Appliances
- Included: Double Oven, Gas Range, Dishwasher, Disposal
Features
- Open Floorplan, Pantry, Walk-In Closet(s)
- Flooring: Luxury Vinyl
- Basement: None
- Number of fireplaces: 1
- Fireplace features: Gas
Interior area
- Total structure area: 2,621
- Total interior livable area: 2,621 sqft
- Finished area above ground: 2,621
Property
Parking
- Total spaces: 2
- Parking features: Garage Faces Front
- Attached garage spaces: 2
Features
- Levels: Two
- Stories: 2
Lot
- Size: 7,840 Square Feet
- Dimensions: 59 x 159
Details
- Parcel number: 094106C J 05800 00014106C
- Special conditions: Standard
- Other equipment: Irrigation System
Construction
Type & style
- Home type: SingleFamily
- Property subtype: Single Family Residence, Residential
Materials
- Fiber Cement
Condition
- New construction: No
- Year built: 2023
Utilities & green energy
- Sewer: Public Sewer
- Water: Private
- Utilities for property: Electricity Available, Natural Gas Available, Water Available
Community & HOA
Community
- Subdivision: Waters Edge
HOA
- Has HOA: Yes
- Services included: Recreation Facilities
- HOA fee: $118 monthly
Location
- Region: Franklin
Financial & listing details
- Price per square foot: $341/sqft
- Tax assessed value: $799,900
- Annual tax amount: $3,132
- Date on market: 7/29/2026
- Electric utility on property: Yes
Estimated market value
Not available
Estimated sales range
Not available
Not available
Price history
| Date | Event | Price |
|---|---|---|
| 7/29/2026 | Listed for sale | $895,000+14.7%$341/sqft |
Source:  RealTracs MLS as distributed by MLS GRID #3311683 Report a problem RealTracs MLS as distributed by MLS GRID #3311683 Report a problem | ||
| 10/12/2023 | Sold | $779,989$298/sqft |
Source: Public Record Report a problem | ||
Public tax history
| Year | Property taxes | Tax assessment |
|---|---|---|
| 2025 | $3,132 +17.7% | $199,975 +595.6% |
| 2024 | $2,661 | $28,750 |
| 2023 | -- | $28,750 |
Find assessor info on the county website
Monthly payment
Est. payment
Payment breakdown
Explore the cost of this home by adjusting the details. Changes won't be saved.Climate risks
Neighborhood: McEwen
Nearby schools
GreatSchools rating
- 9/10Trinity Elementary SchoolGrades: PK-5Distance: 3 mi
- 8/10Fred J Page Middle SchoolGrades: 6-8Distance: 4.2 mi
- 9/10Fred J Page High SchoolGrades: 9-12Distance: 4.4 mi
Schools provided by the listing agent
- Elementary: Trinity Elementary
- Middle: Fred J Page Middle School
- High: Fred J Page High School
Source: RealTracs MLS as distributed by MLS GRID. This data may not be complete. We recommend contacting the local school district to confirm school assignments for this home.
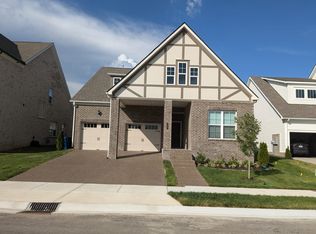
- $854,0004 bd3 ba2.6k sqft1137 Crisp Spring Dr, Franklin, TN 37064Off Market
- $801,500-- bd-- ba2.5k sqft1131 Crisp Spring Dr, Franklin, TN 37064Off Market
- $850,0004 bd3 ba2.6k sqft4018 Singing Creek Dr, Franklin, TN 37064Sold
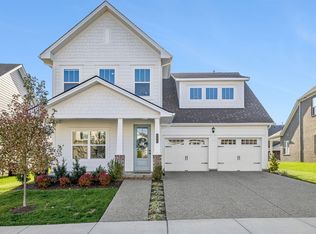
- $740,0004 bd3 ba2.1k sqft101 Calm Waters St, Franklin, TN 37064Sold

- $822,8673 bd1 ba2.9k sqft1125 Crisp Spring Dr, Franklin, TN 37064Sold
- $650,0003 bd3 ba1.6k sqft9006 Headwaters Dr, Franklin, TN 37064Sold
- $610,0003 bd3 ba1.8k sqft9060 Headwaters Dr, Franklin, TN 37064Sold
- $857,600-- bd4 ba3.1k sqft1119 Crisp Spring Dr, Franklin, TN 37064Off Market
A local agent can set up tours, give advice and negotiate with sellers.
A local lender can help you make sure your offer is ready when you are.
Similar homes
- $764,9004 bd3 ba2.4k sqft152 Calm Waters St, Franklin, TN 37064For Sale

 MLS ID #3309141, Heather Legg. RealTracs MLS as distributed by MLS GRID
 - $924,9003 bd3 ba2.4k sqft819 Ryecroft Ln, Franklin, TN 37064For Sale
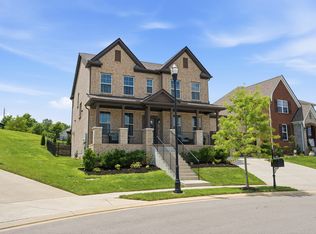 MLS ID #3304782, Jenna Hicks. RealTracs MLS as distributed by MLS GRID
 - $924,9004 bd4 ba2.5k sqft415 Dewar Dr, Franklin, TN 37064For Sale
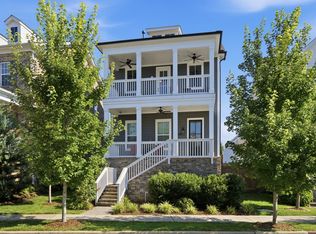 MLS ID #3306379, Kitt Pupel. RealTracs MLS as distributed by MLS GRID
 - $1,150,0004 bd3 ba3k sqft208 Moray Ct, Franklin, TN 37064For Sale
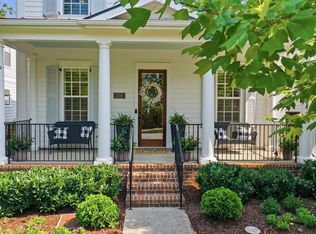 MLS ID #3322338, Grace Janho. RealTracs MLS as distributed by MLS GRID
 - $1,025,0005 bd4 ba3.3k sqft242 Rich Cir, Franklin, TN 37064For SaleMLS ID #3269388, Addy Biggers. RealTracs MLS as distributed by MLS GRID
- $1,025,0005 bd3 ba2.9k sqft748 Fontwell Ln, Franklin, TN 37064For SaleMLS ID #3205327, Leah Massey. RealTracs MLS as distributed by MLS GRID
- $642,9003 bd3 ba2k sqft2027 Moultrie Cir, Franklin, TN 37064For SaleMLS ID #3254906, Michael Cadle. RealTracs MLS as distributed by MLS GRID
- $894,9004 bd4 ba3.5k sqft6916 Hiatus Ct, Murfreesboro, TN 37129For SaleMLS ID #3319892, Rosa L Galarza. RealTracs MLS as distributed by MLS GRID
- $884,9004 bd4 ba3.3k sqft5020 Nature Walk Trl, Thompsons Station, TN 37179For SaleMLS ID #3280738, Kimberly Miraldi. RealTracs MLS as distributed by MLS GRID
- $795,0004 bd4 ba2.8k sqft1607 Sand Dollar Ct, Franklin, TN 37067For SaleMLS ID #3169530, Tim Houk. RealTracs MLS as distributed by MLS GRID
- $789,9003 bd3 ba2.6k sqft2310 Durham Trail Dr, Thompsons Station, TN 37179For SaleMLS ID #3311653, Josh Kile. RealTracs MLS as distributed by MLS GRID
- $1,250,0004 bd4 ba3k sqft1126 Park St, Franklin, TN 37064For SaleMLS ID #3250382, Alexandra Bailey. RealTracs MLS as distributed by MLS GRID
- $824,9005 bd4 ba2.7k sqft5018 Poplar Farms Dr, Franklin, TN 37067For SaleMLS ID #3283674, Holly Bailey. RealTracs MLS as distributed by MLS GRID
- $899,9004 bd4 ba3.2k sqft7401 Swindon Blvd, Fairview, TN 37062For SaleMLS ID #3259656, Cheryl Pitney. RealTracs MLS as distributed by MLS GRID
- $734,9004 bd3 ba2.7k sqft1019 Gadwall Ln, Spring Hill, TN 37174For SaleMLS ID #3336329, Jason Huck. RealTracs MLS as distributed by MLS GRID
- $875,0005 bd4 ba3.8k sqft1708 Sorrell Park Dr, Spring Hill, TN 37174For SaleMLS ID #3306153, Kelsey Henry ABR©, CHLMS™. RealTracs MLS as distributed by MLS GRID
- $1,275,0005 bd5 ba3.4k sqft3030 Blossom Trail Ln, Franklin, TN 37064For SaleMLS ID #3256377, Jarrett Schmitt. RealTracs MLS as distributed by MLS GRID
- $585,0004 bd3 ba2.6k sqft6407 Desmond Ave, Murfreesboro, TN 37128For SaleMLS ID #3499517, Ralph Pearson. RealTracs MLS as distributed by MLS GRID
- $1,295,0004 bd4 ba3.7k sqft4011 Pinwheel Ct, Arrington, TN 37014For SaleMLS ID #3335782, Darya Drugmand. RealTracs MLS as distributed by MLS GRID
- $1,199,0004 bd4 ba3.4k sqft3229 Chase Point Dr, Franklin, TN 37067For SaleMLS ID #3285542, Brandon Burress. RealTracs MLS as distributed by MLS GRID
