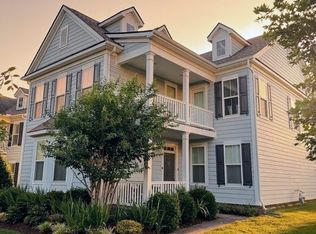
Experience efficiency and comfort in this beautifully maintained Amelia Park residence, perfectly positioned on a quiet street directly across from the neighborhood park and playground. This move-in-ready home features a light-filled open floor plan enhanced by brand-new luxury vinyl plank flooring, fresh interior paint, and sophisticated architectural details like wainscoting and custom shutters throughout. The gourmet kitchen serves as the heart of the home, boasting granite countertops, a tile backsplash, and stainless steel appliances. Upstairs, enjoy seamless indoor-outdoor living on the private, covered two-story balcony. Significant mechanical updates provide peace of mind, including a new HVAC system installed in 2023. Designed for a low-maintenance high-comfort lifestyle, the HOA provides full yard care, allowing you more time to enjoy the prime location near Cool Springs and I-65. This home offers the ultimate blend of sophisticated luxury and modern convenience in a sought-after community.
Active
Price cut: $24K (8/20)
$775,000
1607 Sand Dollar Ct, Franklin, TN 37067
4beds
2,888sqft
Single Family Residence, Residential
Built in 2016
6,969 Square Feet Lot
$-- Zestimate®
$268/sqft
$131/mo HOA
What's special
Private covered two-story balconyFresh interior paintSophisticated architectural detailsStainless steel appliancesLight-filled open floor planGourmet kitchenTile backsplash
- 154 days
- 837
- 62
Zillow last checked:
Listing updated:
Listed by:
Tim Houk 615-778-1818,
Keller Williams Realty Nashville/Franklin 615-778-1818
Source: RealTracs MLS as distributed by MLS GRID,MLS#: 3169530
Facts & features
Interior
Bedrooms & bathrooms
- Bedrooms: 4
- Bathrooms: 4
- Full bathrooms: 3
- 1/2 bathrooms: 1
- Main level bedrooms: 1
Bedroom 1
- Features: Suite
- Level: Suite
- Area: 224 Square Feet
- Dimensions: 16x14
Bedroom 2
- Features: Walk-In Closet(s)
- Level: Walk-In Closet(s)
- Area: 210 Square Feet
- Dimensions: 15x14
Bedroom 3
- Features: Walk-In Closet(s)
- Level: Walk-In Closet(s)
- Area: 216 Square Feet
- Dimensions: 18x12
Bedroom 4
- Features: Extra Large Closet
- Level: Extra Large Closet
- Area: 154 Square Feet
- Dimensions: 14x11
Primary bathroom
- Features: Double Vanity
- Level: Double Vanity
Dining room
- Features: Other
- Level: Other
- Area: 132 Square Feet
- Dimensions: 12x11
Living room
- Features: Great Room
- Level: Great Room
- Area: 323 Square Feet
- Dimensions: 19x17
Recreation room
- Features: Second Floor
- Level: Second Floor
- Area: 323 Square Feet
- Dimensions: 19x17
Heating
- Central
Cooling
- Ceiling Fan(s), Central Air
Appliances
- Included: Oven, Range, Dishwasher, Dryer, Microwave, Washer
- Laundry: Washer Hookup
Features
- Flooring: Carpet, Tile, Vinyl
- Basement: None
- Number of fireplaces: 1
- Fireplace features: Gas
Interior area
- Total structure area: 2,888
- Total interior livable area: 2,888 sqft
- Finished area above ground: 2,888
Property
Parking
- Total spaces: 2
- Parking features: Garage Door Opener, Alley Access
- Garage spaces: 2
Features
- Levels: Two
- Stories: 2
Lot
- Size: 6,969 Square Feet
- Dimensions: 57.3 x 132.7
Details
- Parcel number: 094080F D 00600 00014080F
- Special conditions: Standard
- Other equipment: Irrigation System
Construction
Type & style
- Home type: SingleFamily
- Property subtype: Single Family Residence, Residential
Materials
- Fiber Cement
Condition
- New construction: No
- Year built: 2016
Utilities & green energy
- Sewer: Public Sewer
- Water: Public
- Utilities for property: Water Available
Community & HOA
Community
- Security: Fire Alarm, Smoke Detector(s)
- Subdivision: Amelia Park Sec3
HOA
- Has HOA: Yes
- Amenities included: Playground, Sidewalks
- Services included: Maintenance Grounds
- HOA fee: $131 monthly
Location
- Region: Franklin
Financial & listing details
- Price per square foot: $268/sqft
- Tax assessed value: $782,800
- Annual tax amount: $2,798
- Date on market: 4/7/2026
Estimated market value
Not available
Estimated sales range
Not available
Not available
Price history
| Date | Event | Price |
|---|---|---|
| 8/20/2026 | Price change | $775,000-3%$268/sqft |
Source:  RealTracs MLS as distributed by MLS GRID #3169530 Report a problem RealTracs MLS as distributed by MLS GRID #3169530 Report a problem | ||
| 8/12/2026 | Price change | $799,000+0.5%$277/sqft |
Source: RealTracs MLS as distributed by MLS GRID #3169530 Report a problem | ||
| 7/22/2026 | Price change | $795,000-1.2%$275/sqft |
Source: RealTracs MLS as distributed by MLS GRID #3169530 Report a problem | ||
| 7/14/2026 | Price change | $805,000-1.2%$279/sqft |
Source: RealTracs MLS as distributed by MLS GRID #3169530 Report a problem | ||
| 7/10/2026 | Price change | $815,000-0.6%$282/sqft |
Source: RealTracs MLS as distributed by MLS GRID #3169530 Report a problem | ||
| 6/3/2026 | Price change | $819,900-0.6%$284/sqft |
Source: RealTracs MLS as distributed by MLS GRID #3169530 Report a problem | ||
| 4/7/2026 | Listed for sale | $825,000-0.6%$286/sqft |
Source: RealTracs MLS as distributed by MLS GRID #3169530 Report a problem | ||
| 4/1/2026 | Listing removed | $829,999$287/sqft |
Source: RealTracs MLS as distributed by MLS GRID #3118669 Report a problem | ||
| 1/20/2026 | Listed for sale | $829,999$287/sqft |
Source: RealTracs MLS as distributed by MLS GRID #3051237 Report a problem | ||
| 1/11/2026 | Contingent | $829,999$287/sqft |
Source: RealTracs MLS as distributed by MLS GRID #3051237 Report a problem | ||
| 11/3/2025 | Price change | $829,999-2.4%$287/sqft |
Source: RealTracs MLS as distributed by MLS GRID #3006976 Report a problem | ||
| 10/15/2025 | Price change | $849,999-3.3%$294/sqft |
Source: RealTracs MLS as distributed by MLS GRID #3006976 Report a problem | ||
| 10/4/2025 | Listed for sale | $879,000+17.2%$304/sqft |
Source: RealTracs MLS as distributed by MLS GRID #3006976 Report a problem | ||
| 2/15/2023 | Sold | $750,000+0%$260/sqft |
Source: RealTracs MLS as distributed by MLS GRID #2472953 Report a problem | ||
| 1/8/2023 | Contingent | $749,900$260/sqft |
Source: RealTracs MLS as distributed by MLS GRID #2472953 Report a problem | ||
| 1/6/2023 | Listed for sale | $749,900-3.2%$260/sqft |
Source: RealTracs MLS as distributed by MLS GRID #2472953 Report a problem | ||
| 12/22/2022 | Listing removed | -- |
Source: RealTracs MLS as distributed by MLS GRID #2461690 Report a problem | ||
| 11/27/2022 | Listed for sale | $775,000$268/sqft |
Source: RealTracs MLS as distributed by MLS GRID #2461690 Report a problem | ||
| 11/24/2022 | Listing removed | -- |
Source: RealTracs MLS as distributed by MLS GRID #2452138 Report a problem | ||
| 10/28/2022 | Listed for sale | $775,000+39.6%$268/sqft |
Source: RealTracs MLS as distributed by MLS GRID #2452138 Report a problem | ||
| 11/19/2020 | Sold | $555,000$192/sqft |
Source: RealTracs MLS as distributed by MLS GRID #2195821 Report a problem | ||
| 10/6/2020 | Listed for sale | $555,000+16.8%$192/sqft |
Source: List For Less Realty, LLC #2195821 Report a problem | ||
| 1/16/2019 | Sold | $475,000+1.3%$164/sqft |
Source: Public Record Report a problem | ||
| 9/28/2016 | Sold | $468,900$162/sqft |
Source: Public Record Report a problem | ||
Public tax history
| Year | Property taxes | Tax assessment |
|---|---|---|
| 2025 | $3,064 +9.5% | $195,700 +50.8% |
| 2024 | $2,797 | $129,750 |
| 2023 | $2,797 | $129,750 |
| 2022 | $2,797 | $129,750 |
| 2021 | $2,797 +1.3% | $129,750 +21.2% |
| 2020 | $2,760 | $107,075 |
| 2019 | $2,760 +2.8% | $107,075 |
| 2018 | $2,685 | $107,075 |
| 2017 | $2,685 | $107,075 |
| 2016 | -- | $107,075 |
| 2015 | -- | -- |
Find assessor info on the county website
Monthly payment
Est. payment
Payment breakdown
Explore the cost of this home by adjusting the details. Changes won't be saved.Climate risks
Neighborhood: Seward Hall
Nearby schools
Schools provided by the listing agent
- Elementary: Trinity Elementary
- Middle: Fred J Page Middle School
- High: Fred J Page High School
Source: RealTracs MLS as distributed by MLS GRID. This data may not be complete. We recommend contacting the local school district to confirm school assignments for this home.
Similar homes
- $999,9974 bd4 ba3.9k sqft1092 Amelia Park Dr, Franklin, TN 37067For Sale

 MLS ID #3528217, Stephanie LaRue Campbell. RealTracs MLS as distributed by MLS GRID
 - $1,099,0005 bd4 ba3.7k sqft3061 Farmhouse Dr, Franklin, TN 37064For Sale
 MLS ID #3336145, Andy Hunt. RealTracs MLS as distributed by MLS GRID
 - $1,050,0004 bd4 ba3.5k sqft1007 Eden Park Dr, Franklin, TN 37067For Sale
 MLS ID #3505996, Chris Mannino. RealTracs MLS as distributed by MLS GRID
 - $869,0004 bd3 ba2.8k sqft505 Calista Ct, Franklin, TN 37064For Sale
 MLS ID #3512565, Cory Goff. RealTracs MLS as distributed by MLS GRID
 - $699,8004 bd3 ba2.4k sqft152 Calm Waters St, Franklin, TN 37064For SaleMLS ID #3309141, Heather Legg. RealTracs MLS as distributed by MLS GRID
- $865,0004 bd3 ba3k sqft217 Coffenbury Ct, Franklin, TN 37064For SaleMLS ID #3512674, Dana Self. RealTracs MLS as distributed by MLS GRID
- $799,0003 bd3 ba2.7k sqft316 Braveheart Dr, Franklin, TN 37064For SaleMLS ID #3178674, Cindy Looney. RealTracs MLS as distributed by MLS GRID
- $879,0004 bd3 ba2.6k sqft1143 Crisp Springs Dr, Franklin, TN 37064For SaleMLS ID #3311683, Anna Hollingsworth. RealTracs MLS as distributed by MLS GRID
- $829,9004 bd4 ba3k sqft2211 Chantry Place Ln, Thompsons Station, TN 37179For SaleMLS ID #3531368, Missy Chandler. RealTracs MLS as distributed by MLS GRID
- $725,0005 bd4 ba2.8k sqft629 Westcott Ln, Nolensville, TN 37135For SaleMLS ID #3502128, Katina Thornton. RealTracs MLS as distributed by MLS GRID
- $699,0004 bd3 ba2.7k sqft5020 Burke Trl, Nolensville, TN 37135For SaleMLS ID #3297921, Chad Sain. RealTracs MLS as distributed by MLS GRID
- $785,0005 bd4 ba3.6k sqft1404 Stewart Creek Rd, Murfreesboro, TN 37129For SaleMLS ID #3336166, Tad Ritchison. RealTracs MLS as distributed by MLS GRID
- $1,055,0004 bd4 ba3.1k sqft6050 Maysbrook Ln, Franklin, TN 37064For SaleMLS ID #3198184, Rebecca Fowler. RealTracs MLS as distributed by MLS GRID
- $639,0004 bd4 ba2.6k sqft459 Rangeland Rd, Spring Hill, TN 37174For SaleMLS ID #3544436, Sandy McCollum. RealTracs MLS as distributed by MLS GRID
- $1,000,0005 bd4 ba3.3k sqft242 Rich Cir, Franklin, TN 37064For SaleMLS ID #3269388, Addy Biggers. RealTracs MLS as distributed by MLS GRID
- $1,050,0004 bd3 ba3k sqft208 Moray Ct, Franklin, TN 37064For SaleMLS ID #3322338, Grace Janho. RealTracs MLS as distributed by MLS GRID
- $824,9003 bd3 ba2.3k sqft421 Edenfield Pass, Nolensville, TN 37135For SaleMLS ID #3304136, Verlyn Steward. RealTracs MLS as distributed by MLS GRID
- $925,0004 bd4 ba3k sqft2205 Kirkwall Dr, Nolensville, TN 37135For SaleMLS ID #3526845, Bernie Gallerani. RealTracs MLS as distributed by MLS GRID
- $875,0004 bd4 ba2.9k sqft2785 Americus Dr, Thompsons Station, TN 37179For SaleMLS ID #3527908, Sarah Nicodemus. RealTracs MLS as distributed by MLS GRID
- $924,9904 bd4 ba3.8k sqft2165 Grand St, Nolensville, TN 37135For SaleMLS ID #3529378, Sara Gooch. RealTracs MLS as distributed by MLS GRID
