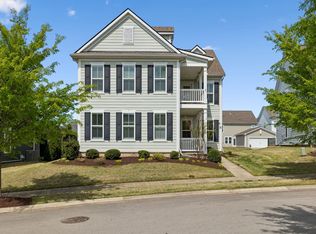
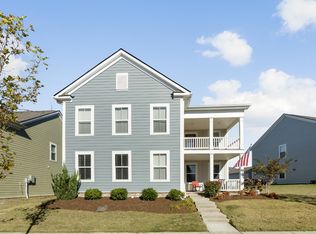
Welcome to 1463 Casner Lane in the highly desirable Amelia Park community of Franklin! This beautifully maintained 3-bedroom, 2.5-bath home offers approximately 2,290 square feet of thoughtfully designed living space. See layout with sq footage in photos! The open-concept main level features rich hardwood floors, a versatile flex room perfect for a home office or playroom, and a spacious kitchen complete with granite countertops, stainless steel appliances, and a stylish tile backsplash. Upstairs, the generous primary suite boasts an oversized walk-in closet and a relaxing retreat after a long day. Step outside to enjoy the screened-in patio—ideal for morning coffee or evening gatherings—while the irrigation system and HOA-maintained yard make outdoor living virtually effortless. A detached two-car garage adds both convenience and storage. Perfectly positioned directly across from the neighborhood park and playground, this home combines comfort, charm, and a prime Franklin location just minutes from shopping, dining and so much more! Move-in ready and designed for easy living, 1463 Casner Lane is a place you'll be proud to call home.
Closed
Zillow last checked:
Listing updated:
Bought with:
Catherine R. Baughn, 282784
Coldwell Banker Southern Realty
Source: RealTracs MLS as distributed by MLS GRID,MLS#: 3283735
Price history
| Date | Event | Price |
|---|---|---|
| 8/20/2026 | Sold | $700,000$306/sqft |
Source:  RealTracs MLS as distributed by MLS GRID #3283735 Report a problem RealTracs MLS as distributed by MLS GRID #3283735 Report a problem | ||
| 7/18/2026 | Pending sale | $700,000$306/sqft |
Source: RealTracs MLS as distributed by MLS GRID #3283735 Report a problem | ||
| 7/16/2026 | Listed for sale | $700,000+12%$306/sqft |
Source: RealTracs MLS as distributed by MLS GRID #3283735 Report a problem | ||
| 2/24/2023 | Sold | $625,000+0.8%$273/sqft |
Source: RealTracs MLS as distributed by MLS GRID #2484071 Report a problem | ||
| 2/4/2023 | Pending sale | $620,000$271/sqft |
Source: RealTracs MLS as distributed by MLS GRID #2484071 Report a problem | ||
| 2/1/2023 | Listed for sale | $620,000+48.6%$271/sqft |
Source: RealTracs MLS as distributed by MLS GRID #2484071 Report a problem | ||
| 4/15/2016 | Sold | $417,290$182/sqft |
Source: Public Record Report a problem | ||
Get a cash offer in 3 minutes
Find out how much your home could sell for in as little as 3 minutes with a no-obligation cash offer.
Estimated market value
$700,300
