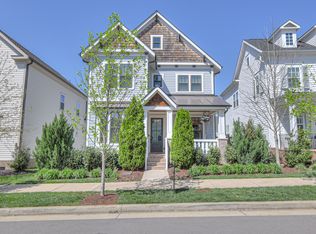
From the moment you walk in, this home feels warm, welcoming, and easy to live in. Natural light fills the open living spaces, creating inviting places to gather. Designed with everyday living in mind, the main level offers an open flow between the kitchen, breakfast area, family room with a cozy fireplace, and formal dining room. It's the kind of layout where conversations continue while meals are prepared and mornings begin around the kitchen island. A walk-in pantry, spacious laundry room, and convenient mudroom with a separate exterior entrance add thoughtful conveniences that make everyday living a little easier. Just beyond the mudroom, the covered patio is a welcoming place to enjoy your morning coffee or unwind at the end of the day. The main level also features a primary suite with a freestanding soaking tub, oversized walk-in shower, and spacious walk-in closet. A second bedroom with its own private bath is currently used as a home office but also makes an inviting guest suite.Upstairs, two additional bedrooms share a Jack-and-Jill bath, An inviting bonus room that welcomes you to slow down, stream your favorite shows, or curl up with a good book, it's a space that easily adapts to your needs. Just across the neighborhood, The Pearl Park, a new 180-acre community park, is under development and will feature an inclusive playground, football and lacrosse fields, an educational walking trail along the Harpeth River, and more. Lockwood Glen also offers two pools, a clubhouse, walking trails, parks, basketball courts, and beautifully maintained green spaces, all just minutes from historic downtown Franklin. From its welcoming spaces to its vibrant community, this home is ready to be lived in and made your own. It's good to be home!
Closed
Zillow last checked:
Listing updated:
Bought with:
Brittany Moon, 369571
Onward Real Estate
Source: RealTracs MLS as distributed by MLS GRID,MLS#: 3322338
Price history
| Date | Event | Price |
|---|---|---|
| 10/9/2026 | Sold | $950,000-9.5%$308/sqft |
Source:  RealTracs MLS as distributed by MLS GRID #3322338 Report a problem RealTracs MLS as distributed by MLS GRID #3322338 Report a problem | ||
| 9/12/2026 | Contingent | $1,050,000$341/sqft |
Source: RealTracs MLS as distributed by MLS GRID #3322338 Report a problem | ||
| 8/19/2026 | Price change | $1,050,000-8.7%$341/sqft |
Source: RealTracs MLS as distributed by MLS GRID #3322338 Report a problem | ||
| 8/6/2026 | Listed for sale | $1,150,000+21.1%$373/sqft |
Source: RealTracs MLS as distributed by MLS GRID #3322338 Report a problem | ||
| 3/28/2022 | Sold | $950,000+2.7%$308/sqft |
Source: RealTracs MLS as distributed by MLS GRID #2360272 Report a problem | ||
| 3/5/2022 | Pending sale | $925,000$300/sqft |
Source: RealTracs MLS as distributed by MLS GRID #2360272 Report a problem | ||
| 3/2/2022 | Listed for sale | $925,000+56.7%$300/sqft |
Source: RealTracs MLS as distributed by MLS GRID #2360272 Report a problem | ||
| 9/26/2019 | Sold | $590,264$192/sqft |
Source: Public Record Report a problem | ||

Get a cash offer in 3 minutes
Find out how much your home could sell for in as little as 3 minutes with a no-obligation cash offer.
Estimated market value
$1,032,900
