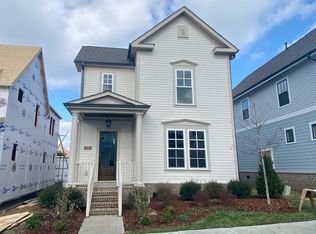
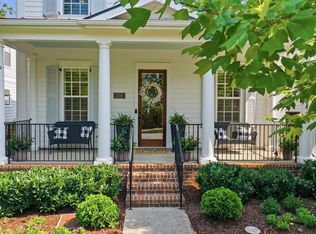
Welcome to this exceptional home in Lockwood Glen, one of Franklin's most desirable neighborhoods. Thoughtfully designed to blend style, comfort, and practicality, this home offers an ideal living experience. Inside, you'll find open, sun-filled spaces with elegant finishes throughout. The gourmet kitchen is equipped with premium Monogram appliances, sleek finishes, and a layout perfect for both cooking and entertaining. A dedicated office with built-in bookshelves provides a quiet, organized workspace, while the handy drop zone with a manager's desk keeps everyday clutter in check. The home is packed with smart storage solutions that maximize every corner, making it as functional as it is beautiful. The spacious primary suite is a serene retreat, complete with a luxurious bathroom and an expansive custom walk-in closet. Outdoor living is just as impressive with a screened-in porch, fenced side yard, and a patio strung with party lights for an inviting ambiance. The charming rocking chair front porch adds to the Southern appeal. Boasting one of the few 3-car garages in the community, this home offers ample space for both vehicles and storage. Lockwood Glen also provides top-tier amenities, including two pools, a clubhouse, walking trails, a basketball court, and two playgrounds. Plus, it’s directly across from the 180-acre Southeast Municipal Complex, currently under construction. Once complete, the complex will feature baseball fields, walking trails, and expansive open spaces, offering endless opportunities for outdoor recreation. With easy access to I-65, this home offers an unbeatable combination of luxury, location, and lifestyle. Don’t miss out on the opportunity to make this your forever home! The large bonus room with a closet can be considered the 4th bedroom and you still have the office/flex apace downstairs.
Closed
Zillow last checked:
Listing updated:
Bought with:
Joe Jennings, 350394
Berkshire Hathaway HomeServices Woodmont Realty
Source: RealTracs MLS as distributed by MLS GRID,MLS#: 2816925
Price history
| Date | Event | Price |
|---|---|---|
| 5/21/2025 | Sold | $1,055,000-0.5%$333/sqft |
Source:  RealTracs MLS as distributed by MLS GRID #2816925 Report a problem RealTracs MLS as distributed by MLS GRID #2816925 Report a problem | ||
| 4/30/2025 | Pending sale | $1,060,000$335/sqft |
Source: RealTracs MLS as distributed by MLS GRID #2816925 Report a problem | ||
| 4/18/2025 | Contingent | $1,060,000$335/sqft |
Source: RealTracs MLS as distributed by MLS GRID #2816925 Report a problem | ||
| 4/11/2025 | Listed for sale | $1,060,000+66.5%$335/sqft |
Source: RealTracs MLS as distributed by MLS GRID #2816925 Report a problem | ||
| 8/6/2020 | Sold | $636,500+0.3%$201/sqft |
Source: RealTracs MLS as distributed by MLS GRID #2156120 Report a problem | ||
| 6/11/2020 | Price change | $634,900-2.2%$201/sqft |
Source: Accelerate Realty Group #2156120 Report a problem | ||
| 6/5/2020 | Listed for sale | $649,500+608.2%$205/sqft |
Source: Accelerate Realty Group #2156120 Report a problem | ||
| 3/29/2018 | Sold | $91,713$29/sqft |
Source: Public Record Report a problem | ||
Get a cash offer in 3 minutes
Find out how much your home could sell for in as little as 3 minutes with a no-obligation cash offer.
Estimated market value
$1,055,700
