Skip main navigation
Closed
  • $858,000

    232 Moray Ct, Franklin, TN 37064

    4beds
    2,912sqft
    Single Family Residence, Residential
    Built in 2019
    4,791.6 Square Feet Lot
    $874,100 Zestimate®
    $295/sqft
    $3,665 Estimated rent

    Home value

    $874,100

    $830,000 - $927,000

    $3,665/mo

    Zestimate® history
    Loading
    Loading...

    Owner options

    List your home for rent

    $3,665/mo

    Rent Zestimate®

    Find your next renter with Zillow Rental Manager. Plus, with online applications, you can quickly screen prospective tenants – for free.

    Learn more

    $3,665/mo

    Rent Zestimate®

    Refinance and save

    $5,029/mo

    Est. payment

    Refinancing to a lower rate could help reduce your monthly payments and save thousands over the life of the loan.

    See today's rates

    $5,029/mo

    Est. payment

    Explore your selling options

    Work with a Zillow partner agent

    Leverage their expertise and Zillow's premium Showcase listings to get your home seen by more buyers.

    Get started

    List with your own agent

    Get your home in front of millions of buyers by listing it on Zillow.

    Learn how to do it

    Sell it yourself

    Take full control of how buyers see your home on Zillow by listing For Sale by Owner (FSBO).

    List your home

    What's special

    Full brickStylish tileUpgraded spacious kitchenHuge bonus roomBeautiful cabinetsLuxurious quartz counter topsElegant hardwood floors
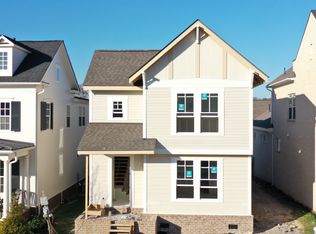
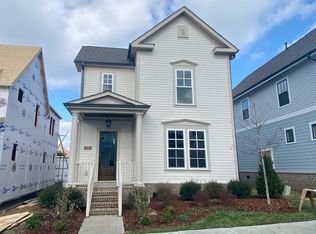
    Welcome to this stunning full brick, 4-bedroom, 3-bath residence, boasting an impressive 2,912 square feet with 9 foot ceilings throughout. This home is the perfect blend of comfort and style. Imagine walking into a spacious layout that features a first floor Owners Suite along with an additional bedroom and full bath downstairs. Upstairs, you'll find another two bedrooms, providing additional privacy and space. The heart of this home is the upgraded spacious kitchen, complete with beautiful cabinets and luxurious quartz counter tops. The open design flows seamlessly into the living and dining areas, making it ideal for entertaining. As you explore, you'll appreciate the elegant hardwood floors throughout the home that exude warmth and sophistication, complemented by stylish tile in the wet areas. The huge bonus room offers endless possibilities—think game nights, a home theater, or a playroom! Step outside to enjoy your outdoor living space which includes covered front and back porches, perfect for sipping morning coffee or unwinding in the evening breeze. Living just minutes from Route 65, you'll have easy access to shopping, dining, and major roadways, while still enjoying the tranquility of a fantastic community packed with amenities. Don't miss the opportunity to make this home yours!

    Zillow last checked:

    Listing updated:

    Listing Provided by:

    Paul Flaherty 615-708-0252,

    Keller Williams Realty Nashville/Franklin,

    Sharon Flaherty 240-454-2505,

    Keller Williams Realty Nashville/Franklin

    Bought with:

    Susie Coles, 265623

    Drees Homes

    Source: RealTracs MLS as distributed by MLS GRID,MLS#: 2915212MLS Logo

    Facts & features

    Interior

    Bedrooms & bathrooms
    • Bedrooms: 4
    • Bathrooms: 3
    • Full bathrooms: 3
    • Main level bedrooms: 2
    Recreation room
    • Features: Second Floor
    • Level: Second Floor
    • Area: 364 Square Feet
    • Dimensions: 14x26
    Heating
    • Furnace, Natural Gas
    Cooling
    • Ceiling Fan(s), Central Air
    Appliances
    • Included: Built-In Electric Oven, Cooktop, Dishwasher, Disposal, Dryer, Microwave, Refrigerator, Stainless Steel Appliance(s), Washer
    • Laundry: Electric Dryer Hookup, Washer Hookup
    Features
    • Bookcases, Built-in Features, Ceiling Fan(s), Entrance Foyer, High Ceilings, Open Floorplan, Pantry, Walk-In Closet(s)
    • Flooring: Carpet, Wood, Tile
    • Basement: None,Crawl Space
    • Number of fireplaces: 1
    • Fireplace features: Gas
    Interior area
    • Total structure area: 2,912
    • Total interior livable area: 2,912 sqft
    • Finished area above ground: 2,912

    Property

    Parking
    • Total spaces: 2
    • Parking features: Garage Door Opener, Garage Faces Rear
    • Attached garage spaces: 2
    Features
    • Levels: Two
    • Stories: 2
    • Patio & porch: Patio, Covered, Porch
    • Pool features: Association
    Lot
    • Size: 4,791 sqft
    • Dimensions: 38 x 132.5
    Details
    • Parcel number: 094089K G 03300 00014089F
    • Special conditions: Standard
    • Other equipment: Irrigation System

    Construction

    Type & style
    • Home type: SingleFamily
    • Property subtype: Single Family Residence, Residential
    Materials
    • Brick, Ducts Professionally Air-Sealed
    • Roof: Asphalt
    Condition
    • New construction: No
    • Year built: 2019

    Utilities & green energy

    • Sewer: Public Sewer
    • Water: Public
    • Utilities for property: Natural Gas Available, Water Available, Underground Utilities
    Green energy
    • Energy efficient items: Windows, Thermostat
    • Water conservation: Low-Flow Fixtures

    Community & neighborhood

    Security
    • Security features: Fire Alarm, Smoke Detector(s)
    Location
    • Region: Franklin
    • Subdivision: Lockwood Glen Sec8

    HOA & financial

    HOA
    • Has HOA: Yes
    • HOA fee: $153 monthly
    • Amenities included: Clubhouse, Park, Playground, Pool, Sidewalks, Underground Utilities, Trail(s)
    • Second HOA fee: $1,500 one time

    Price history

    DateEventPrice
    8/8/2025Sold$858,000-0.2%$295/sqft
    Source: RealTracs MLS as distributed by MLS GRID #2915212 Report a problem
    8/5/2025Pending sale$860,000$295/sqft
    Source: RealTracs MLS as distributed by MLS GRID #2915212 Report a problem
    6/25/2025Contingent$860,000$295/sqft
    Source: RealTracs MLS as distributed by MLS GRID #2915212 Report a problem
    6/18/2025Listed for sale$860,000-4.3%$295/sqft
    Source: RealTracs MLS as distributed by MLS GRID #2915212 Report a problem
    6/17/2025Listing removed$899,000$309/sqft
    Source: RealTracs MLS as distributed by MLS GRID #2795068 Report a problem
    5/10/2025Price change$899,000-3.2%$309/sqft
    Source: RealTracs MLS as distributed by MLS GRID #2795068 Report a problem
    3/1/2025Listed for sale$929,000+54.9%$319/sqft
    Source: RealTracs MLS as distributed by MLS GRID #2795068 Report a problem
    2/25/2020Sold$599,900$206/sqft
    Source: Public Record Report a problem

    Public tax history

    YearProperty taxesTax assessment
    2025$3,688 +6.9%$235,550 +47.2%
    2024$3,450 $160,000
    2023$3,450 $160,000
    2022$3,450 $160,000
    2021$3,450 +19.3%$160,000 +42.6%
    2020$2,891 +427.6%$112,175 +427.9%
    2019$548 +2.8%$21,250
    2018$533 $21,250
    2017$533 $21,250

    Find assessor info on the county website

    Neighborhood: McEwen

    Nearby schools

    GreatSchools rating
    Schools provided by the listing agent
    • Elementary: Trinity Elementary
    • Middle: Fred J Page Middle School
    • High: Fred J Page High School

    Source: RealTracs MLS as distributed by MLS GRID. This data may not be complete. We recommend contacting the local school district to confirm school assignments for this home.

    Get a cash offer in 3 minutes
    Find out how much your home could sell for in as little as 3 minutes with a no-obligation cash offer.
    Estimated market value
    $874,100
    Get a cash offer in 3 minutes
    Find out how much your home could sell for in as little as 3 minutes with a no-obligation cash offer.
    Estimated market value
    $874,100