COME SEE THIS BEAUTIFUL HOME IN DOWNTOWN FRANKLIN
This beautiful newer construction is located just a few blocks from downtown Franklin. Walking distance to all the shops and restaurants on Main Street. Spacious floor plan with 4 bedrooms, 3 1/2 baths. Spacious open living room, kitchen with a large island, pantry, perfect for cooking and entertaining and an eat in area. Master bedroom with large walk-in closet, large tiled master bath with two vanities, bath tub and separate shower. Ample amounts of natural light in every room. Modern luxury floors throughout with tile in bathrooms and laundry room. Beautiful and tasteful finishes and fixtures throughout add to the home's appeal. Completely Fenced Yard. Rare opportunity to own almost brand new construction home this close to downtown Franklin. Conveniently located near top-rated schools, shopping, and dining—move-in ready and absolutely turnkey!
Recent Appraisal available after firm offer.
Active
$914,999
328 Granbury St, Franklin, TN 37064
4beds
2,003sqft
Single Family Residence, Residential
Built in 2024
10,065 Square Feet Lot
$-- Zestimate®
$457/sqft
$-- HOA
What's special
Completely fenced yardModern luxury floors throughoutEat in areaSpacious floor plan
- 51 days
- 1,253
- 118
Likely to sell faster than
Zillow last checked:
Listing updated:
Listed by:
Patti Wolf 630-334-8141,
Compass 615-790-7400
Source: RealTracs MLS as distributed by MLS GRID,MLS#: 3524710
Facts & features
Interior
Bedrooms & bathrooms
- Bedrooms: 4
- Bathrooms: 4
- Full bathrooms: 3
- 1/2 bathrooms: 1
- Main level bedrooms: 1
Bedroom 1
- Features: Full Bath
- Level: Full Bath
- Area: 169 Square Feet
- Dimensions: 13x13
Bedroom 2
- Features: Bath
- Level: Bath
- Area: 144 Square Feet
- Dimensions: 12x12
Bedroom 3
- Features: Walk-In Closet(s)
- Level: Walk-In Closet(s)
- Area: 130 Square Feet
- Dimensions: 10x13
Bedroom 4
- Features: Walk-In Closet(s)
- Level: Walk-In Closet(s)
- Area: 110 Square Feet
- Dimensions: 10x11
Primary bathroom
- Features: Double Vanity
- Level: Double Vanity
Dining room
- Area: 144 Square Feet
- Dimensions: 12x12
Kitchen
- Features: Pantry
- Level: Pantry
- Area: 110 Square Feet
- Dimensions: 11x10
Living room
- Features: Great Room
- Level: Great Room
- Area: 270 Square Feet
- Dimensions: 18x15
Heating
- Central, Electric, Heat Pump
Cooling
- Central Air, Electric
Appliances
- Included: Electric Oven, Electric Range, Dishwasher, Disposal, Microwave, Refrigerator
- Laundry: Electric Dryer Hookup, Washer Hookup
Features
- Air Filter, Ceiling Fan(s), Open Floorplan, Pantry, Smart Thermostat, High Speed Internet
- Flooring: Laminate, Tile
- Basement: Crawl Space
- Number of fireplaces: 1
- Fireplace features: Electric
Interior area
- Total structure area: 2,003
- Total interior livable area: 2,003 sqft
- Finished area above ground: 2,003
Video & virtual tour
Property
Parking
- Total spaces: 4
- Parking features: Open
- Uncovered spaces: 4
Features
- Levels: Two
- Stories: 2
- Patio & porch: Patio, Covered, Porch
- Fencing: Back Yard
Lot
- Size: 10,065 Square Feet
- Dimensions: 55 x 183
- Features: Cleared, Level
- Topography: Cleared,Level
Details
- Additional structures: Storage
- Parcel number: 094078J C 01000 00009078J
- Special conditions: Standard
- Other equipment: Air Purifier
Construction
Type & style
- Home type: SingleFamily
- Architectural style: Other
- Property subtype: Single Family Residence, Residential
Materials
- Fiber Cement, Brick
- Roof: Shingle
Condition
- New construction: No
- Year built: 2024
Utilities & green energy
- Sewer: Public Sewer
- Water: Public
- Utilities for property: Electricity Available, Water Available
Green energy
- Energy efficient items: Thermostat
Community & HOA
Community
- Security: Smoke Detector(s)
- Subdivision: Downtown Franklin
HOA
- Has HOA: No
Location
- Region: Franklin
Financial & listing details
- Price per square foot: $457/sqft
- Tax assessed value: $903,900
- Annual tax amount: $3,354
- Date on market: 8/24/2026
- Electric utility on property: Yes
Estimated market value
Not available
Estimated sales range
Not available
Not available
Price history
| Date | Event | Price |
|---|---|---|
| 8/24/2026 | Listed for sale | $914,999-0.5%$457/sqft |
Source:  RealTracs MLS as distributed by MLS GRID #3524710 Report a problem RealTracs MLS as distributed by MLS GRID #3524710 Report a problem | ||
| 8/21/2026 | Listing removed | $919,999$459/sqft |
Source: RealTracs MLS as distributed by MLS GRID #3169773 Report a problem | ||
| 8/1/2026 | Listed for sale | $919,999$459/sqft |
Source: RealTracs MLS as distributed by MLS GRID #3169773 Report a problem | ||
| 7/25/2026 | Contingent | $919,999$459/sqft |
Source: RealTracs MLS as distributed by MLS GRID #3169773 Report a problem | ||
| 7/9/2026 | Price change | $919,999-1.1%$459/sqft |
Source: RealTracs MLS as distributed by MLS GRID #3169773 Report a problem | ||
| 5/15/2026 | Price change | $929,999-1.1%$464/sqft |
Source: RealTracs MLS as distributed by MLS GRID #3169773 Report a problem | ||
| 4/11/2026 | Listed for sale | $940,000+4.6%$469/sqft |
Source: RealTracs MLS as distributed by MLS GRID #3169773 Report a problem | ||
| 12/10/2024 | Sold | $899,000$449/sqft |
Source: RealTracs MLS as distributed by MLS GRID #2768081 Report a problem | ||
| 9/25/2024 | Price change | $899,000-2.2%$449/sqft |
Source: RealTracs MLS as distributed by MLS GRID #2678709 Report a problem | ||
| 9/17/2024 | Price change | $919,000-2.1%$459/sqft |
Source: RealTracs MLS as distributed by MLS GRID #2678709 Report a problem | ||
| 8/22/2024 | Price change | $939,000-1.2%$469/sqft |
Source: RealTracs MLS as distributed by MLS GRID #2678709 Report a problem | ||
| 8/1/2024 | Price change | $950,000-2.6%$474/sqft |
Source: RealTracs MLS as distributed by MLS GRID #2678709 Report a problem | ||
| 7/12/2024 | Listed for sale | $975,000+4.3%$487/sqft |
Source: RealTracs MLS as distributed by MLS GRID #2678709 Report a problem | ||
| 4/24/2024 | Listing removed | -- |
Source: RealTracs MLS as distributed by MLS GRID #2615241 Report a problem | ||
| 4/6/2024 | Price change | $935,000-4.1%$467/sqft |
Source: RealTracs MLS as distributed by MLS GRID #2615241 Report a problem | ||
| 3/26/2024 | Price change | $975,000-2%$487/sqft |
Source: RealTracs MLS as distributed by MLS GRID #2615241 Report a problem | ||
| 3/10/2024 | Listed for sale | $994,900$497/sqft |
Source: RealTracs MLS as distributed by MLS GRID #2615241 Report a problem | ||
| 2/21/2024 | Pending sale | $994,900$497/sqft |
Source: RealTracs MLS as distributed by MLS GRID #2615241 Report a problem | ||
| 2/1/2024 | Listed for sale | $994,900-7.5%$497/sqft |
Source: RealTracs MLS as distributed by MLS GRID #2615241 Report a problem | ||
| 2/1/2024 | Listing removed | -- |
Source: RealTracs MLS as distributed by MLS GRID #2598043 Report a problem | ||
| 1/1/2024 | Price change | $1,075,000-6.9%$537/sqft |
Source: RealTracs MLS as distributed by MLS GRID #2598043 Report a problem | ||
| 12/7/2023 | Listed for sale | $1,154,900+244.7%$577/sqft |
Source: RealTracs MLS as distributed by MLS GRID #2598043 Report a problem | ||
| 11/15/2022 | Sold | $335,000-16%$167/sqft |
Source: RealTracs MLS as distributed by MLS GRID #2449554 Report a problem | ||
| 11/4/2022 | Pending sale | $399,000$199/sqft |
Source: RealTracs MLS as distributed by MLS GRID #2449554 Report a problem | ||
| 10/29/2022 | Contingent | $399,000$199/sqft |
Source: RealTracs MLS as distributed by MLS GRID #2449554 Report a problem | ||
| 10/16/2022 | Listed for sale | $399,000$199/sqft |
Source: RealTracs MLS as distributed by MLS GRID #2449554 Report a problem | ||
Public tax history
| Year | Property taxes | Tax assessment |
|---|---|---|
| 2025 | $4,663 +39% | $225,975 +364.3% |
| 2024 | $3,354 +153.1% | $48,675 |
| 2023 | $1,325 +64.4% | $48,675 |
| 2022 | $806 | $48,675 |
| 2021 | $806 +33.2% | $48,675 +102.2% |
| 2020 | $605 | $24,075 |
| 2019 | $605 | $24,075 |
| 2018 | $605 | $24,075 |
| 2017 | $605 | $24,075 |
| 2016 | -- | $24,075 +33.8% |
| 2015 | -- | $18,000 |
| 2014 | -- | $18,000 |
| 2013 | -- | $18,000 |
| 2012 | -- | $18,000 |
| 2011 | -- | $18,000 +19.9% |
| 2007 | $526 +1.2% | $15,008 |
| 2006 | $520 +29.9% | $15,008 +55.2% |
| 2005 | $400 +2.7% | $9,669 |
| 2004 | $390 -4.3% | $9,669 |
| 2002 | $407 | $9,669 |
| 2001 | -- | $9,669 -75% |
| 2000 | -- | $38,677 |
Find assessor info on the county website
Monthly payment
Est. payment
Payment breakdown
Explore the cost of this home by adjusting the details. Changes won't be saved.Climate risks
Neighborhood: Central Franklin
Nearby schools
Schools provided by the listing agent
- Elementary: Franklin Elementary
- Middle: Freedom Middle School
- High: Centennial High School
Source: RealTracs MLS as distributed by MLS GRID. This data may not be complete. We recommend contacting the local school district to confirm school assignments for this home.
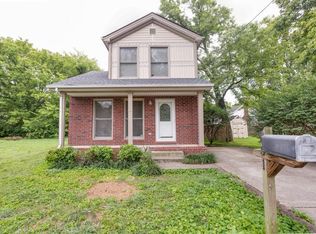
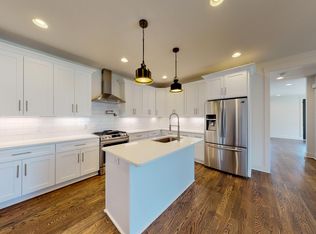
Similar homes
- $914,9004 bd4 ba2.5k sqft415 Dewar Dr, Franklin, TN 37064For Sale
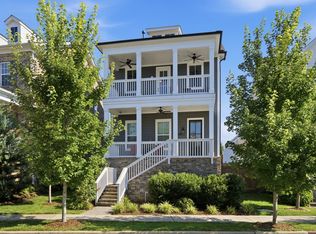
 MLS ID #3306379, Kitt Pupel. RealTracs MLS as distributed by MLS GRID
 - $869,9004 bd3 ba2.7k sqft201 Moray Ct, Franklin, TN 37064For Sale
 MLS ID #3543095, Tim Brantley. RealTracs MLS as distributed by MLS GRID
 - $815,0004 bd3 ba2.8k sqft3060 Oglethorpe Dr, Franklin, TN 37064For Sale
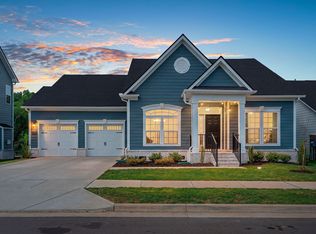 MLS ID #3540345, Derek Butler. RealTracs MLS as distributed by MLS GRID
 - $598,0003 bd2 ba1.4k sqft928 Glass St, Franklin, TN 37064For Sale
 MLS ID #3234137, Michelle Marshall. RealTracs MLS as distributed by MLS GRID
 - $839,9004 bd4 ba2.7k sqft825 Braidwood Ln, Franklin, TN 37064For SaleMLS ID #3593867, Laura Worth. RealTracs MLS as distributed by MLS GRID
- $799,9992 bd3 ba1.9k sqft102 Pearl St, Franklin, TN 37064For SaleMLS ID #3530026, Kelly Dougherty. RealTracs MLS as distributed by MLS GRID
- $850,0004 bd4 ba2.6k sqft518A Westboro Dr, Nashville, TN 37209For SaleMLS ID #3528082, Alex Bars. RealTracs MLS as distributed by MLS GRID
- $599,0003 bd3 ba2k sqft1054 Shady Stone Way, Franklin, TN 37064For SaleMLS ID #3525690, Miley Barcus. RealTracs MLS as distributed by MLS GRID
- $699,9004 bd3 ba2.4k sqft1038 Nolencrest Way, Franklin, TN 37067For SaleMLS ID #3599115, Meredith Rachel Zeller. RealTracs MLS as distributed by MLS GRID
- $798,5004 bd3 ba2.4k sqft5410C Kentucky Ave, Nashville, TN 37209For SaleMLS ID #3528094, Tamanna Qureshi. RealTracs MLS as distributed by MLS GRID
- $899,9994 bd5 ba2.8k sqft425A American Rd, Nashville, TN 37209New ConstructionMLS ID #3594079, Paul Ruff. RealTracs MLS as distributed by MLS GRID
- $750,0003 bd3 ba2.8k sqft42 Nickleby Down, Brentwood, TN 37027For SaleMLS ID #3619541, Parker Bohn. RealTracs MLS as distributed by MLS GRID
- $850,0004 bd3 ba2.3k sqft5208B Kentucky Ave, Nashville, TN 37209For SaleMLS ID #3541910, Josh Anderson. RealTracs MLS as distributed by MLS GRID
- $795,0003 bd2 ba2.1k sqft703 Clematis Dr, Nashville, TN 37205For SaleMLS ID #3316097, Catherine Languido. RealTracs MLS as distributed by MLS GRID
- $999,9994 bd5 ba2.1k sqft3304C Hobbs Rd, Nashville, TN 37215For SaleMLS ID #3057187, Anni Hilton. RealTracs MLS as distributed by MLS GRID
- $899,0004 bd4 ba2.1k sqft1323 Southside Cir, Nashville, TN 37212New ConstructionMLS ID #3601658, Andrea Niemiec. RealTracs MLS as distributed by MLS GRID
- $824,9003 bd3 ba2.3k sqft421 Edenfield Pass, Nolensville, TN 37135For SaleMLS ID #3304136, Verlyn Steward. RealTracs MLS as distributed by MLS GRID
- $950,0004 bd4 ba2.9k sqft1416 15th Ave S, Nashville, TN 37212For SaleMLS ID #3336244, Melissa Hawley. RealTracs MLS as distributed by MLS GRID
- $850,0003 bd3 ba2.2k sqft933 42nd Ave N, Nashville, TN 37209For SaleMLS ID #3505804, Ann Small. RealTracs MLS as distributed by MLS GRID
