Move right into this beautifully maintained three-year-old home in the highly sought-after Stream Valley community! Ideally located just minutes from Berry Farms, I-65, historic downtown Franklin, and CoolSprings Galleria, this home offers the perfect combination of convenience and comfort.
Featuring 4 bedrooms and 3 full bathrooms, the thoughtfully designed floor plan includes a bright and inviting morning room—perfect for enjoying your morning coffee, creating a home office, or relaxing with a good book. Upstairs, you'll find an additional living area, bedroom, and full bath, offering a private space that's ideal for guests, multi-generational living, or a teen suite.
Step outside to a fully fenced backyard that backs to a peaceful tree line, providing both privacy and a scenic backdrop. Located in a community known for its amenities and zoned for some of Tennessee's top-rated public schools, this move-in-ready home is one you won't want to miss! Contact listing agent for a preferred lender incentive to save $8,500 in closing costs or a 1-0 buy down!
Active
$850,000
3060 Oglethorpe Dr, Franklin, TN 37064
4beds
2,880sqft
:
Get pre-qualified$4,897/mo
Single Family Residence, Residential
Built in 2023
8,276 Square Feet Lot
$-- Zestimate®
$295/sqft
$90/mo HOA
What's special
- 26 days |
- 1,368 |
- 88 |
Likely to sell faster than
Zillow last checked:
Listing updated:
Listed by:
Derek Butler 931-237-8183,
ATLAS GLOBAL REAL ESTATE 615-970-9632
Source: RealTracs MLS as distributed by MLS GRID,MLS#: 3269993
Facts & features
Interior
Bedrooms & bathrooms
- Bedrooms: 4
- Bathrooms: 3
- Full bathrooms: 3
- Main level bedrooms: 3
Bedroom 1
- Features: Walk-In Closet(s)
- Level: Walk-In Closet(s)
- Area: 255 Square Feet
- Dimensions: 15x17
Bedroom 2
- Area: 132 Square Feet
- Dimensions: 11x12
Bedroom 3
- Area: 143 Square Feet
- Dimensions: 11x13
Bedroom 4
- Area: 121 Square Feet
- Dimensions: 11x11
Primary bathroom
- Features: Double Vanity
- Level: Double Vanity
Dining room
- Area: 168 Square Feet
- Dimensions: 12x14
Other
- Area: 156 Square Feet
- Dimensions: 12x13
Kitchen
- Area: 420 Square Feet
- Dimensions: 14x30
Living room
- Area: 360 Square Feet
- Dimensions: 18x20
Recreation room
- Features: Second Floor
- Level: Second Floor
- Area: 187 Square Feet
- Dimensions: 11x17
Heating
- Electric
Cooling
- Electric
Appliances
- Included: Built-In Gas Oven, Dishwasher, Disposal, Microwave, Refrigerator, Stainless Steel Appliance(s), Washer
Features
- Kitchen Island
- Flooring: Luxury Vinyl
- Basement: None
- Number of fireplaces: 1
- Fireplace features: Family Room
Interior area
- Total structure area: 2,880
- Total interior livable area: 2,880 sqft
- Finished area above ground: 2,880
Video & virtual tour
Property
Parking
- Total spaces: 2
- Parking features: Garage Faces Front
- Attached garage spaces: 2
Features
- Levels: Two
- Stories: 2
- Pool features: Association
- Fencing: Back Yard
- Has view: Yes
Lot
- Size: 8,276 Square Feet
- Dimensions: 63 x 130
- Features: Wooded
- Topography: Wooded
Details
- Parcel number: 094117J F 00400 00010117J
- Special conditions: Standard
Construction
Type & style
- Home type: SingleFamily
- Property subtype: Single Family Residence, Residential
Materials
- Hardboard Siding
Condition
- New construction: No
- Year built: 2023
Utilities & green energy
- Sewer: Public Sewer
- Water: Public
- Utilities for property: Electricity Available, Water Available
Community & HOA
Community
- Subdivision: Stream Valley Sec 18
HOA
- Has HOA: Yes
- Amenities included: Clubhouse, Playground, Pool, Sidewalks
- HOA fee: $90 monthly
Location
- Region: Franklin
Financial & listing details
- Price per square foot: $295/sqft
- Tax assessed value: $745,600
- Annual tax amount: $2,919
- Date on market: 7/10/2026
- Electric utility on property: Yes
Estimated market value
Not available
Estimated sales range
Not available
Not available
Price history
| Date | Event | Price |
|---|---|---|
| 7/17/2026 | Listed for sale | $850,000+13.2%$295/sqft |
Source:  RealTracs MLS as distributed by MLS GRID #3269993 Report a problem RealTracs MLS as distributed by MLS GRID #3269993 Report a problem | ||
| 1/22/2024 | Sold | $751,010$261/sqft |
Source: Public Record Report a problem | ||
Public tax history
| Year | Property taxes | Tax assessment |
|---|---|---|
| 2025 | $2,919 +4.2% | $186,400 +631% |
| 2024 | $2,802 +409.5% | $25,500 |
| 2023 | $550 | $25,500 |
Find assessor info on the county website
Monthly payment
Est. payment
Payment breakdown
Explore the cost of this home by adjusting the details. Changes won't be saved.Climate risks
Neighborhood: 37064
Nearby schools
GreatSchools rating
- 10/10Oak View Elementary SchoolGrades: PK-5Distance: 2.1 mi
- 8/10Legacy Middle SchoolGrades: 6-8Distance: 2.2 mi
- 10/10Independence High SchoolGrades: 9-12Distance: 3.5 mi
Schools provided by the listing agent
- Elementary: Oak View Elementary School
- Middle: Legacy Middle School
- High: Independence High School
Source: RealTracs MLS as distributed by MLS GRID. This data may not be complete. We recommend contacting the local school district to confirm school assignments for this home.
- $705,000-- bd-- ba2.1k sqft3054 Oglethorpe Dr, Franklin, TN 37064Sold
- $650,945-- bd2 ba2.3k sqft3066 Oglethorpe Dr, Franklin, TN 37064Sold
- $499,9903 bd3 ba1.7k sqft3107 Oglethorpe Dr LOT 652A, Franklin, TN 37064Sold

- $645,760-- bd-- ba2.2k sqft4002 Oglethorpe Dr, Franklin, TN 37064Sold
- $805,785-- bd-- ba2.7k sqft3048 Oglethorpe Dr, Franklin, TN 37064Sold
- $558,0003 bd3 ba1.7k sqft3101 Oglethorpe Dr, Franklin, TN 37064Sold
- $717,670-- bd-- ba2.1k sqft4008 Oglethorpe Dr, Franklin, TN 37064Sold
- $492,1003 bd3 ba1.5k sqft5048 Birchcroft Ln #532B-LOT SA532B, Franklin, TN 37064Off Market
A local agent can set up tours, give advice and negotiate with sellers.
A local lender can help you make sure your offer is ready when you are.
Similar homes
- $764,9004 bd3 ba2.4k sqft152 Calm Waters St, Franklin, TN 37064For Sale

 MLS ID #3309141, Heather Legg. RealTracs MLS as distributed by MLS GRID
 - $924,9004 bd4 ba2.5k sqft415 Dewar Dr, Franklin, TN 37064For Sale
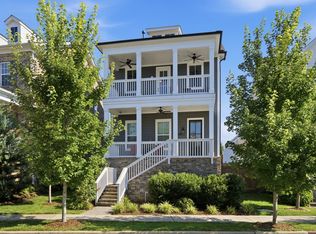 MLS ID #3306379, Kitt Pupel. RealTracs MLS as distributed by MLS GRID
 - $909,9904 bd3 ba2.7k sqft201 Moray Ct, Franklin, TN 37064For Sale
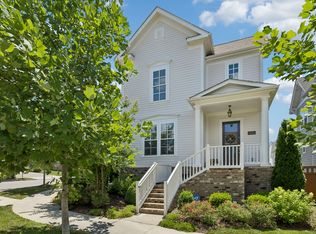 MLS ID #3260775, Patrick Higgins. RealTracs MLS as distributed by MLS GRID
 - $1,025,0005 bd4 ba3.3k sqft242 Rich Cir, Franklin, TN 37064For Sale
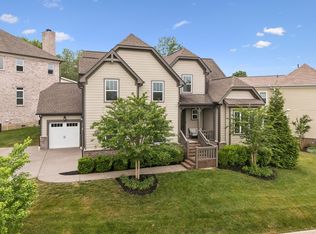 MLS ID #3269388, Addy Biggers. RealTracs MLS as distributed by MLS GRID
 - $1,083,0005 bd4 ba3k sqft5308 Eagle Trail Ct, Franklin, TN 37064For SaleMLS ID #3272347, Brandon Burress. RealTracs MLS as distributed by MLS GRID
- $849,9004 bd4 ba3.4k sqft2924 Americus Dr, Thompsons Station, TN 37179For SaleMLS ID #3269985, Amye Harrison. RealTracs MLS as distributed by MLS GRID
- $875,0004 bd4 ba2.9k sqft2785 Americus Dr, Thompsons Station, TN 37179For SaleMLS ID #3259879, JONATHAN HARRIS. RealTracs MLS as distributed by MLS GRID
- $874,0003 bd3 ba2.5k sqft128 Brilliantine Cir, Franklin, TN 37064For SaleMLS ID #3183054, Tom Murray. RealTracs MLS as distributed by MLS GRID
- $789,9003 bd3 ba2.6k sqft2310 Durham Trail Dr, Thompsons Station, TN 37179For SaleMLS ID #3311653, Josh Kile. RealTracs MLS as distributed by MLS GRID
- $1,199,9994 bd4 ba3.9k sqft618 Finnhorse Ln, Franklin, TN 37064For SaleMLS ID #3231358, Brandon Blair. RealTracs MLS as distributed by MLS GRID
- $529,9003 bd3 ba1.5k sqft1031 Oglethorpe Dr, Franklin, TN 37064For SaleMLS ID #3305541, Susan G. Brent. RealTracs MLS as distributed by MLS GRID
- $775,0003 bd3 ba2.4k sqft1038 Nolencrest Way, Franklin, TN 37067For SaleMLS ID #3306177, Jennifer Telwar. RealTracs MLS as distributed by MLS GRID
- $1,199,9005 bd5 ba3.9k sqft4025 Foxglove Farm Dr, Franklin, TN 37064For SaleMLS ID #3251571, JONATHAN HARRIS. RealTracs MLS as distributed by MLS GRID
- $1,225,0005 bd5 ba3.8k sqft5112 Terravista Ln, Franklin, TN 37064For SaleMLS ID #3246532, Lauren S Walker. RealTracs MLS as distributed by MLS GRID
- $969,9004 bd4 ba3k sqft3270 Sassafras Ln, Thompsons Station, TN 37179For SaleMLS ID #3246094, Megan M. Smith. RealTracs MLS as distributed by MLS GRID
- $875,0005 bd4 ba3.8k sqft1708 Sorrell Park Dr, Spring Hill, TN 37174For SaleMLS ID #3306153, Kelsey Henry ABR©, CHLMS™. RealTracs MLS as distributed by MLS GRID
- $1,149,0005 bd4 ba3.6k sqft624 Lockwood Ln, Franklin, TN 37064For SaleMLS ID #3242252, Stacy Lontoc. RealTracs MLS as distributed by MLS GRID
- $824,9005 bd4 ba2.7k sqft5018 Poplar Farms Dr, Franklin, TN 37067For SaleMLS ID #3283674, Holly Bailey. RealTracs MLS as distributed by MLS GRID
- $919,9994 bd4 ba2k sqft328 Granbury St, Franklin, TN 37064For SaleMLS ID #3169773, Patti Wolf. RealTracs MLS as distributed by MLS GRID
- $1,274,0005 bd5 ba3.9k sqft3213 Cherry Jack Ln, Thompsons Station, TN 37179For SaleMLS ID #3322929, Shelly Dawson. RealTracs MLS as distributed by MLS GRID
