Welcome home to this BEAUTIFULLY maintained GORGEOUS townhome featuring a large rocking-chair front porch complete with a gate to keep little ones, furry or otherwise, safely contained! Inside you will find an open-concept main living area designed for effortless entertaining. The spacious kitchen boasts stainless appliances, a gas range and a large island that serves as the heart of this home. Upstairs, you will find 3 bedrooms. The primary bedroom has a large walk-in closet, an ensuite bathroom with a separate shower, a garden tub and a large vanity with 2 sinks! Upstairs you will also find two additional bedrooms, another full hall bathroom and a laundry closet complete with a washer and dryer which will remain with the home! All of this fabulousness is located in the sought-after Stream Valley community located only 1-2 miles from a large variety of shopping, I-65, great dining options (both fast and slow), hotels, salons, physicians, etc. and it's only 3 miles to Historic Downtown Franklin!! Honestly, there is so much more...like a wonderful community pool/playground, roundabouts, mature trees, sidewalks, AND in Stream Valley you will find the peaceful feeling of being in the country while being only minutes from most everything you could ever need!!
Active
$529,900
1031 Oglethorpe Dr, Franklin, TN 37064
3beds
1,556sqft
:
Get pre-qualified$3,287/mo
Townhouse, Residential, Condominium
Built in 2020
2,178 Square Feet Lot
$-- Zestimate®
$341/sqft
$250/mo HOA
What's special
Large rocking-chair front porchGas rangeMature treesSpacious kitchenStainless appliancesGarden tub
- 18 days |
- 893 |
- 46 |
Likely to sell faster than
Zillow last checked:
Listing updated:
Listed by:
Susan G. Brent 615-589-4222,
Benchmark Realty, LLC 615-371-1544
Source: RealTracs MLS as distributed by MLS GRID,MLS#: 3305541
Facts & features
Interior
Bedrooms & bathrooms
- Bedrooms: 3
- Bathrooms: 3
- Full bathrooms: 2
- 1/2 bathrooms: 1
Bedroom 1
- Features: Suite
- Level: Suite
- Area: 195 Square Feet
- Dimensions: 15x13
Bedroom 2
- Area: 144 Square Feet
- Dimensions: 12x12
Bedroom 3
- Area: 132 Square Feet
- Dimensions: 12x11
Primary bathroom
- Features: Suite
- Level: Suite
Dining room
- Features: Combination
- Level: Combination
- Area: 156 Square Feet
- Dimensions: 13x12
Kitchen
- Features: Eat-in Kitchen
- Level: Eat-in Kitchen
- Area: 276 Square Feet
- Dimensions: 23x12
Living room
- Features: Great Room
- Level: Great Room
- Area: 266 Square Feet
- Dimensions: 19x14
Heating
- Central
Cooling
- Central Air
Appliances
- Included: Built-In Electric Oven, Built-In Gas Range, Gas Range, Dishwasher, Disposal, Microwave
- Laundry: Electric Dryer Hookup, Washer Hookup
Features
- Flooring: Carpet, Luxury Vinyl, Tile
- Basement: None
- Has fireplace: No
Interior area
- Total structure area: 1,556
- Total interior livable area: 1,556 sqft
- Finished area above ground: 1,556
Property
Parking
- Total spaces: 2
- Parking features: Alley Access
- Garage spaces: 2
Features
- Levels: Two
- Stories: 2
- Patio & porch: Patio
- Pool features: Association
- Fencing: Back Yard
Lot
- Size: 2,178 Square Feet
- Dimensions: 24 x 90
Details
- Parcel number: 094117J E 01400 00010117G
- Special conditions: Standard
Construction
Type & style
- Home type: Townhouse
- Property subtype: Townhouse, Residential, Condominium
- Attached to another structure: Yes
Materials
- Brick
Condition
- New construction: No
- Year built: 2020
Utilities & green energy
- Sewer: Public Sewer
- Water: Public
- Utilities for property: Water Available, Underground Utilities
Community & HOA
Community
- Subdivision: Stream Valley Sec17
HOA
- Has HOA: Yes
- Amenities included: Clubhouse, Playground, Pool, Sidewalks, Underground Utilities, Trail(s)
- HOA fee: $250 monthly
Location
- Region: Franklin
Financial & listing details
- Price per square foot: $341/sqft
- Tax assessed value: $511,900
- Annual tax amount: $2,004
- Date on market: 7/24/2026
Estimated market value
Not available
Estimated sales range
Not available
Not available
Price history
| Date | Event | Price |
|---|---|---|
| 7/24/2026 | Listed for sale | $529,900+7.4%$341/sqft |
Source:  RealTracs MLS as distributed by MLS GRID #3305541 Report a problem RealTracs MLS as distributed by MLS GRID #3305541 Report a problem | ||
| 4/29/2024 | Sold | $493,500-1.3%$317/sqft |
Source: RealTracs MLS as distributed by MLS GRID #2629889 Report a problem | ||
| 4/17/2024 | Pending sale | $499,900$321/sqft |
Source: RealTracs MLS as distributed by MLS GRID #2629889 Report a problem | ||
| 3/21/2024 | Contingent | $499,900$321/sqft |
Source: RealTracs MLS as distributed by MLS GRID #2629889 Report a problem | ||
| 3/20/2024 | Listed for sale | $499,900$321/sqft |
Source: RealTracs MLS as distributed by MLS GRID #2629889 Report a problem | ||
| 3/20/2024 | Contingent | $499,900$321/sqft |
Source: RealTracs MLS as distributed by MLS GRID #2629889 Report a problem | ||
| 3/16/2024 | Listed for sale | $499,900+44%$321/sqft |
Source: RealTracs MLS as distributed by MLS GRID #2629889 Report a problem | ||
| 9/28/2020 | Sold | $347,175$223/sqft |
Source: Public Record Report a problem | ||
Public tax history
| Year | Property taxes | Tax assessment |
|---|---|---|
| 2025 | $2,004 +11.1% | $127,975 +53% |
| 2024 | $1,803 | $83,625 |
| 2023 | $1,803 | $83,625 |
| 2022 | $1,803 | $83,625 |
| 2021 | $1,803 +459.9% | $83,625 +569% |
| 2020 | $322 | $12,500 |
| 2019 | -- | -- |
Find assessor info on the county website
Monthly payment
Est. payment
Payment breakdown
Explore the cost of this home by adjusting the details. Changes won't be saved.Climate risks
Neighborhood: 37064
Nearby schools
GreatSchools rating
- 10/10Oak View Elementary SchoolGrades: PK-5Distance: 1.8 mi
- 8/10Legacy Middle SchoolGrades: 6-8Distance: 1.9 mi
- 10/10Independence High SchoolGrades: 9-12Distance: 3.7 mi
Schools provided by the listing agent
- Elementary: Oak View Elementary School
- Middle: Legacy Middle School
- High: Independence High School
Source: RealTracs MLS as distributed by MLS GRID. This data may not be complete. We recommend contacting the local school district to confirm school assignments for this home.
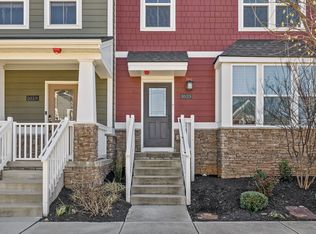
- $470,0003 bd3 ba1.5k sqft1025 Oglethorpe Dr, Franklin, TN 37064Sold
- $613,600-- bd2 ba1.7k sqft1037 Oglethorpe Dr, Franklin, TN 37064Off Market
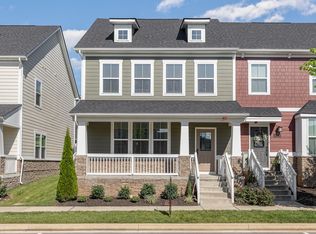
- $540,0003 bd3 ba1.7k sqft1019 Oglethorpe Dr, Franklin, TN 37064Sold
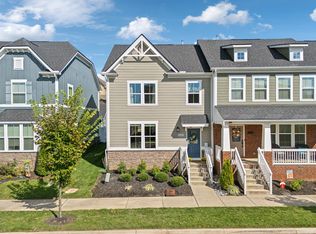
- $535,0003 bd3 ba1.6k sqft1043 Oglethorpe Dr, Franklin, TN 37064Sold
- $552,2003 bd3 ba1.7k sqft1013 Oglethorpe Dr, Franklin, TN 37064Off Market
- $542,5003 bd3 ba1.5k sqft1049 Oglethorpe Dr, Franklin, TN 37064Sold
- $676,700-- bd2 ba1.7k sqft1007 Oglethorpe Dr, Franklin, TN 37064Off Market
- $487,4003 bd3 ba1.5k sqft1055 Oglethorpe Dr, Franklin, TN 37064Off Market
A local agent can set up tours, give advice and negotiate with sellers.
A local lender can help you make sure your offer is ready when you are.
Similar homes
- $569,9003 bd3 ba1.8k sqft3001 Gracious Dr, Franklin, TN 37064For Sale

 MLS ID #3320558, Lindsey Aeverman. RealTracs MLS as distributed by MLS GRID
 - $488,9003 bd3 ba1.6k sqft1109 Sweetleaf Dr, Franklin, TN 37064For Sale
 MLS ID #3224005, Lisa Culp Taylor. RealTracs MLS as distributed by MLS GRID
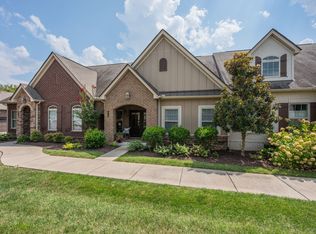
 - $665,0003 bd3 ba2.2k sqft2058 Moultrie Cir, Franklin, TN 37064For Sale
 MLS ID #3501167, Hannah Dills. RealTracs MLS as distributed by MLS GRID
 - $486,9003 bd3 ba1.7k sqft7114 Gracious Dr, Franklin, TN 37064For Sale
 MLS ID #3184864, Lisa Culp Taylor. RealTracs MLS as distributed by MLS GRID
 - $472,9003 bd3 ba1.7k sqft7031 Gracious Dr, Franklin, TN 37064For SaleMLS ID #3080582, Lisa Culp Taylor. RealTracs MLS as distributed by MLS GRID
- $466,9003 bd3 ba1.6k sqft1038 Sweetleaf Dr, Franklin, TN 37064For SaleMLS ID #3223614, Lisa Culp Taylor. RealTracs MLS as distributed by MLS GRID
- $449,9003 bd3 ba1.7k sqft7111 Gracious Dr, Franklin, TN 37064For SaleMLS ID #3245169, Lisa Culp Taylor. RealTracs MLS as distributed by MLS GRID
- $449,9003 bd3 ba1.7k sqft7085 Gracious Dr, Franklin, TN 37064For SaleMLS ID #3183897, Lisa Culp Taylor. RealTracs MLS as distributed by MLS GRID
- $535,0003 bd3 ba2k sqft1556 Nickelby Pl, Thompsons Station, TN 37179For SaleMLS ID #3246711, Rachel Foster. RealTracs MLS as distributed by MLS GRID
- $574,9004 bd3 ba2.2k sqft2062 Township Dr, Franklin, TN 37064For SaleMLS ID #3248384, Ashley Bess. RealTracs MLS as distributed by MLS GRID
- $422,5002 bd2 ba1.3k sqft700 Vintage Green Ln #205, Franklin, TN 37064For SaleMLS ID #3225711, Danielle Schellenberg. RealTracs MLS as distributed by MLS GRID
- $525,0003 bd4 ba2k sqft171 Stonecrest Dr, Nashville, TN 37209For SaleMLS ID #3312269, Cara Hudson Owen. RealTracs MLS as distributed by MLS GRID
- $420,0002 bd2 ba1.2k sqft1901 Shadow Green Dr #204, Franklin, TN 37064For SaleMLS ID #3244922, Pat Rogers. RealTracs MLS as distributed by MLS GRID
- $415,0002 bd2 ba1.2k sqft1000 Vintage Green Ln #1104, Franklin, TN 37064For SaleMLS ID #3167699, Matt C. Ligon. RealTracs MLS as distributed by MLS GRID
- $475,0003 bd3 ba1.9k sqft1000 Mountain View Dr, Thompsons Station, TN 37179For SaleMLS ID #3253527, Bobbi Jo Barnes. RealTracs MLS as distributed by MLS GRID
- $535,0004 bd3 ba2.3k sqft5153 Vinnie Dell Dr, Chapel Hill, TN 37034For SaleMLS ID #3231023, Lindsey Aeverman. RealTracs MLS as distributed by MLS GRID
- $474,9003 bd4 ba2k sqft360 Kara Ln, Nolensville, TN 37135For SaleMLS ID #3234736, Todd Bradley. RealTracs MLS as distributed by MLS GRID
- $419,9002 bd2 ba1.3k sqft1102 Park Run Dr, Franklin, TN 37067For SaleMLS ID #3301927, Jason Huck. RealTracs MLS as distributed by MLS GRID
- $575,0003 bd3 ba1.9k sqft905 Catlow Ct, Brentwood, TN 37027For SaleMLS ID #3216670, Josh Anderson. RealTracs MLS as distributed by MLS GRID
- $459,9003 bd3 ba2k sqft2361 Somerset Valley Dr, Antioch, TN 37013For SaleMLS ID #3468351, Mark Boggess. RealTracs MLS as distributed by MLS GRID
